Welcome to rare main-level living in this stunning, stately four-sided brick colonial, perfectly positioned along the Bradshaw Farm golf course and tucked back from the street to offer a seamless blend of privacy and sweeping green views. Step inside to warm hardwood floors and a light-filled, newly painted interior. The foyer leading to the vaulted great room creates an immediate sense of openness and space. Great room is anchored by a wall of windows and custom built-ins, including a discreetly hidden TV area, surrounding a gas log fireplace that makes the space feel both refined and inviting for everyday living and entertaining. The open-concept layout flows effortlessly into the kitchen designed for both function and gathering, featuring a large center island, granite countertops, stainless steel appliances, double ovens, a gas cooktop, abundant cabinetry, and a generous breakfast area overlooking the backyard. Kitchen provides direct access to an expansive screened-in deck with vaulted ceilings and two lighted fans, creating the perfect setting for morning coffee, quiet evenings, or hosting friends and family. An open deck area allows for comfort when grilling. Only a few steps outside lead to a charming flagstone pathway including a private sitting area where you can relax, take in nature, and enjoy views of the golf course. The main level offers a rare and highly desirable feature: two primary bedroom retreats, each complete with sitting areas, walk-in closets, and en-suite bathrooms. One primary bedroom features a tray ceiling and direct access to the screened deck for a peaceful, quick escape outside when needed. The second primary bedroom could easily be divided to make two bedrooms if desired. Upstairs, two additional bedrooms share a full bath and provide convenient walk-in access to unfinished attic storage. BONUS: The unfinished terrace level offers approximately 2,500 square feet ready to be transformed into additional living space, a home gym, media room, or kept as exceptional storage, with exterior access on the side of the home adding flexibility and function. Notable features include fresh interior paint on the main level, new exterior trim and fascia paint, new carpet in one primary suite, a long driveway with ample parking, a three-car garage, sprinklers and original ownership reflecting meticulous care throughout. Bradshaw Farm offers an amenity-rich lifestyle including two swimming pools, tennis courts, a playground, volleyball, and basketball courts, with optional golf membership available through The Golf Club of Bradshaw Farms. Conveniently located just 2 miles from JB Owens Park and approximately 7 miles to downtown Woodstock for dining, shopping, and community events. Check out this rare opportunity to enjoy space, flexibility, and lifestyle all in one exceptional home.
Closed
$780,000
4026 Hickory Fairway Dr, Woodstock, GA 30188
4beds
3,066sqft
Single Family Residence, Residential
Built in 2000
0.57 Acres Lot
$750,600 Zestimate®
$254/sqft
$3,309 Estimated rent
Home value
$750,600
$713,000 - $788,000
$3,309/mo
Zestimate® history
Owner options
List your home for rent
$3,309/mo
Rent Zestimate®
Find your next renter with Zillow Rental Manager. Plus, with online applications, you can quickly screen prospective tenants – for free.
$3,309/mo
Rent Zestimate®
Refinance and save
$5,613/mo
Est. payment
Refinancing to a lower rate could help reduce your monthly payments and save thousands over the life of the loan.
$5,613/mo
Est. payment
Explore your selling options
Work with a Zillow partner agent
Leverage their expertise and Zillow's premium Showcase listings to get your home seen by more buyers.
Get startedList with your own agent
Get your home in front of millions of buyers by listing it on Zillow.
Learn how to do itSell it yourself
Take full control of how buyers see your home on Zillow by listing For Sale by Owner (FSBO).
List your homeWhat's special
Zillow last checked:
Listing updated:
Listed by:
Jodi Godfrey,
Keller Williams North Atlanta 770-663-7291
Bought with:
Fred McGill Jr, 348111
Simple Showing, Inc.
Source: FMLS GA,MLS#: 7709944
Facts & features
Interior
Bedrooms & bathrooms
- Bedrooms: 4
- Bathrooms: 4
- Full bathrooms: 3
- 1/2 bathrooms: 1
- Main level bathrooms: 2
- Main level bedrooms: 2
Rooms
- Room types: Master Bedroom, Office
Primary bedroom
- Features: Master on Main, Roommate Floor Plan, Split Bedroom Plan
- Level: Master on Main, Roommate Floor Plan, Split Bedroom Plan
Bedroom
- Features: Master on Main, Roommate Floor Plan, Split Bedroom Plan
Primary bathroom
- Features: Double Vanity, Tub/Shower Combo
Dining room
- Features: Separate Dining Room
Kitchen
- Features: Cabinets Stain, Eat-in Kitchen, Kitchen Island, Stone Counters, View to Family Room
Heating
- Central, Natural Gas
Cooling
- Ceiling Fan(s), Central Air
Appliances
- Included: Dishwasher, Disposal, Double Oven, Gas Cooktop, Gas Water Heater, Microwave, Refrigerator, Self Cleaning Oven
- Laundry: Laundry Room, Main Level, Mud Room, Sink
Features
- Cathedral Ceiling(s), Crown Molding, Double Vanity, Entrance Foyer, Sound System, Tray Ceiling(s), Vaulted Ceiling(s), Walk-In Closet(s)
- Flooring: Carpet, Ceramic Tile, Hardwood
- Windows: Bay Window(s), Plantation Shutters
- Basement: Daylight,Exterior Entry,Full,Interior Entry,Unfinished,Walk-Out Access
- Number of fireplaces: 1
- Fireplace features: Gas Log, Gas Starter, Great Room
- Common walls with other units/homes: No Common Walls
Interior area
- Total structure area: 3,066
- Total interior livable area: 3,066 sqft
- Finished area above ground: 2,562
- Finished area below ground: 504
Property
Parking
- Total spaces: 3
- Parking features: Attached, Garage, Garage Faces Side, Kitchen Level
- Attached garage spaces: 3
Accessibility
- Accessibility features: None
Features
- Levels: One and One Half
- Stories: 1
- Patio & porch: Deck, Front Porch, Screened
- Exterior features: Private Yard
- Pool features: None
- Spa features: None
- Fencing: None
- Has view: Yes
- View description: Golf Course
- Waterfront features: None
- Body of water: None
Lot
- Size: 0.57 Acres
- Dimensions: 101x250x101x250
- Features: Back Yard, Front Yard, Landscaped
Details
- Additional structures: None
- Parcel number: 15N27C 004
- Other equipment: Irrigation Equipment
- Horse amenities: None
Construction
Type & style
- Home type: SingleFamily
- Architectural style: Cape Cod,Colonial,Ranch,Traditional
- Property subtype: Single Family Residence, Residential
Materials
- Brick 4 Sides
- Foundation: Concrete Perimeter
- Roof: Shingle
Condition
- Resale
- New construction: No
- Year built: 2000
Utilities & green energy
- Electric: 110 Volts
- Sewer: Public Sewer
- Water: Public
- Utilities for property: Cable Available, Electricity Available, Natural Gas Available, Phone Available, Sewer Available, Underground Utilities, Water Available
Green energy
- Energy efficient items: None
- Energy generation: None
Community & HOA
Community
- Features: Clubhouse, Golf, Homeowners Assoc, Near Schools, Near Shopping, Playground, Pool, Sidewalks, Street Lights, Tennis Court(s)
- Security: Carbon Monoxide Detector(s), Smoke Detector(s)
- Subdivision: Bradshaw Farm
HOA
- Has HOA: Yes
- HOA fee: $875 annually
Location
- Region: Woodstock
Financial & listing details
- Price per square foot: $254/sqft
- Tax assessed value: $763,750
- Annual tax amount: $1,731
- Date on market: 3/26/2026
- Cumulative days on market: 3 days
- Listing terms: Cash,Conventional,FHA,VA Loan
- Electric utility on property: Yes
- Road surface type: Paved
Price history
| Date | Event | Price |
|---|---|---|
| 4/20/2026 | Sold | $780,000+4%$254/sqft |
Source:  FMLS GA #7709944 Report a problem FMLS GA #7709944 Report a problem | ||
| 4/6/2026 | Pending sale | $750,000$245/sqft |
Source: FMLS GA #7709944 Report a problem | ||
| 3/26/2026 | Listed for sale | $750,000+111.4%$245/sqft |
Source:  GAMLS #10717220 Report a problem GAMLS #10717220 Report a problem | ||
| 1/31/2001 | Sold | $354,700$116/sqft |
Source: Public Record Report a problem | ||
Public tax history
| Year | Property taxes | Tax assessment |
|---|---|---|
| 2025 | $1,731 -55.3% | $305,500 -3.8% |
| 2024 | $3,872 -4.5% | $317,432 -0.5% |
| 2023 | $4,054 +56.5% | $319,164 +34.5% |
| 2022 | $2,590 +18.7% | $237,336 +17.4% |
| 2021 | $2,183 +20.6% | $202,228 +9.8% |
| 2020 | $1,810 +2.2% | $184,120 +2.2% |
| 2019 | $1,772 +6.6% | $180,200 -57.7% |
| 2018 | $1,662 +4.4% | $426,500 +4.4% |
| 2017 | $1,591 -0.6% | $408,600 +1.2% |
| 2016 | $1,601 | $403,900 -0.4% |
| 2015 | $1,601 +9.7% | $405,700 +8% |
| 2014 | $1,460 +15.8% | $375,500 +15.9% |
| 2013 | $1,261 -3.6% | $324,100 -3% |
| 2012 | $1,308 +8.5% | $334,200 -0.8% |
| 2011 | $1,205 +9.1% | $337,000 +147.9% |
| 2010 | $1,104 -12.1% | $135,920 -9.3% |
| 2009 | $1,256 +2.6% | $149,920 -2.8% |
| 2008 | $1,224 -7.2% | $154,200 -0.8% |
| 2007 | $1,318 +4.3% | $155,480 +5.5% |
| 2006 | $1,264 +2% | $147,320 +4.2% |
| 2005 | $1,239 | $141,320 -59.9% |
| 2004 | -- | $352,300 +3.3% |
| 2003 | -- | $341,100 +147.9% |
| 2002 | $1,243 -57.9% | $137,600 +30.9% |
| 2001 | $2,952 | $105,080 |
| 2000 | -- | $105,080 |
Find assessor info on the county website
Neighborhood: 30188
Nearby homes
- $921,5005 bd5 ba5.2k sqft4024 Hickory Fairway Dr, Woodstock, GA 30188Off Market
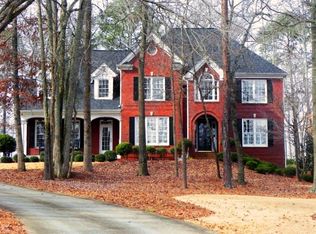
- $820,0006 bd5 ba4.8k sqft4028 Hickory Fairway Dr, Woodstock, GA 30188Sold

- $848,2005 bd4 ba3.7k sqft4022 Hickory Fairway Dr, Woodstock, GA 30188Off Market
- $1,198,1006 bd5 ba6.4k sqft4030 Hickory Fairway Dr, Woodstock, GA 30188Off Market
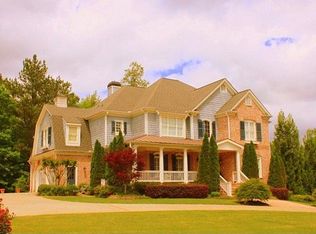
- $874,2005 bd4 ba4.8k sqft202 Palmer Ct, Woodstock, GA 30188Off Market
- $1,050,0005 bd5 ba5.4k sqft4027 Hickory Fairway Dr, Woodstock, GA 30188Sold
- $840,3004 bd4 ba3.1k sqft4032 Hickory Fairway Dr, Woodstock, GA 30188Off Market
- $794,7005 bd4 ba3.6k sqft4020 Hickory Fairway Dr, Woodstock, GA 30188Off Market
Nearby schools
GreatSchools rating
- 9/10Hickory Flat Elementary SchoolGrades: PK-5Distance: 1 mi
- 8/10Rusk Middle SchoolGrades: 6-8Distance: 1.1 mi
- 8/10Sequoyah High SchoolGrades: 9-12Distance: 0.8 mi
Schools provided by the listing agent
- Elementary: Hickory Flat - Cherokee
- Middle: Dean Rusk
- High: Sequoyah
Source: FMLS GA. This data may not be complete. We recommend contacting the local school district to confirm school assignments for this home.
Get a cash offer in 3 minutes
Find out how much your home could sell for in as little as 3 minutes with a no-obligation cash offer.
Estimated market value
$750,600
Get a cash offer in 3 minutes
Find out how much your home could sell for in as little as 3 minutes with a no-obligation cash offer.
Estimated market value
$750,600
- Georgia
- Cherokee County
- Woodstock
- 30188
- 4026 Hickory Fairway Dr
Nearby cities
Nearby zip codes
Other Woodstock Topics
