This stunning luxury home at 4027 Hickory Fairway Drive perfectly blends sophisticated Southern charm with modern functionality on a sprawling, level three-quarter acre lot with a beautiful heated saltwater pool and nearly 5500 square feet of finished living space. The heart of the home features a recently updated chef's kitchen with crisp white shaker cabinetry, premium quartz countertops, stainless steel appliances and tongue-and-groove ceiling with large eating area flowing seamlessly into a family room anchored by a beautiful fireplace and custom trim and woodwork. Gleaming hardwoods run throughout the main level, which also hosts a beautiful dining room, a large home office/second living room with custom built-ins and a massive laundry room that can easily be converted to a scullery/prep kitchen with room for an additional dishwasher and refrigerator. Additional storage is available in the walk-in pantry with custom closet solutions and an updated powder room offers convenience with style. The large screened-in porch off the kitchen offers comfort and convenience for entertaining year-round and allows easy access to the backyard. Upstairs, the primary suite serves as a true sanctuary, boasting vaulted ceilings and a dedicated sitting room and custom-organized walk-in closets with a huge private bath with large shower, soaking tub and dual vanities. Three additional spacious bedrooms - one with a separate sitting room with two extra-large storage closets - and two additional full baths complete the upstairs. The entertainment possibilities are endless, starting with a show-stopping daylight terrace level with high ceilings that functions as a complete guest retreat, featuring a full second kitchen, a cozy fireplace, and a private bedroom with a modern ensuite bath that also opens up to the hall. Completely renovated in 2024 with new LVP throughout, an electric fireplace with accent wall, and plenty of room for watching movies, playing pool, working out in the gym/extra room, and more. From here, step outside into your own private resort-inspired backyard with a heated saltwater PebbleTec pool and spa complete with a water slide and a built-in table for poolside (or in-pool!) dining. Beautiful landscaping provides complete privacy and lot backs to woods. There is plenty of room for playing in the large grassy space beyond the pool or lounging pool-side on the large patio complete with custom built-in firepit and putting green. If you need shade there is also a covered entertaining area and easy access to the basement entertaining space. For convenience there is a storage room with direct access to the patio for all of your pool toys! The property also includes a three-car garage with an extended-height door designed for larger vehicles, opening to an expansive flat driveway. This residence has been meticulously maintained for total peace of mind, featuring a 2023 roof along with a water heater and two HVAC units replaced within the last five years. Living here means enjoying the premier lifestyle of Bradshaw Farm, a golf, swim and tennis community that offers a 27-hole course, two pools, eight tennis courts including pickleball, a neighborhood clubhouse and a separate golf clubhouse and an active social committee. Zoned for top-rated schools-Hickory Flat Elementary, Dean Rusk Middle, and Sequoyah High-and located convenient to local shopping and dining as well as easy commuting, this home offers everything you need for a life of comfort and elegance. Come see this beauty today!
Closed
$1,050,000
4027 Hickory Fairway Dr, Woodstock, GA 30188
5beds
5,471sqft
Single Family Residence
Built in 1999
0.75 Acres Lot
$1,039,000 Zestimate®
$192/sqft
$6,077 Estimated rent
Home value
$1,039,000
$977,000 - $1.10M
$6,077/mo
Zestimate® history
Owner options
List your home for rent
$6,077/mo
Rent Zestimate®
Find your next renter with Zillow Rental Manager. Plus, with online applications, you can quickly screen prospective tenants – for free.
$6,077/mo
Rent Zestimate®
Refinance and save
$5,988/mo
Est. payment
Refinancing to a lower rate could help reduce your monthly payments and save thousands over the life of the loan.
$5,988/mo
Est. payment
Explore your selling options
Work with a Zillow partner agent
Leverage their expertise and Zillow's premium Showcase listings to get your home seen by more buyers.
Get startedList with your own agent
Get your home in front of millions of buyers by listing it on Zillow.
Learn how to do itSell it yourself
Take full control of how buyers see your home on Zillow by listing For Sale by Owner (FSBO).
List your homeWhat's special
Beautiful fireplacePutting greenWater slideStainless steel appliancesBeautiful dining roomBeautiful heated saltwater poolPrivate resort-inspired backyard
Zillow last checked:
Listing updated:
Listed by:
Amanda Cutts 770.820.3222,
Atlanta Communities
Bought with:
Nikki Murfree, 430804
Keller Williams Realty Atlanta North
Source: GAMLS,MLS#: 10708369
Facts & features
Interior
Bedrooms & bathrooms
- Bedrooms: 5
- Bathrooms: 5
- Full bathrooms: 4
- 1/2 bathrooms: 1
Rooms
- Room types: Den, Exercise Room, Family Room, Laundry, Office
Dining room
- Features: Seats 12+, Separate Room
Kitchen
- Features: Breakfast Bar, Solid Surface Counters
Heating
- Forced Air
Cooling
- Central Air
Appliances
- Included: Dishwasher, Disposal, Double Oven, Gas Water Heater
- Laundry: In Hall
Features
- Bookcases, Double Vanity, Tray Ceiling(s), Walk-In Closet(s)
- Flooring: Hardwood
- Windows: Double Pane Windows
- Basement: Unfinished
- Number of fireplaces: 2
- Fireplace features: Family Room, Gas Starter
- Common walls with other units/homes: No Common Walls
Interior area
- Total structure area: 5,471
- Total interior livable area: 5,471 sqft
- Finished area above ground: 3,772
- Finished area below ground: 1,699
Property
Parking
- Total spaces: 3
- Parking features: Garage
- Has garage: Yes
Features
- Levels: Three Or More
- Stories: 3
- Patio & porch: Patio, Screened, Porch
- Exterior features: Other
- Has private pool: Yes
- Pool features: In Ground, Heated, Salt Water
- Fencing: Back Yard,Wood
- Has view: Yes
- View description: Seasonal View
Lot
- Size: 0.75 Acres
- Features: Private, Level
Details
- Parcel number: 15N27C 023
Construction
Type & style
- Home type: SingleFamily
- Architectural style: Ranch
- Property subtype: Single Family Residence
Materials
- Wood Siding
- Foundation: Block
- Roof: Composition
Condition
- Resale
- New construction: No
- Year built: 1999
Utilities & green energy
- Electric: 220 Volts
- Sewer: Public Sewer
- Water: Public
- Utilities for property: Electricity Available, Natural Gas Available, Sewer Available, Water Available, Underground Utilities
Community & HOA
Community
- Features: Clubhouse, Golf, Playground, Pool, Sidewalks, Swim Team, Tennis Court(s), Street Lights
- Security: Carbon Monoxide Detector(s), Smoke Detector(s), Security System
- Subdivision: BRADSHAW FARM
HOA
- Has HOA: Yes
- Services included: Tennis, Swimming
- HOA fee: $875 annually
Location
- Region: Woodstock
Financial & listing details
- Price per square foot: $192/sqft
- Tax assessed value: $812,000
- Annual tax amount: $8,530
- Date on market: 3/12/2026
- Cumulative days on market: 4 days
- Listing agreement: Exclusive Right To Sell
- Listing terms: Conventional,Cash,FHA,VA Loan
- Electric utility on property: Yes
Price history
| Date | Event | Price |
|---|---|---|
| 4/10/2026 | Sold | $1,050,000$192/sqft |
Source:  GAMLS #10708369 Report a problem GAMLS #10708369 Report a problem | ||
| 3/22/2026 | Pending sale | $1,050,000$192/sqft |
Source:  FMLS GA #7733564 Report a problem FMLS GA #7733564 Report a problem | ||
| 3/12/2026 | Listed for sale | $1,050,000+136.1%$192/sqft |
Source: GAMLS #10708369 Report a problem | ||
| 2/22/2016 | Sold | $444,800-4.3%$81/sqft |
Source:  FMLS GA #5626754 Report a problem FMLS GA #5626754 Report a problem | ||
| 1/5/2016 | Pending sale | $465,000$85/sqft |
Source: SOLID SOURCE REALTY GA LLC #5626754 Report a problem | ||
| 12/12/2015 | Listed for sale | $465,000+43.1%$85/sqft |
Source: SOLID SOURCE REALTY GA LLC #5626754 Report a problem | ||
| 12/9/1999 | Sold | $324,900$59/sqft |
Source: Public Record Report a problem | ||
Public tax history
| Year | Property taxes | Tax assessment |
|---|---|---|
| 2025 | $8,526 -4% | $324,800 -3.9% |
| 2024 | $8,877 +3.8% | $338,040 +3.9% |
| 2023 | $8,555 +28.3% | $325,480 +28.3% |
| 2022 | $6,670 +9% | $253,760 +17.7% |
| 2021 | $6,119 +9.8% | $215,560 +9.9% |
| 2020 | $5,572 +1.5% | $196,080 +1.5% |
| 2019 | $5,491 +5.1% | $193,240 -57.7% |
| 2018 | $5,225 +3.5% | $456,900 +4.3% |
| 2017 | $5,047 +10.8% | $437,900 +8% |
| 2016 | $4,556 | $405,400 -0.6% |
| 2015 | $4,556 +5.2% | $408,000 +8.5% |
| 2014 | $4,331 +24% | $376,000 +26.4% |
| 2013 | $3,494 -3.5% | $297,400 -3.1% |
| 2012 | $3,622 +1.8% | $307,000 -0.9% |
| 2011 | $3,557 +2% | $309,800 +147.8% |
| 2010 | $3,487 -6.1% | $125,000 -11.2% |
| 2009 | $3,712 +5% | $140,720 -2.9% |
| 2008 | $3,534 -1% | $144,920 -0.9% |
| 2007 | $3,572 +5% | $146,200 +6.2% |
| 2006 | $3,401 +4.2% | $137,640 +4.6% |
| 2005 | $3,262 | $131,560 -59.9% |
| 2004 | -- | $327,900 +2.2% |
| 2003 | -- | $320,900 +147.8% |
| 2002 | $3,241 +0.9% | $129,520 +4.6% |
| 2001 | $3,213 | $123,840 |
| 2000 | -- | $123,840 |
Find assessor info on the county website
Neighborhood: 30188
Nearby homes
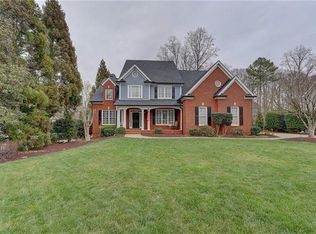
- $895,0005 bd6 ba5.4k sqft4029 Hickory Fairway Dr, Woodstock, GA 30188Sold
- $874,2005 bd4 ba4.8k sqft202 Palmer Ct, Woodstock, GA 30188Off Market
- $966,5007 bd5 ba6.1k sqft204 Palmer Ct, Woodstock, GA 30188Off Market

- $868,1005 bd5 ba3.4k sqft4031 Hickory Fairway Dr, Woodstock, GA 30188Off Market

- $820,0006 bd5 ba4.8k sqft4028 Hickory Fairway Dr, Woodstock, GA 30188Sold
- $1,198,1006 bd5 ba6.4k sqft4030 Hickory Fairway Dr, Woodstock, GA 30188Off Market
- $780,0004 bd4 ba3k sqft4026 Hickory Fairway Dr, Woodstock, GA 30188Sold
- $748,1005 bd3 ba3k sqft206 Palmer Ct, Woodstock, GA 30188Off Market
Nearby schools
GreatSchools rating
- 9/10Hickory Flat Elementary SchoolGrades: PK-5Distance: 1 mi
- 8/10Rusk Middle SchoolGrades: 6-8Distance: 1.1 mi
- 8/10Sequoyah High SchoolGrades: 9-12Distance: 0.7 mi
Schools provided by the listing agent
- Elementary: Hickory Flat
- Middle: Dean Rusk
- High: Sequoyah
Source: GAMLS. This data may not be complete. We recommend contacting the local school district to confirm school assignments for this home.
Get a cash offer in 3 minutes
Find out how much your home could sell for in as little as 3 minutes with a no-obligation cash offer.
Estimated market value
$1,039,000
Get a cash offer in 3 minutes
Find out how much your home could sell for in as little as 3 minutes with a no-obligation cash offer.
Estimated market value
$1,039,000
- Georgia
- Cherokee County
- Woodstock
- 30188
- 4027 Hickory Fairway Dr
Nearby cities
Nearby zip codes
Other Woodstock Topics
