Newly Renovated 4 bedroom 2 bathroom home NO HOA, NEW HVAC, NEW Luxury Vinyl Plank flooring throughout, NEW Granite Counter tops, NEW Stainless Steel Appliances, NEW hot water heater, NEW light fixtures throughout, NEW interior and exterior paint, newer Roof that was replaced in 2017. Welcome to this stunning home situated on an oversized corner lot that is a haven of modern comfort and style. As you step through the front door, you are greeted by the gleaming allure of new luxury vinyl plank flooring that spans throughout the home, offering both durability and aesthetic appeal. The spacious open living areas are adorned with new light fixtures, casting a warm ambiance across the rooms. The heart of the home, the kitchen, boasts modern granite countertops and new stainless-steel appliances, creating an inviting space for culinary adventures. The features a split floor plan with two traditional bedrooms joined by a Jack and Jill bathroom. The fourth room also connected to the Jack and Jill bath can be used a bedroom, office, den, or playroom the possibilities are endless! Across the open living/dinning/kitchen space you will find the primary bedroom suite. Rest and relaxation await in the spacious primary bedroom which has a large walk in closet and large windows providing plenty of natural light. The en-suite bathroom boast a large garden tub, separate shower, linen closet and large vanity. The home is equipped with a new HVAC system to keep you comfortable year-round, as well as a new water heater ensuring endless hot showers. Step outside to enjoy the Florida sunshine in your freshly painted exterior, with a roof replaced in 2017 providing peace of mind for years to come. Nestled in a peaceful neighborhood with no HOA, yet conveniently located close to local amenities and major roadways, this home offers the perfect blend of tranquility and convenience. Don't miss your chance to call this meticulously renovated property your new home. Schedule your showing today and prepare to fall in love!
Sold for $345,000
$345,000
4026 LAKE BLUFF DRIVE, MASCOTTE, FL 34753
4beds
1,870sqft
Single Family Residence
Built in 2002
0.42 Acres Lot
$350,400 Zestimate®
$184/sqft
$2,214 Estimated rent
Home value
$350,400
$333,000 - $368,000
$2,214/mo
Zestimate® history
Owner options
List your home for rent
$2,214/mo
Rent Zestimate®
Find your next renter with Zillow Rental Manager. Plus, with online applications, you can quickly screen prospective tenants – for free.
$2,214/mo
Rent Zestimate®
Refinance and save
$2,326/mo
Est. payment
Refinancing to a lower rate could help reduce your monthly payments and save thousands over the life of the loan.
$2,326/mo
Est. payment
Explore your selling options
Work with a Zillow partner agent
Leverage their expertise and Zillow's premium Showcase listings to get your home seen by more buyers.
Get startedList with your own agent
Get your home in front of millions of buyers by listing it on Zillow.
Learn how to do itSell it yourself
Take full control of how buyers see your home on Zillow by listing For Sale by Owner (FSBO).
List your homeWhat's special
Modern comfortNew light fixturesNew granite counter topsTraditional bedroomsLarge windowsJack and jill bathExterior paint
Zillow last checked:
Listing updated:
Listed by:
Jon Wanberg 352-978-8486,
EXPERT REAL ESTATE ADVISORS 352-577-5201,
Eddy Workinger, Jr. 352-217-1073,
EXPERT REAL ESTATE ADVISORS
Bought with:
Raheem Mohiuddeen, 3366382
FLOBELLA REALTY LLC
Michael Sugrim, 3366461
FLOBELLA REALTY LLC
Source: Stellar MLS,MLS#: G5079091 Originating MLS: Lake and Sumter
Originating MLS: Lake and Sumter
Facts & features
Interior
Bedrooms & bathrooms
- Bedrooms: 4
- Bathrooms: 2
- Full bathrooms: 2
Primary bedroom
- Features: Ceiling Fan(s), En Suite Bathroom, Walk-In Closet(s)
- Level: First
- Dimensions: 16x14
Bedroom 2
- Features: Built-in Closet
- Level: First
- Dimensions: 12x12
Bedroom 3
- Features: Built-in Closet
- Level: First
- Dimensions: 12x11
Bedroom 4
- Features: No Closet
- Level: First
- Dimensions: 13x11
Primary bathroom
- Features: Exhaust Fan, Garden Bath
- Level: Second
- Dimensions: 11x8
Bathroom 2
- Features: Granite Counters
- Level: First
- Dimensions: 11x6
Kitchen
- Level: First
- Dimensions: 14x14
Living room
- Level: First
- Dimensions: 21x23
Heating
- Central
Cooling
- Central Air
Appliances
- Included: Dishwasher, Electric Water Heater, Microwave, Range, Refrigerator
- Laundry: Laundry Room
Features
- Ceiling Fan(s)
- Flooring: Luxury Vinyl
- Has fireplace: No
Interior area
- Total structure area: 2,270
- Total interior livable area: 1,870 sqft
Property
Parking
- Total spaces: 2
- Parking features: Garage - Attached
- Attached garage spaces: 2
Features
- Levels: One
- Stories: 1
- Exterior features: Lighting
Lot
- Size: 0.42 Acres
Details
- Parcel number: 032224031000008600
- Special conditions: None
Construction
Type & style
- Home type: SingleFamily
- Property subtype: Single Family Residence
Materials
- Block
- Foundation: Slab
- Roof: Shingle
Condition
- New construction: No
- Year built: 2002
Utilities & green energy
- Sewer: Septic Tank
- Water: Public
- Utilities for property: Cable Available, Electricity Connected, Water Connected
Community & HOA
Community
- Pet fee: $0 monthly
- Subdivision: CARDINAL PINES ESTATES
HOA
- Has HOA: No
Location
- Region: Mascotte
Financial & listing details
- Price per square foot: $184/sqft
- Tax assessed value: $284,521
- Annual tax amount: $1,335
- Date on market: 3/1/2024
- Cumulative days on market: 3 days
- Listing terms: Cash,Conventional,USDA Loan,VA Loan
- Ownership: Fee Simple
- Total actual rent: 0
- Electric utility on property: Yes
- Road surface type: Paved
Price history
| Date | Event | Price |
|---|---|---|
| 3/29/2024 | Sold | $345,000+3%$184/sqft |
Source:  Stellar MLS #G5079091 Report a problem Stellar MLS #G5079091 Report a problem | ||
| 3/4/2024 | Pending sale | $334,900$179/sqft |
Source: Stellar MLS #G5079091 Report a problem | ||
| 3/1/2024 | Listed for sale | $334,900+67.5%$179/sqft |
Source: Stellar MLS #G5079091 Report a problem | ||
| 2/2/2024 | Sold | $200,000-22.8%$107/sqft |
Source: Public Record Report a problem | ||
| 12/13/2023 | Listed for sale | $259,000+162.9%$139/sqft |
Source: Stellar MLS #U8223867 Report a problem | ||
| 8/7/2009 | Sold | $98,500+2.3%$53/sqft |
Source: Public Record Report a problem | ||
| 4/22/2009 | Listed for sale | $96,300-24.8%$51/sqft |
Source: Watson Realty Corp #MG4647474 Report a problem | ||
| 7/30/2002 | Sold | $128,100$69/sqft |
Source: Public Record Report a problem | ||
Public tax history
| Year | Property taxes | Tax assessment |
|---|---|---|
| 2025 | $5,111 -8.9% | $284,521 +3.6% |
| 2024 | $5,612 +320.1% | $274,667 +237% |
| 2023 | $1,336 +6.1% | $81,510 +3% |
| 2022 | $1,259 +5.8% | $79,140 +3% |
| 2021 | $1,190 +7% | $76,844 +1.4% |
| 2020 | $1,112 -1.3% | $75,784 +2.3% |
| 2019 | $1,126 +3.1% | $74,081 +1.9% |
| 2018 | $1,092 | $72,700 +2.1% |
| 2017 | $1,092 +0.3% | $71,205 +2.1% |
| 2016 | $1,089 -1.3% | $69,741 +0.7% |
| 2015 | $1,103 +29.3% | $69,257 +0.8% |
| 2014 | $853 +19.5% | $68,708 +1.5% |
| 2013 | $713 +0.2% | $67,693 +1.7% |
| 2012 | $712 -27.8% | $66,562 -20.7% |
| 2011 | $986 -47.8% | $83,919 -33.6% |
| 2010 | $1,887 -31.7% | $126,355 -3.7% |
| 2009 | $2,763 -23.2% | $131,236 -26.2% |
| 2008 | $3,598 +75.6% | $177,792 +40.9% |
| 2007 | $2,049 -4.4% | $126,195 +2.5% |
| 2006 | $2,143 +2.5% | $123,118 +3% |
| 2005 | $2,090 +3.5% | $119,533 |
| 2004 | $2,020 -0.2% | -- |
| 2003 | $2,023 | $113,889 |
Find assessor info on the county website
Neighborhood: 34753
Nearby homes
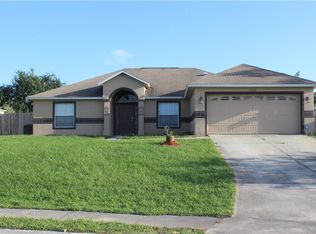
- $322,1004 bd2 ba1.8k sqft4022 Lake Bluff Dr, Mascotte, FL 34753Off Market
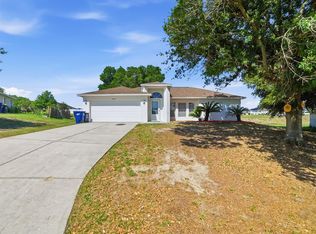
- $259,9003 bd2 ba1.5k sqft4030 Lake Bluff Dr, Mascotte, FL 34753Auction
- $292,7003 bd2 ba1.8k sqft5000 Pine Needle Dr, Mascotte, FL 34753Off Market
- $362,6004 bd2 ba1.9k sqft2090 Ficus St, Mascotte, FL 34753Off Market
- $330,2004 bd2 ba1.6k sqft2086 Ficus St, Mascotte, FL 34753Off Market
- $279,3003 bd2 ba1.4k sqft4018 Lake Bluff Dr, Mascotte, FL 34753Off Market
- $288,7004 bd2 ba1.6k sqft4021 Lake Bluff Dr, Mascotte, FL 34753Off Market
- $280,9003 bd2 ba1.2k sqft4034 Lake Bluff Dr, Mascotte, FL 34753Off Market
Nearby schools
GreatSchools rating
- 2/10Groveland Elementary SchoolGrades: PK-5Distance: 4 mi
- 4/10Gray Middle SchoolGrades: 6-8Distance: 3.4 mi
- 4/10South Lake High SchoolGrades: 9-12Distance: 4.8 mi
Schools provided by the listing agent
- Elementary: Mascotte Elem
- Middle: Gray Middle
- High: South Lake High
Source: Stellar MLS. This data may not be complete. We recommend contacting the local school district to confirm school assignments for this home.
Get a cash offer in 3 minutes
Find out how much your home could sell for in as little as 3 minutes with a no-obligation cash offer.
Estimated market value
$350,400
Get a cash offer in 3 minutes
Find out how much your home could sell for in as little as 3 minutes with a no-obligation cash offer.
Estimated market value
$350,400
- Florida
- Lake County
- Mascotte
- 34753
- 4026 LAKE BLUFF DRIVE
Nearby cities
Nearby zip codes
Other Mascotte Topics
