Auction Property. This charming home is ready for its next owner! Nestled on a peaceful curve in the road, the property offers an oversized backyard with endless possibilities. Picture summer gatherings with family and friends, backyard games, cookouts, and relaxing evenings by the fire pit during the cooler winter months — your imagination is the limit.... Inside, this spacious 3-bedroom, 2-bath home features a desirable split floor plan designed for both comfort and privacy. As you enter through the front door, you’re welcomed into a formal living and dining area overlooking the covered back patio and expansive backyard. To the right, the private primary suite features sliding glass door access to the patio, creating the perfect retreat.... At the center of the home, the kitchen offers convenient access to the main living spaces. Beyond the kitchen, you’ll find the second bathroom along with bedrooms two and three. The laundry room is also located just off the kitchen and leads directly to the garage.... Enjoy the best of both worlds with this home’s peaceful rural setting while still being conveniently close to shopping, restaurants, and grocery stores. Located just 40 minutes from the Orlando area and theme parks, this property is ideal for anyone seeking a quieter lifestyle without sacrificing easy access to city conveniences. If you’re looking for space, comfort, and convenience, this is a home you won’t want to miss!
Auction
Est. $259,900
4030 LAKE BLUFF DRIVE, MASCOTTE, FL 34753
3beds
1,528sqft
Single Family Residence
Built in 2002
10,523 Square Feet Lot
$-- Zestimate®
$170/sqft
$-- HOA
What's special
Oversized backyardFire pitDesirable split floor planPrivate primary suite
- 89 days |
- 703 |
- 43 |
Zillow last checked:
Listing updated:
Listed by:
Ian Drummond 352-617-9030,
ERA GRIZZARD REAL ESTATE 352-735-4433
Source: Stellar MLS,MLS#: G5112688 Originating MLS: Orlando Regional
Originating MLS: Orlando Regional
Facts & features
Interior
Bedrooms & bathrooms
- Bedrooms: 3
- Bathrooms: 2
- Full bathrooms: 2
Primary bedroom
- Features: Walk-In Closet(s)
- Level: First
- Area: 224 Square Feet
- Dimensions: 16x14
Bedroom 2
- Features: Built-in Closet
- Level: First
- Area: 100 Square Feet
- Dimensions: 10x10
Bedroom 3
- Features: Built-in Closet
- Level: First
- Area: 120 Square Feet
- Dimensions: 10x12
Dining room
- Level: First
- Area: 81 Square Feet
- Dimensions: 9x9
Kitchen
- Level: First
- Area: 100 Square Feet
- Dimensions: 10x10
Living room
- Level: First
- Area: 330 Square Feet
- Dimensions: 22x15
Heating
- Central
Cooling
- Central Air
Appliances
- Included: Dishwasher, Electric Water Heater, Range, Range Hood, Refrigerator
- Laundry: Laundry Room
Features
- Living Room/Dining Room Combo, Open Floorplan
- Flooring: Carpet, Ceramic Tile, Laminate
- Has fireplace: No
Interior area
- Total structure area: 2,104
- Total interior livable area: 1,528 sqft
Video & virtual tour
Property
Parking
- Total spaces: 2
- Parking features: Garage - Attached
- Attached garage spaces: 2
Features
- Levels: One
- Stories: 1
- Exterior features: Sidewalk
Lot
- Size: 10,523 Square Feet
Details
- Parcel number: 032224031000008500
- Zoning: RES
- Special conditions: Auction,Real Estate Owned
Construction
Type & style
- Home type: SingleFamily
- Property subtype: Single Family Residence
Materials
- Block, Stucco
- Foundation: Slab
- Roof: Shingle
Condition
- New construction: No
- Year built: 2002
Utilities & green energy
- Sewer: Public Sewer
- Water: Public
- Utilities for property: Cable Available, Electricity Connected
Community & HOA
Community
- Pet fee: $0 monthly
- Subdivision: CARDINAL PINES ESTATES PH 3
HOA
- Has HOA: No
Location
- Region: Mascotte
Financial & listing details
- Price per square foot: $170/sqft
- Tax assessed value: $236,895
- Annual tax amount: $1,658
- Date on market: 5/21/2026
- Cumulative days on market: 89 days
- Ownership: Fee Simple
- Total actual rent: 0
- Electric utility on property: Yes
- Road surface type: Paved, Asphalt
Foreclosure details
Estimated market value
Not available
Estimated sales range
Not available
Not available
Public tax history
| Year | Property taxes | Tax assessment |
|---|---|---|
| 2025 | $1,658 +8.5% | $83,800 +2.9% |
| 2024 | $1,527 +18.2% | $81,440 +3% |
| 2023 | $1,292 +6.2% | $79,070 +3% |
| 2022 | $1,217 +5.7% | $76,770 +3% |
| 2021 | $1,152 +6% | $74,541 +1.4% |
| 2020 | $1,086 -2.2% | $73,512 +2.3% |
| 2019 | $1,111 +3% | $71,860 +1.9% |
| 2018 | $1,079 | $70,521 +2.1% |
| 2017 | $1,079 +0.3% | $69,071 +2.1% |
| 2016 | $1,075 -1.3% | $67,651 +0.7% |
| 2015 | $1,089 +29.9% | $67,181 +0.8% |
| 2014 | $838 +19.9% | $66,648 +1.5% |
| 2013 | $699 +0.2% | $65,664 +1.7% |
| 2012 | $697 -24.8% | $64,567 -20.7% |
| 2011 | $927 -48.6% | $81,435 -33.6% |
| 2010 | $1,804 +2.9% | $122,606 -1.4% |
| 2009 | $1,754 +3.8% | $124,348 +0.1% |
| 2008 | $1,690 -12.7% | $124,224 +3% |
| 2007 | $1,936 -4.3% | $120,606 +2.5% |
| 2006 | $2,024 +2.6% | $117,665 +3% |
| 2005 | $1,973 +3.5% | $114,238 |
| 2004 | $1,906 -0.1% | -- |
| 2003 | $1,908 | $108,843 |
Find assessor info on the county website
Climate risks
Neighborhood: 34753
Nearby schools
GreatSchools rating
- 2/10Groveland Elementary SchoolGrades: PK-5Distance: 4 mi
- 4/10Gray Middle SchoolGrades: 6-8Distance: 3.4 mi
- 4/10South Lake High SchoolGrades: 9-12Distance: 4.8 mi
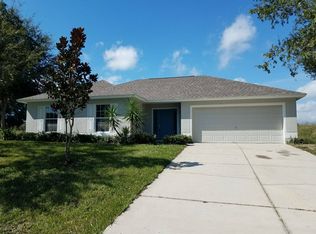
- $280,9003 bd2 ba1.2k sqft4034 Lake Bluff Dr, Mascotte, FL 34753Off Market
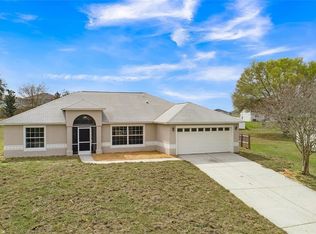
- $345,0004 bd2 ba1.8k sqft4026 Lake Bluff Dr, Mascotte, FL 34753Sold
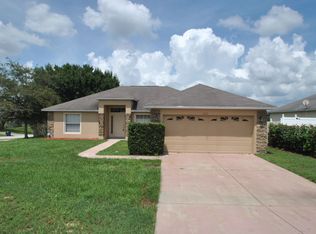
- $288,7004 bd2 ba1.6k sqft4021 Lake Bluff Dr, Mascotte, FL 34753Off Market
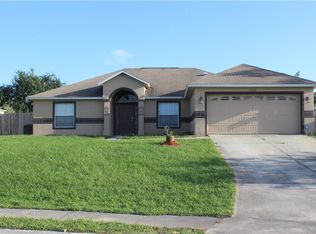
- $322,1004 bd2 ba1.8k sqft4022 Lake Bluff Dr, Mascotte, FL 34753Off Market
- $330,2004 bd2 ba1.6k sqft2086 Ficus St, Mascotte, FL 34753Off Market
- $300,6003 bd2 ba1.8k sqft4038 Lake Bluff Dr, Mascotte, FL 34753Off Market
- $331,8004 bd2 ba1.6k sqft4017 Lake Bluff Dr, Mascotte, FL 34753Off Market
- $360,9004 bd2 ba1.9k sqft2074 Ficus St, Mascotte, FL 34753Off Market
