Home is where the heart is! You are greeted by brick façade, Williamsburg blue metal front door with maintenance-free shutters & large hydrangea bush. The open-air entry space has large coat closet & new entry light. You have a great view from front door to deck & beyond. Sellers lovingly maintained this beautiful 3 level end-unit townhome located on a peaceful cul-de-sac & backs to open treed area. This fantastic townhome in popular Fair Ridge community offers 3 spacious bedrooms, 3.5 baths & over 2200 sq. ft. of living space. 2010 new laminate floor was laid in the basement & on upper level of the home. New cordless blinds were installed throughout the home 2020. Hardwoods adorn Living Room, Dining Room & the stairs. Love the new Kitchen 2023: large stainless steel sink, new faucet, recessed lighting, extended peninsula for gourmet cooking, quartz countertops, new luxury vinyl laminate flooring, new vent above the stove, stainless-steel appliances & a new stainless-steel dishwasher 2024, stylish tile backsplash & light gray cabinets. Breakfast room is bright & cheery and is adjacent to the kitchen for ease of mealtime. The large pantry provides plenty of room for non-perishables. French doors from breakfast area open to large private deck where you enjoy spring & summer barbecues. The deck was recently updated with fresh stain, new deck boards & railings 2024. A new chandelier accents the spacious formal Dining Room perfect for special family events. Step down to large Living Room with hardwood floors where you entertain your guests. Two large windows allow for natural sunlight to fill the room. Powder Room on the main level was recently painted, new light fixtures, new toilet, new faucet, new pedestal sink & new luxury vinyl floor were installed. Seller used Benjamin Moore paint on the entire first level, including the bathroom. Roof was replaced 2018. In 2010, attic was cleaned & reinsulated for added warmth to the home; new gutters were installed; and new flashing added on outsi. Sellers have a maintenance contract for spring & winter inspections for the furnace & regularly maintained the system since ownership. Elegant vaulted ceilings accent the upper level. Spacious primary suite offers a well-lit walk-in closet, a sitting area, an ensuite bath, vaulted ceiling & new ceiling fan. For comfort and style, master bath has a linen closet, double sinks, new toilet, new tile by the tub and the step to the soaking tub, new shower with tile floor, & new tile flooring. Durock was used on the floor & all walls to include tub and shower. Second bedroom has a vaulted ceiling which provides extra space above closet. Your overnight guests will love the comfort & convenience of the hall bathroom, updated with Durock flooring & Durock walls in the shower, new tile in shower, new shower fixtures, new toilet, and new tile flooring. Water heater & the heating and air conditioning systems replaced 2010. Huge Recreation Room on lower level sports recessed lighting & a cozy wood burning fireplace to warm yourself on cold winter nights. Fireplace was cleaned & inspected, and never been used 2015. A new top added to the chimney & a new front panel installed in fireplace. Sellers installed new tiled entry way in basement 2013. New fence installed 2013. French doors from Recreation Room open to flagstone patio (2015) with hydrangeas & hostas adorning private backyard. Patio refilled & sealed 2025. Bonus room on lower level is full of natural light from 2 large windows & can be used as office, library, or 4th bedroom (NTC). Sellers maintained the outside of the home. 2015 Seller resealed outside and installed 3 underground gutters with cleanouts at side & back of home to enhance integrity of the home. All house vents cleaned periodically. Basketball & tennis courts, pool & Fair Ridge Park are nearby. Close to shops & dining at Fairfax Corner, Fair Oaks Mall & Fair Lakes. Easy access to I66, Rt50, Rt29,123 & FCP! Public bus nearby
Sold for $730,000
$730,000
4026 Nicholas Ct, Fairfax, VA 22033
3beds
2,258sqft
Townhouse
Built in 1986
2,768 Square Feet Lot
$723,900 Zestimate®
$323/sqft
$3,404 Estimated rent
Home value
$723,900
$680,000 - $767,000
$3,404/mo
Zestimate® history
Owner options
List your home for rent
$3,404/mo
Rent Zestimate®
Find your next renter with Zillow Rental Manager. Plus, with online applications, you can quickly screen prospective tenants – for free.
$3,404/mo
Rent Zestimate®
Refinance and save
$5,009/mo
Est. payment
Refinancing to a lower rate could help reduce your monthly payments and save thousands over the life of the loan.
$5,009/mo
Est. payment
Explore your selling options
Work with a Zillow partner agent
Leverage their expertise and Zillow's premium Showcase listings to get your home seen by more buyers.
Get startedList with your own agent
Get your home in front of millions of buyers by listing it on Zillow.
Learn how to do itSell it yourself
Take full control of how buyers see your home on Zillow by listing For Sale by Owner (FSBO).
List your homeWhat's special
Large private deckFlagstone patioOpen-air entry spaceRecessed lightingPeaceful cul-de-sacLarge hydrangea bushLight gray cabinets
Zillow last checked:
Listing updated:
Listed by:
Kathy Bouchard 703-338-8760,
Coldwell Banker Realty
Bought with:
Monica Cox, 0225029907
CENTURY 21 New Millennium
Source: Bright MLS,MLS#: VAFX2286996
Facts & features
Interior
Bedrooms & bathrooms
- Bedrooms: 3
- Bathrooms: 4
- Full bathrooms: 3
- 1/2 bathrooms: 1
- Main level bathrooms: 1
Rooms
- Room types: Living Room, Dining Room, Bedroom 2, Bedroom 3, Kitchen, Den, Bedroom 1, Recreation Room, Bathroom 1, Bathroom 2, Bathroom 3
Bedroom 1
- Features: Cathedral/Vaulted Ceiling, Ceiling Fan(s), Primary Bedroom - Sitting Area, Walk-In Closet(s), Bathroom - Tub Shower, Soaking Tub
- Level: Upper
- Area: 273 Square Feet
- Dimensions: 13 X 21
Bedroom 2
- Features: Cathedral/Vaulted Ceiling, Flooring - Laminated, Window Treatments
- Level: Upper
- Area: 108 Square Feet
- Dimensions: 9 X 12
Bedroom 3
- Features: Flooring - Laminated, Window Treatments
- Level: Upper
- Area: 81 Square Feet
- Dimensions: 9 X 9
Bathroom 1
- Level: Main
Bathroom 1
- Features: Double Sink, Soaking Tub, Bathroom - Tub Shower
- Level: Upper
Bathroom 2
- Features: Bathroom - Tub Shower
- Level: Upper
Bathroom 3
- Level: Lower
Den
- Features: Flooring - Laminated, Window Treatments
- Level: Lower
- Area: 182 Square Feet
- Dimensions: 13 X 14
Dining room
- Features: Chair Rail, Flooring - HardWood, Formal Dining Room, Lighting - Pendants
- Level: Main
- Area: 160 Square Feet
- Dimensions: 10 X 16
Kitchen
- Features: Chair Rail, Countertop(s) - Quartz, Flooring - Luxury Vinyl Tile, Eat-in Kitchen, Recessed Lighting
- Level: Main
- Area: 286 Square Feet
- Dimensions: 13 X 22
Living room
- Features: Window Treatments, Flooring - HardWood
- Level: Main
- Area: 221 Square Feet
- Dimensions: 13 X 17
Recreation room
- Features: Fireplace - Wood Burning, Flooring - Laminated, Recessed Lighting
- Level: Lower
- Area: 336 Square Feet
- Dimensions: 16 X 21
Heating
- Forced Air, Natural Gas
Cooling
- Central Air, Ceiling Fan(s), Electric
Appliances
- Included: Dishwasher, Disposal, Dryer, Exhaust Fan, Ice Maker, Oven/Range - Gas, Range Hood, Refrigerator, Stainless Steel Appliance(s), Washer, Water Heater, Gas Water Heater
- Laundry: Washer In Unit, Dryer In Unit, In Basement
Features
- Attic, Formal/Separate Dining Room, Pantry, Breakfast Area, Recessed Lighting, Vaulted Ceiling(s)
- Flooring: Carpet, Hardwood, Laminate, Tile/Brick, Wood
- Doors: Six Panel
- Windows: Screens, Window Treatments
- Basement: Full,Finished,Heated,Exterior Entry,Rear Entrance,Walk-Out Access
- Number of fireplaces: 1
- Fireplace features: Wood Burning, Brick, Mantel(s), Glass Doors
Interior area
- Total structure area: 2,258
- Total interior livable area: 2,258 sqft
- Finished area above ground: 1,795
- Finished area below ground: 463
Property
Parking
- Parking features: Assigned, Permit Included, On Street, Parking Lot
- Has uncovered spaces: Yes
- Details: Assigned Parking
Accessibility
- Accessibility features: None
Features
- Levels: Three
- Stories: 3
- Patio & porch: Patio, Deck
- Exterior features: Sidewalks, Tennis Court(s), Street Lights
- Pool features: Community
- Fencing: Full
- Has view: Yes
- View description: Trees/Woods
Lot
- Size: 2,768 Square Feet
- Features: Corner Lot, Level, Rear Yard, Wooded, Front Yard, Backs - Open Common Area, Corner Lot/Unit
Details
- Additional structures: Above Grade, Below Grade
- Parcel number: 0463 10 0396
- Zoning: 308
- Special conditions: Standard
- Other equipment: None
Construction
Type & style
- Home type: Townhouse
- Architectural style: Traditional
- Property subtype: Townhouse
Materials
- Combination
- Foundation: Slab
Condition
- Excellent
- New construction: No
- Year built: 1986
Utilities & green energy
- Sewer: Public Sewer
- Water: Public
- Utilities for property: Water Available, Sewer Available, Natural Gas Available, Phone Available, Cable Connected, Underground Utilities, Cable
Community & HOA
Community
- Subdivision: Fair Ridge
HOA
- Has HOA: Yes
- Amenities included: Pool, Basketball Court, Tennis Court(s), Jogging Path, Tot Lots/Playground
- Services included: Common Area Maintenance, Pool(s), Trash, Snow Removal, Reserve Funds
- HOA fee: $311 quarterly
- HOA name: FAIR RIDGE COMMUNITY ASSOCIATION
Location
- Region: Fairfax
Financial & listing details
- Price per square foot: $323/sqft
- Tax assessed value: $665,970
- Annual tax amount: $7,698
- Date on market: 2/10/2026
- Listing agreement: Exclusive Right To Sell
- Listing terms: Conventional,VA Loan,FHA,Cash
- Exclusions: Floating Shelves In Living Room To Be Removed Prior To Settlement; Curtains In All Bedrooms To Be Removed Prior To Settlement; Shelf In Second Bedroom To Be Removed Prior To Settlemnet
- Ownership: Fee Simple
Price history
| Date | Event | Price |
|---|---|---|
| 3/27/2026 | Sold | $730,000$323/sqft |
Source:  Bright MLS #VAFX2286996 Report a problem Bright MLS #VAFX2286996 Report a problem | ||
| 3/25/2026 | Pending sale | $730,000$323/sqft |
Source: Bright MLS #VAFX2286996 Report a problem | ||
| 2/28/2026 | Contingent | $730,000$323/sqft |
Source: Bright MLS #VAFX2286996 Report a problem | ||
| 2/10/2026 | Listed for sale | $730,000+78.9%$323/sqft |
Source: Bright MLS #VAFX2286996 Report a problem | ||
| 8/6/2010 | Sold | $408,000+114.7%$181/sqft |
Source: Public Record Report a problem | ||
| 7/26/1999 | Sold | $190,000+6.7%$84/sqft |
Source: Public Record Report a problem | ||
| 7/31/1995 | Sold | $178,000$79/sqft |
Source: Public Record Report a problem | ||
Public tax history
| Year | Property taxes | Tax assessment |
|---|---|---|
| 2025 | $7,699 +4.7% | $665,970 +4.9% |
| 2024 | $7,356 +5.5% | $634,930 +2.8% |
| 2023 | $6,969 +9.5% | $617,580 +10.9% |
| 2022 | $6,366 | $556,670 +7.3% |
| 2021 | -- | $518,920 +4.1% |
| 2020 | $5,902 +3.1% | $498,650 +3.1% |
| 2019 | $5,724 +5.6% | $483,650 +5.6% |
| 2018 | $5,422 +4.6% | $458,130 +2.7% |
| 2017 | $5,182 +0.2% | $446,300 |
| 2016 | $5,170 +3.8% | $446,300 |
| 2015 | $4,981 +2.8% | $446,300 +2.6% |
| 2014 | $4,845 | $435,080 +9.1% |
| 2013 | -- | $398,930 +3.3% |
| 2012 | -- | $386,100 +2.3% |
| 2011 | -- | $377,580 +3.1% |
| 2010 | -- | $366,340 -3.6% |
| 2009 | -- | $380,200 -6.8% |
| 2008 | -- | $408,150 -2.3% |
| 2007 | -- | $417,640 +52.2% |
| 2003 | -- | $274,460 +15% |
| 2002 | -- | $238,660 +19% |
| 2001 | -- | $200,570 |
Find assessor info on the county website
Neighborhood: Fair Oaks
Nearby homes
- $655,0003 bd4 ba1.8k sqft4024 Nicholas Ct, Fairfax, VA 22033Sold
- $640,6003 bd2 ba1.7k sqft4022 Nicholas Ct, Fairfax, VA 22033Off Market
- $697,8003 bd3 ba1.7k sqft4020 Nicholas Ct, Fairfax, VA 22033Off Market
- $742,1003 bd4 ba2.6k sqft4018 Nicholas Ct, Fairfax, VA 22033Off Market
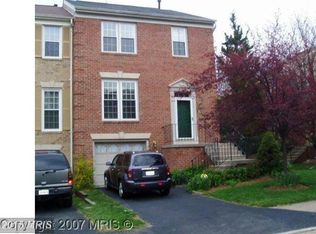
- $641,5003 bd3 ba1.7k sqft4014 Nicholas Ct, Fairfax, VA 22033Off Market
- $718,7004 bd3 ba1.7k sqft4016 Nicholas Ct, Fairfax, VA 22033Off Market
- $665,6104 bd4 ba1.7k sqft4012 Nicholas Ct, Fairfax, VA 22033Sold
- $692,6004 bd4 ba2k sqft4010 Nicholas Ct, Fairfax, VA 22033Off Market
Nearby schools
GreatSchools rating
- 5/10Greenbriar East Elementary SchoolGrades: PK-6Distance: 1.2 mi
- 6/10Johnson Middle SchoolGrades: 7-8Distance: 2.5 mi
- 6/10Fairfax High SchoolGrades: 9-12Distance: 4.7 mi
Schools provided by the listing agent
- Elementary: Greenbriar East
- Middle: Katherine Johnson
- High: Fairfax
- District: Fairfax County Public Schools
Source: Bright MLS. This data may not be complete. We recommend contacting the local school district to confirm school assignments for this home.
Get a cash offer in 3 minutes
Find out how much your home could sell for in as little as 3 minutes with a no-obligation cash offer.
Estimated market value
$723,900
Get a cash offer in 3 minutes
Find out how much your home could sell for in as little as 3 minutes with a no-obligation cash offer.
Estimated market value
$723,900
- Virginia
- Fairfax County
- Fairfax
- 22033
- Fair Oaks
- 4026 Nicholas Ct
