Welcome to this stunning home nestled on a private 1-acre lot in the highly sought-after Heritage Place neighborhood—part of the award-winning Oldham County School District! This spacious and beautifully updated home features 4 bedrooms, 3 full bathrooms, and two dedicated offices—perfect for remote work or extra guest space. Fresh paint, gleaming hardwood floors, and detailed moldings add warmth and elegance throughout the main level. The welcoming entryway opens to a formal dining room and leads into the large eat-in kitchen, updated with modern finishes and perfect for everyday meals or entertaining. The inviting family room boasts a cozy gas fireplace and opens to a partially covered deck, ideal for enjoying the peaceful setting & evening sunsets. Upstairs, the expansive primary suite serene retreat with a double trey ceiling, a second gas fireplace, a beautifully updated bathroom, a walk-in closet, and a private attached office. Three additional bedrooms, an updated guest bath, and a convenient second-floor laundry complete the upper level. The finished basement offers incredible flexibility, with a theater room and bar, full bathroom, office that can serve as a 5th bedroom, and a workout or game room. A mower/storage room provides easy access to lawn equipment. Enjoy the outdoors on the charming front porch with views of the sunrise, from the spacious deck, lower-level patio, or in the custom tree house, perfect entertaining or relaxing evenings. Heritage Place offers more than just a home; it's a community. With events like the Fall Festival, Easter Egg Hunt, and End-of-School Celebrations, this is a neighborhood where lifelong memories are made. Don't miss your chance to tour this exceptional home, schedule your private showing today! Seller is a licensed real estate agent in the state of KY.
Sold for $671,500
$671,500
4026 Old Farm Dr, Crestwood, KY 40014
4beds
4,015sqft
Single Family Residence
Built in 2001
1.01 Acres Lot
$690,200 Zestimate®
$167/sqft
$3,412 Estimated rent
Home value
$690,200
$621,000 - $773,000
$3,412/mo
Zestimate® history
Owner options
List your home for rent
$3,412/mo
Rent Zestimate®
Find your next renter with Zillow Rental Manager. Plus, with online applications, you can quickly screen prospective tenants – for free.
$3,412/mo
Rent Zestimate®
Refinance and save
$3,493/mo
Est. payment
Refinancing to a lower rate could help reduce your monthly payments and save thousands over the life of the loan.
$3,493/mo
Est. payment
Explore your selling options
Work with a Zillow partner agent
Leverage their expertise and Zillow's premium Showcase listings to get your home seen by more buyers.
Get startedList with your own agent
Get your home in front of millions of buyers by listing it on Zillow.
Learn how to do itSell it yourself
Take full control of how buyers see your home on Zillow by listing For Sale by Owner (FSBO).
List your homeWhat's special
Finished basementDetailed moldingsCozy gas fireplaceModern finishesCharming front porchLower-level patioBeautifully updated bathroom
Zillow last checked:
Listing updated:
Listed by:
Maggie N Terry maggie@maggieterry.com,
Keller Williams Collective
Bought with:
Sterling Riggs, 297924
RE/MAX Results
Source: Metro Search Inc. LLC DBA Apex MLS,MLS#: 1686984
Facts & features
Interior
Bedrooms & bathrooms
- Bedrooms: 4
- Bathrooms: 4
- Full bathrooms: 3
- 1/2 bathrooms: 1
Primary bedroom
- Level: Second
Bedroom
- Level: Second
Bedroom
- Level: Second
Bedroom
- Level: Second
Primary bathroom
- Level: Second
Half bathroom
- Level: First
Full bathroom
- Level: Second
Full bathroom
- Level: Basement
Dining area
- Level: First
Dining room
- Level: First
Exercise room
- Level: Basement
Family room
- Level: First
Kitchen
- Level: First
Media room
- Level: Basement
Office
- Description: Off of the Primary Suite
- Level: Second
Office
- Description: Can be used as 5th Bedroom
- Level: Basement
Heating
- Forced Air, Natural Gas
Cooling
- Central Air
Features
- Basement: Walkout Finished
- Number of fireplaces: 1
Interior area
- Total structure area: 2,965
- Total interior livable area: 4,015 sqft
- Finished area above ground: 2,965
- Finished area below ground: 1,050
Property
Parking
- Total spaces: 2
- Parking features: Attached, Entry Side, Driveway
- Attached garage spaces: 2
- Has uncovered spaces: Yes
Features
- Stories: 2
- Patio & porch: Deck, Patio, Porch
- Fencing: None
Lot
- Size: 1.01 Acres
- Features: Covt/Restr, Cleared
Details
- Parcel number: 4101A0247
Construction
Type & style
- Home type: SingleFamily
- Architectural style: Traditional
- Property subtype: Single Family Residence
Materials
- Vinyl Siding, Wood Frame, Brick Veneer
- Foundation: Concrete Perimeter
- Roof: Shingle
Condition
- Year built: 2001
Utilities & green energy
- Sewer: Septic Tank
- Water: Public
- Utilities for property: Electricity Connected, Natural Gas Connected
Community & HOA
Community
- Subdivision: Heritage Place
HOA
- Has HOA: Yes
- HOA fee: $150 annually
Location
- Region: Crestwood
Financial & listing details
- Price per square foot: $167/sqft
- Tax assessed value: $375,000
- Annual tax amount: $4,664
- Date on market: 5/15/2025
- Electric utility on property: Yes
Price history
| Date | Event | Price |
|---|---|---|
| 7/31/2025 | Sold | $671,500-0.5%$167/sqft |
Source:  Metro Search Inc. LLC DBA Apex MLS #1686984 Report a problem Metro Search Inc. LLC DBA Apex MLS #1686984 Report a problem | ||
| 5/29/2025 | Pending sale | $675,000$168/sqft |
Source: Metro Search Inc. LLC DBA Apex MLS #1686984 Report a problem | ||
| 5/15/2025 | Listed for sale | $675,000+96.2%$168/sqft |
Source: Metro Search Inc. LLC DBA Apex MLS #1686984 Report a problem | ||
| 3/24/2021 | Listing removed | -- |
Source: Owner Report a problem | ||
| 8/24/2016 | Sold | $344,000-5.8%$86/sqft |
Source: Public Record Report a problem | ||
| 8/23/2016 | Listed for sale | $365,000$91/sqft |
Source: Owner Report a problem | ||
| 7/10/2016 | Pending sale | $365,000$91/sqft |
Source: Owner Report a problem | ||
| 6/29/2016 | Listed for sale | $365,000+12.3%$91/sqft |
Source: Owner Report a problem | ||
| 1/31/2003 | Sold | $324,900$81/sqft |
Source: Agent Provided Report a problem | ||
Public tax history
| Year | Property taxes | Tax assessment |
|---|---|---|
| 2025 | $4,664 -0.3% | $375,000 |
| 2024 | $4,679 -0.5% | $375,000 |
| 2023 | $4,702 +0.7% | $375,000 |
| 2022 | $4,669 +9.9% | $375,000 +9% |
| 2021 | $4,248 -0.2% | $344,000 |
| 2020 | $4,258 +1.1% | $344,000 |
| 2019 | $4,211 0% | $344,000 |
| 2018 | $4,213 +9% | $344,000 |
| 2017 | $3,864 | $344,000 -3.1% |
| 2013 | $3,864 | $355,000 |
| 2011 | -- | $355,000 |
| 2010 | -- | $355,000 |
| 2009 | -- | $355,000 |
Find assessor info on the county website
Neighborhood: 40014
Nearby homes
- $537,1003 bd2 ba1.8k sqft4024 Old Farm Dr, Crestwood, KY 40014Off Market
- $601,0005 bd3 ba2.9k sqft4100 Old Farm Dr, Crestwood, KY 40014Off Market
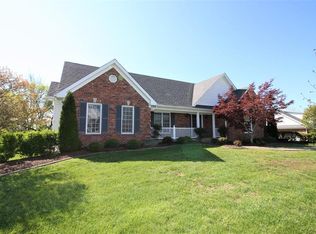
- $681,1005 bd4 ba4k sqft4104 Old Farm Dr, Crestwood, KY 40014Off Market
- $622,2004 bd4 ba3.1k sqft4022 Old Farm Dr, Crestwood, KY 40014Off Market

- $490,0004 bd2 ba1.9k sqft6803 Wildflower Ct, Crestwood, KY 40014Off Market
- $521,0003 bd3 ba2.9k sqft4023 Old Farm Dr, Crestwood, KY 40014Sold
- $624,9004 bd4 ba3.1k sqft4025 Old Farm Dr, Crestwood, KY 40014Off Market
- $564,2004 bd3 ba2.8k sqft4027 Old Farm Dr, Crestwood, KY 40014Off Market
Nearby schools
GreatSchools rating
- 8/10Camden Station Elementary SchoolGrades: K-5Distance: 8.2 mi
- 9/10East Oldham Middle SchoolGrades: 6-8Distance: 3.4 mi
- 10/10South Oldham High SchoolGrades: 9-12Distance: 2.3 mi


Get pre-qualified for a loan
At Zillow Home Loans, we can pre-qualify you in as little as 5 minutes with no impact to your credit score.An equal housing lender. NMLS #10287.
Sell for more on Zillow
Get a Zillow Showcase℠ listing at no additional cost and you could sell for .
$690,200
2% more
+$13,804
With Zillow Showcase(estimated)
$704,004
- Kentucky
- Oldham County
- Crestwood
- 40014
- 4026 Old Farm Dr
Nearby cities
Nearby zip codes
Other Crestwood Topics
