Skip main navigation
Off market
  • $567,000

    4027 Old Farm Dr, Crestwood, KY 40014

    4beds
    2,813sqft
    SingleFamily
    Built in 2002
    1.03 Acres Lot
    $567,000 Zestimate®
    $202/sqft
    $2,920 Estimated rent

    Home value

    $567,000

    $539,000 - $601,000

    $2,920/mo

    Zestimate® history
    Loading
    Loading...

    Owner options

    List your home for rent

    $2,920/mo

    Rent Zestimate®

    Find your next renter with Zillow Rental Manager. Plus, with online applications, you can quickly screen prospective tenants – for free.

    Learn more

    $2,920/mo

    Rent Zestimate®

    Refinance and save

    $3,518/mo

    Est. payment

    Refinancing to a lower rate could help reduce your monthly payments and save thousands over the life of the loan.

    See today's rates

    $3,518/mo

    Est. payment

    Explore your selling options

    Work with a Zillow partner agent

    Leverage their expertise and Zillow's premium Showcase listings to get your home seen by more buyers.

    Get started

    List with your own agent

    Get your home in front of millions of buyers by listing it on Zillow.

    Learn how to do it

    Sell it yourself

    Take full control of how buyers see your home on Zillow by listing For Sale by Owner (FSBO).

    List your home

    What's special

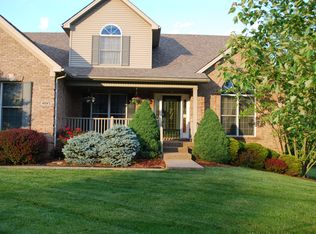
    Pending, accepting backup offers. For sale by owner 502-558-8502. Settle in South Oldham Co prior to the next school year in award-winning Oldham Co schools. Brick split bedroom, full walkout ranch in coveted Heritage Place Subdivision in the Camden Station/South Oldham School district. Perfect Oldham County family neighborhood. Private 1 acre lot with no neighbors behind. Sports enthusiasts will enjoy the chipping/putting green, professional volleyball system (detachable posts) and large basketball court. Open floorplan with hardwood flooring, vaulted family room with new carpet installed 1 year ago, custom built-in, gas log fireplace, surround sound. Master bedroom with his and her closets and master bath on one side of the house, second and third bedrooms sit opposite side with a shared full bathroom. Sip morning coffee or entertain on the recent addition covered deck with cable connection/TV mount (wired for in-ceiling speakers). Concrete patio beneath with swing and wired for hot tub. Full finished walkout basement features family room with custom wet bar, mini-fridge, custom built-ins, cable tv & mounts for two TV’s, surround sound and additional gas log fireplace; full bath with tiled shower and large fourth bedroom with plenty of closet space. Large 2.5 car garage with extra workshop space and storage room for toys, bikes, mowers, etc. Outdoor lighting on time clock and home security system. All appliances (except garage refrigerator) remain.

    This property is not currently displayed as for sale or rent on Zillow. This may be different from what's on other websites or public sources.
    Facts & features

    Interior

    Bedrooms & bathrooms
    • Bedrooms: 4
    • Bathrooms: 3
    • Full bathrooms: 3
    Heating
    • Forced air
    Cooling
    • Central
    Appliances
    • Included: Dishwasher, Dryer, Microwave, Range / Oven, Refrigerator, Washer
    Features
    • Flooring: Tile, Carpet, Hardwood
    • Basement: Finished
    • Has fireplace: Yes
    Interior area
    • Total interior livable area: 2,813 sqft

    Property

    Parking
    • Parking features: Garage - Attached, Off-street
    Features
    • Exterior features: Brick
    Lot
    • Size: 1.03 Acres
    Details
    • Parcel number: 4101A0222

    Construction

    Type & style
    • Home type: SingleFamily
    Materials
    • Frame
    • Foundation: Concrete
    • Roof: Composition
    Condition
    • Year built: 2002

    Community & HOA

    HOA
    • Has HOA: Yes
    • HOA fee: $13 monthly
    Location
    • Region: Crestwood

    Financial & listing details

    • Price per square foot: $202/sqft
    • Tax assessed value: $350,000
    • Annual tax amount: $4,370

    Price history

    DateEventPrice
    3/24/2021Listing removed--
    Source: Owner Report a problem
    7/21/2017Listing removed$339,000$121/sqft
    Source: Owner Report a problem
    7/21/2017Listed for sale$339,000+0.6%$121/sqft
    Source: Owner Report a problem
    7/13/2017Sold$337,000-0.6%$120/sqft
    Source: Public Record Report a problem
    5/26/2017Pending sale$339,000$121/sqft
    Source: Owner Report a problem
    5/21/2017Price change$339,000-0.3%$121/sqft
    Source: Owner Report a problem
    5/15/2017Price change$340,000-1.4%$121/sqft
    Source: Owner Report a problem
    5/12/2017Price change$345,000+1.8%$123/sqft
    Source: Owner Report a problem
    5/10/2017Listed for sale$339,000$121/sqft
    Source: Owner Report a problem
    5/9/2017Pending sale$339,000$121/sqft
    Source: Owner Report a problem
    5/4/2017Price change$339,000+0.9%$121/sqft
    Source: Owner Report a problem
    4/29/2017Price change$335,900-1.2%$119/sqft
    Source: Owner Report a problem
    4/20/2017Listed for sale$339,950$121/sqft
    Source: Owner Report a problem

    Public tax history

    YearProperty taxesTax assessment
    2024$4,370 -0.5%$350,000
    2023$4,391 +0.7%$350,000
    2022$4,360 +4.8%$350,000 +3.9%
    2021$4,162 -0.2%$337,000
    2020$4,172 +1.1%$337,000
    2019$4,126 0%$337,000
    2018$4,128 +43.1%$337,000 +27.2%
    2017$2,884 $265,000
    2013$2,884 $265,000
    2011-- $265,000
    2010-- $265,000
    2009-- $265,000
    Find assessor info on the county website

    Neighborhood: 40014

    Nearby schools

    GreatSchools rating
    Get pre-qualified for a loan
    At Zillow Home Loans, we can pre-qualify you in as little as 5 minutes with no impact to your credit score.

    An equal housing lender. NMLS #10287.

    Sell for more on Zillow
    Get a Zillow Showcase℠ listing at no additional cost and you could sell for .
    $567,000
    2% more
    +$11,340
    With Zillow Showcase(estimated)
    $578,340
