Skip main navigation
Sold for $387,000
  • $387,000

    4026 Pleasantburg Dr, Fayetteville, NC 28312

    4beds
    3,002sqft
    Single Family Residence
    Built in 2013
    10,018 Square Feet Lot
    $395,500 Zestimate®
    $129/sqft
    $2,492 Estimated rent

    Home value

    $395,500

    $376,000 - $415,000

    $2,492/mo

    Zestimate® history
    Loading
    Loading...

    Owner options

    List your home for rent

    $2,492/mo

    Rent Zestimate®

    Find your next renter with Zillow Rental Manager. Plus, with online applications, you can quickly screen prospective tenants – for free.

    Learn more

    $2,492/mo

    Rent Zestimate®

    Refinance and save

    $2,504/mo

    Est. payment

    Refinancing to a lower rate could help reduce your monthly payments and save thousands over the life of the loan.

    See today's rates

    $2,504/mo

    Est. payment

    Explore your selling options

    Work with a Zillow partner agent

    Leverage their expertise and Zillow's premium Showcase listings to get your home seen by more buyers.

    Get started

    List with your own agent

    Get your home in front of millions of buyers by listing it on Zillow.

    Learn how to do it

    Sell it yourself

    Take full control of how buyers see your home on Zillow by listing For Sale by Owner (FSBO).

    List your home

    What's special

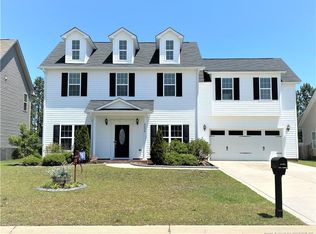
    Welcome to this stunning two-story home featuring 4 bedrooms and 3.5 bathrooms, spanning 3002 sq ft. Enter through a grand two-story foyer leading to formal living and dining rooms. The heart of the home is the kitchen, boasting granite countertops, wrap-around bar seating, and stainless steel appliances. Upgraded with engineered hardwood flooring on the first floor, this home showcases custom trim details. The first-floor primary suite includes a large walk-in closet and a luxurious bathroom with dual vanities, a garden tub, and a separate shower. Upstairs, a second owner's suite with an en-suite bathroom, two additional bedrooms, and a full bathroom offer ample space. Enjoy the privacy of your fenced backyard from the covered back porch. Located in a community with a park, and just a short drive to Fayetteville and Fort Liberty.

    Zillow last checked:

    Listing updated:

    Listed by:

    LOGAN GEDDIE,

    COLDWELL BANKER ADVANTAGE - FAYETTEVILLE

    Bought with:

    MARLON WADDY, 313486

    EXP REALTY LLC

    Source: LPRMLS,MLS#: 727806MLS LogoOriginating MLS: Longleaf Pine Realtors

    Facts & features

    Interior

    Bedrooms & bathrooms
    • Bedrooms: 4
    • Bathrooms: 4
    • Full bathrooms: 3
    • 1/2 bathrooms: 1
    Heating
    • Heat Pump
    Cooling
    • Central Air, Electric
    Appliances
    • Included: Dishwasher, Free-Standing Range, Free-Standing Refrigerator, Microwave
    • Laundry: Washer Hookup, Dryer Hookup, Main Level, In Unit
    Features
    • Breakfast Area, Ceiling Fan(s), Separate/Formal Dining Room, Double Vanity, Entrance Foyer, Eat-in Kitchen, Separate/Formal Living Room, Granite Counters, Garden Tub/Roman Tub, High Ceilings, Kitchen Island, Kitchen/Dining Combo, Primary Downstairs, Multiple Master Suites, Separate Shower, Walk-In Closet(s)
    • Flooring: Hardwood, Tile, Carpet
    • Number of fireplaces: 1
    • Fireplace features: Gas Log
    Interior area
    • Total interior livable area: 3,002 sqft

    Property

    Parking
    • Total spaces: 2
    • Parking features: Attached, Garage
    • Attached garage spaces: 2
    Features
    • Levels: Two
    • Stories: 2
    • Patio & porch: Rear Porch, Front Porch, Porch
    • Exterior features: Fence, Playground, Porch
    • Fencing: Back Yard,Privacy
    Lot
    • Size: 10,018 Square Feet
    • Features: < 1/4 Acre, Cleared, Level
    • Topography: Cleared,Level
    Details
    • Parcel number: 0466971195.000
    • Zoning description: Residential District
    • Special conditions: None

    Construction

    Type & style
    • Home type: SingleFamily
    • Architectural style: Two Story
    • Property subtype: Single Family Residence
    Materials
    • Vinyl Siding
    • Foundation: Slab
    Condition
    • Good Condition
    • New construction: No
    • Year built: 2013

    Utilities & green energy

    • Sewer: Public Sewer
    • Water: Public

    Community & HOA

    Community
    • Subdivision: Blakefield
    HOA
    • Has HOA: Yes
    • HOA fee: $120 annually
    • HOA name: Blakefield Hoa
    Location
    • Region: Fayetteville

    Financial & listing details

    • Price per square foot: $129/sqft
    • Tax assessed value: $390,300
    • Annual tax amount: $2,858
    • Date on market: 6/22/2024
    • Cumulative days on market: 56 days
    • Listing terms: Cash,Conventional,FHA,New Loan,USDA Loan,VA Loan
    • Inclusions: Refrigerator, TV in Living Room
    • Exclusions: N/A
    • Ownership: More than a year
    • Road surface type: Paved

    Price history

    DateEventPrice
    11/25/2024Sold$387,000-2%$129/sqft
    Source: LPRMLS #727806 Report a problem
    10/17/2024Pending sale$394,900$132/sqft
    Source: LPRMLS #727806 Report a problem
    10/4/2024Price change$394,900-1.3%$132/sqft
    Source: LPRMLS #727806 Report a problem
    9/28/2024Listed for sale$399,900$133/sqft
    Source: LPRMLS #727806 Report a problem
    7/29/2024Pending sale$399,900$133/sqft
    Source: LPRMLS #727806 Report a problem
    6/22/2024Listed for sale$399,900+68%$133/sqft
    Source: LPRMLS #727806 Report a problem
    3/24/2021Listing removed--
    Source: Owner Report a problem
    12/3/2015Listing removed$238,000$79/sqft
    Source: Owner Report a problem
    6/13/2015Listed for sale$238,000+2.6%$79/sqft
    Source: Owner Report a problem
    12/5/2013Sold$232,000$77/sqft
    Source: Public Record Report a problem

    Public tax history

    YearProperty taxesTax assessment
    2025$2,858 +13.8%$390,300 +63.8%
    2024$2,511 +1.5%$238,300
    2023$2,474 +1.5%$238,300
    2022$2,437 $238,300
    2021$2,437 $238,300 -7.1%
    2020-- $256,430 +7.6%
    2019$2,437 +3.8%$238,300
    2018$2,347 $238,300
    2017$2,347 -2.5%$238,300 -8.8%
    2016$2,406 $261,300
    2015$2,406 $261,300
    2014$2,406 $261,300
    Find assessor info on the county website

    Neighborhood: 28312

    Nearby schools

    GreatSchools rating
    Schools provided by the listing agent
    • Middle: Mac Williams Middle School
    • High: Cape Fear Senior High

    Source: LPRMLS. This data may not be complete. We recommend contacting the local school district to confirm school assignments for this home.

    Get a cash offer in 3 minutes
    Find out how much your home could sell for in as little as 3 minutes with a no-obligation cash offer.
    Estimated market value
    $395,500
    Get a cash offer in 3 minutes
    Find out how much your home could sell for in as little as 3 minutes with a no-obligation cash offer.
    Estimated market value
    $395,500