Skip main navigation
Sold for $365,000
  • $365,000

    4034 Pleasantburg Dr, Fayetteville, NC 28312

    5beds
    2,917sqft
    Single Family Residence
    Built in 2014
    -- sqft lot
    $361,900 Zestimate®
    $125/sqft
    $2,501 Estimated rent

    Home value

    $361,900

    $329,000 - $398,000

    $2,501/mo

    Zestimate® history
    Loading
    Loading...

    Owner options

    List your home for rent

    $2,501/mo

    Rent Zestimate®

    Find your next renter with Zillow Rental Manager. Plus, with online applications, you can quickly screen prospective tenants – for free.

    Learn more

    $2,501/mo

    Rent Zestimate®

    Refinance and save

    $2,348/mo

    Est. payment

    Refinancing to a lower rate could help reduce your monthly payments and save thousands over the life of the loan.

    See today's rates

    $2,348/mo

    Est. payment

    Explore your selling options

    Work with a Zillow partner agent

    Leverage their expertise and Zillow's premium Showcase listings to get your home seen by more buyers.

    Get started

    List with your own agent

    Get your home in front of millions of buyers by listing it on Zillow.

    Learn how to do it

    Sell it yourself

    Take full control of how buyers see your home on Zillow by listing For Sale by Owner (FSBO).

    List your home

    What's special

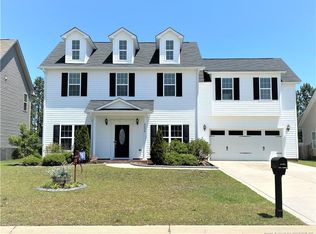
    Motivated Seller!!! Priced to MOVE! Welcome to your dream home! This stunning custom-built residence has been freshly cleaned and is ready for you to move in. Featuring elegant crown moulding and soaring 9' ceilings, this home exudes sophistication and style. The first-floor master suite offers convenience and luxury, while the upstairs provides additional living space for family or guests. The gourmet kitchen is a chef's delight, equipped with stainless steel appliances, beautiful granite countertops, and a tile surround. An extra-large breakfast area makes it perfect for casual dining, while the formal dining room showcases coffered ceilings, wainscoting, and a chair rail, ideal for entertaining. The great family room, also adorned with a coffered ceiling, provides a warm and inviting space for relaxation. You'll appreciate the rich wood flooring in the dining room, foyer, and family room, adding to the home's charm. The downstairs owners suite is a true retreat, featuring dual closets and granite finishes, ensuring both functionality and elegance. Upstairs you will find 3 additional bedroom AND a spacious in-law suite with huge walk in closet. Outside you will find blueberry bushes, a garden, a variety of plants. Makes it the perfect oasis. This home is a perfect blend of luxury and comfort, making it an ideal choice for your next chapter. Don’t miss the opportunity to make it yours!

    Zillow last checked:

    Listing updated:

    Listed by:

    MANDI STOUFFER,

    ONNIT REALTY GROUP

    Bought with:

    JAMES WALKER, 309962

    ALL AMERICAN REALTY GROUP

    Source: LPRMLS,MLS#: 744648MLS LogoOriginating MLS: Longleaf Pine Realtors

    Facts & features

    Interior

    Bedrooms & bathrooms
    • Bedrooms: 5
    • Bathrooms: 4
    • Full bathrooms: 3
    • 1/2 bathrooms: 1
    Heating
    • Electric, Forced Air
    Cooling
    • Central Air
    Appliances
    • Included: Dishwasher, Free-Standing Electric Range, Microwave
    Features
    • Ceiling Fan(s), Separate/Formal Dining Room, Granite Counters, Garden Tub/Roman Tub, In-Law Floorplan
    • Flooring: Carpet, Tile, Vinyl
    • Number of fireplaces: 1
    • Fireplace features: Electric
    Interior area
    • Total interior livable area: 2,917 sqft

    Property

    Parking
    • Total spaces: 2
    • Parking features: Attached, Garage
    • Attached garage spaces: 2
    Features
    • Levels: Two
    • Stories: 2
    • Patio & porch: Covered, Patio
    • Exterior features: Fence, Playground
    • Fencing: Privacy
    Lot
    • Features: < 1/4 Acre, Cleared
    • Topography: Cleared
    Details
    • Parcel number: 0466970261.000
    • Zoning description: RR - Rural Residential
    • Special conditions: None

    Construction

    Type & style
    • Home type: SingleFamily
    • Architectural style: Two Story
    • Property subtype: Single Family Residence
    Materials
    • Vinyl Siding
    Condition
    • Good Condition
    • New construction: No
    • Year built: 2014

    Utilities & green energy

    • Electric: 220 Volts
    • Sewer: Public Sewer
    • Water: Public

    Community & HOA

    Community
    • Subdivision: Blakefield
    HOA
    • Has HOA: Yes
    • HOA fee: $100 annually
    • HOA name: Blakefield
    Location
    • Region: Fayetteville

    Financial & listing details

    • Price per square foot: $125/sqft
    • Tax assessed value: $379,000
    • Annual tax amount: $2,465
    • Date on market: 6/2/2025
    • Cumulative days on market: 91 days
    • Listing terms: Cash,Conventional,FHA,New Loan,USDA Loan,VA Loan
    • Inclusions: None
    • Exclusions: None
    • Ownership: More than a year

    Price history

    DateEventPrice
    10/13/2025Sold$365,000-1.4%$125/sqft
    Source: LPRMLS #744648 Report a problem
    9/1/2025Pending sale$370,000$127/sqft
    Source: LPRMLS #744648 Report a problem
    8/22/2025Price change$370,000-2.5%$127/sqft
    Source: LPRMLS #744648 Report a problem
    8/4/2025Price change$379,500-1.9%$130/sqft
    Source: LPRMLS #744648 Report a problem
    7/9/2025Price change$387,000-2.5%$133/sqft
    Source: LPRMLS #744648 Report a problem
    6/24/2025Price change$397,000-3.1%$136/sqft
    Source: LPRMLS #744648 Report a problem
    6/6/2025Listed for sale$409,900+73.8%$141/sqft
    Source: LPRMLS #744648 Report a problem
    11/26/2014Sold$235,900+504.9%$81/sqft
    Source: LPRMLS #427932 Report a problem
    5/7/2014Sold$39,000$13/sqft
    Source: Public Record Report a problem

    Public tax history

    YearProperty taxesTax assessment
    2025$2,465 +23.7%$379,000 +63.7%
    2024$1,993 +1.9%$231,500
    2023$1,956 +1.9%$231,500
    2022$1,919 $231,500
    2021$1,919 $231,500 -6.4%
    2020-- $247,214 +6.8%
    2019$1,919 +3.8%$231,500
    2018$1,849 $231,500
    2017$1,849 -3.7%$231,500 -8.3%
    2016$1,921 $252,500
    2015$1,921 +609.4%$252,500 +741.7%
    2014$271 $30,000
    Find assessor info on the county website

    Neighborhood: 28312

    Nearby schools

    GreatSchools rating
    Schools provided by the listing agent
    • Middle: Mac Williams Middle School
    • High: Cape Fear Senior High

    Source: LPRMLS. This data may not be complete. We recommend contacting the local school district to confirm school assignments for this home.

    Get a cash offer in 3 minutes
    Find out how much your home could sell for in as little as 3 minutes with a no-obligation cash offer.
    Estimated market value
    $361,900
    Get a cash offer in 3 minutes
    Find out how much your home could sell for in as little as 3 minutes with a no-obligation cash offer.
    Estimated market value
    $361,900