Discover Haven 189, an extraordinary 189-acre country estate nestled in pristine wildlife habitat, overlooking a breathtaking 40-acre pond. This private retreat blends luxury living, lodge-style entertaining, and unparalleled outdoor adventure, offering a lifestyle that is both hunter-friendly and adventurous. The property is rich with wildlife, including whitetail deer, turkeys, waterfowl, and pheasants, making it a true paradise for outdoor enthusiasts.
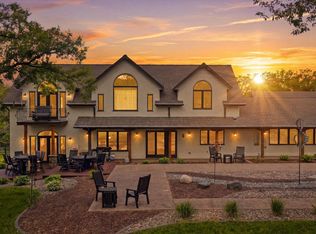
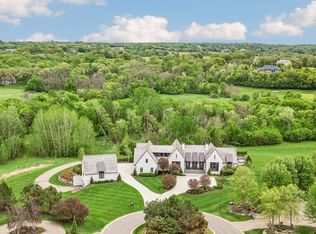
Arriving at Haven 189, a powered entrance gate welcomes you to an elegant residence with rolling hills, native prairie grasses, mature landscaping, and scenic water views. The home itself is a harmonious mix of elegance and comfort. Inside, the great room features soaring natural wood beams, a dramatic stone fireplace, and European white oak floors, while walls of windows frame the pond and surrounding landscape. The chef’s kitchen is both functional and stunning, with custom cabinetry, a large island, premium countertops, and professional-grade appliances—perfect for everything from casual family meals to entertaining large groups.
The owner’s suite is a private sanctuary, complete with vaulted ceilings, a seating area, and a spa-inspired bath with Jacuzzi tub, walk-in shower, heated tile floors, and dual vanities. A custom walk-in closet with center island connects directly to the laundry and craft room, providing unmatched convenience and organization.
The main level also offers a refined office with built-in cabinets, providing a polished workspace. Two spacious guest suites each feature dual vanities, and access to a large shared walk-in shower with changing area. A versatile laundry and craft room offers custom cabinetry, oversized storage drawers, and a built-in bench—combining style with practicality.
Step down to the lower level, designed with masculine warmth and rugged sophistication. Polished, heated concrete floors lead to a full-sized bar and a large entertainment space with gas fireplace and dining area, creating the perfect space for gatherings. The bunk room features three sets of built-in queen bunk beds, ideal for family, guests, or large groups. This level also includes two spacious bathrooms with walk-in showers, one featuring a urinal. The dedicated outdoor gear room offers six lockers, a large island with ample storage for supplies, and behind barn doors, a closet conceals a large steel security door to a gun vault with ample storage for firearms, ammo, and hunting gear. Walk-out patios with pavers, fire pit, and grilling stations extend the lodge-style atmosphere outdoors, perfect for relaxation and camaraderie. A private gym with audio and wall-mounted TV completes this level.
Additional Home Amenities
Haven 189 is equipped with a full in-home audio system, dual air handlers with individual zoning for total temperature control everywhere in the home, and seamless wireless internet throughout the home. Each bedroom and living space features dedicated, wall-mounted screens for comfortable, customized viewing. The home also includes a mechanical room with a full-size washer and dryer on pedestals, ideal for cleaning and caring for outdoor gear, ensuring convenience and efficiency throughout the estate.
Adjacent to the home, the 1,450 sq. ft. attached, oversized three-car heated and air-conditioned garage offers epoxy-coated floors, in-floor drain, remote-access keyless locks, and a finished trophy wall, combining practicality with luxury. This space is ideal for storing vehicles, atv’s, utv’s, providing functionality without compromising style.
Haven 189’s grounds are meticulously designed with automated outdoor lighting, lawn irrigation with chemical injection, and drip lines for landscaping, ensuring healthy and vibrant grounds year-round. An elevated hardscape vegetable garden with a built-in watering system adds both beauty and functionality, enhancing the estate’s outdoor living experience.
Active
$5,500,000
4026 Union Lake Trl, Northfield, MN 55057
4beds
7,402sqft
:
Get pre-qualified$35,882/mo
Single Family
Built in 2019
189.09 Acres Lot
$-- Zestimate®
$743/sqft
$-- HOA
What's special
Gas fireplaceDramatic stone fireplaceLarge islandBunk roomSpa-inspired bathHeated tile floorsScenic water views
- 262 days |
- 1,438 |
- 83 |
Zillow last checked:
Listing updated:
Listed by:
Bryce McVicker 507-430-8518,
Whitetail Properties Real Estate,
Robert Stalberger 507-884-4717
Source: NorthstarMLS as distributed by MLS GRID,MLS#: 6811339
Facts & features
Interior
Bedrooms & bathrooms
- Bedrooms: 4
- Bathrooms: 7
- Full bathrooms: 4
- 1/2 bathrooms: 3
Heating
- Forced Air
Cooling
- Central Air
Features
- Basement: Concrete
- Number of fireplaces: 2
Interior area
- Total structure area: 7,402
- Total interior livable area: 7,402 sqft
- Finished area above ground: 4,149
- Finished area below ground: 3,253
Property
Parking
- Total spaces: 3
- Parking features: Attached
- Attached garage spaces: 3
Accessibility
- Accessibility features: None
Features
- Levels: Two
- Stories: 2
Lot
- Size: 189.09 Acres
- Dimensions: 1
Details
- Foundation area: 3253
- Parcel number: 0604125001
- Zoning description: Agriculture
Construction
Type & style
- Home type: SingleFamily
- Property subtype: Single Family
Condition
- New construction: No
- Year built: 2019
Utilities & green energy
- Gas: Natural Gas
- Sewer: Septic System Compliant - Yes
- Water: Well
Community & HOA
HOA
- Has HOA: No
Location
- Region: Northfield
Financial & listing details
- Price per square foot: $743/sqft
- Tax assessed value: $1,652,600
- Annual tax amount: $18,708
- Date on market: 11/13/2025
Estimated market value
Not available
Estimated sales range
Not available
Not available
Price history
| Date | Event | Price |
|---|---|---|
| 4/13/2026 | Price change | $5,500,000-15.4%$743/sqft |
Source: Whitetail Properties #102816 Report a problem | ||
| 11/13/2025 | Listed for sale | $6,500,000$878/sqft |
Source:  NorthstarMLS as distributed by MLS GRID #6811339 Report a problem NorthstarMLS as distributed by MLS GRID #6811339 Report a problem | ||
Public tax history
| Year | Property taxes | Tax assessment |
|---|---|---|
| 2025 | $18,708 +16.5% | $1,652,600 +2.6% |
| 2024 | $16,060 +4.5% | $1,611,300 +3% |
| 2023 | $15,364 +15.6% | $1,564,800 +9.8% |
| 2022 | $13,286 +50.8% | $1,425,500 +20.1% |
| 2021 | $8,812 +641.8% | $1,187,400 +44.2% |
| 2020 | $1,188 | $823,300 +259.8% |
| 2019 | $1,188 +5.1% | $228,800 +4.1% |
| 2018 | $1,130 -37.7% | $219,700 -3% |
| 2017 | $1,814 -9.9% | $226,400 |
| 2016 | $2,014 | $226,400 |
| 2015 | $2,014 +0.7% | $226,400 |
| 2014 | $2,000 | $226,400 |
Find assessor info on the county website
Monthly payment
Est. payment
Payment breakdown
Explore the cost of this home by adjusting the details. Changes won't be saved.Climate risks
Neighborhood: 55057
Nearby schools
GreatSchools rating
- 9/10Greenvale Park Elementary SchoolGrades: PK-5Distance: 8.9 mi
- 8/10Northfield Middle SchoolGrades: 6-8Distance: 9.2 mi
- 9/10Northfield Senior High SchoolGrades: 9-12Distance: 9.1 mi
- $358,6002 bd1 ba1.1k sqft8978 Dalton Ave, Northfield, MN 55057Off Market
- $36,800-- bd-- ba-- sqft8978 Dalton Ave, Northfield, MN 55057Off Market
- $607,8004 bd3 ba3.8k sqft4826 Union Lake Trl, Lonsdale, MN 55046Off Market
- $885,5002 bd1 ba2.2k sqft4826 Union Lake Trl, Lonsdale, MN 55046Off Market
- $423,400-- bd-- ba-- sqft4826 Union Lake Trl, Lonsdale, MN 55046Off Market
- $606,4003 bd2 ba1.8k sqft4186 85th St W, Northfield, MN 55057Off Market
- $637,3004 bd2 ba2.7k sqft4325 Clearwater Trl, Lonsdale, MN 55046Off Market
- $677,6004 bd2 ba1.8k sqft8686 Dalton Ave, Northfield, MN 55057Off Market
A local agent can set up tours, give advice and negotiate with sellers.
A local lender can help you make sure your offer is ready when you are.
Similar homes
- $2,900,0006 bd5 ba8.2k sqft5135 Lonsdale Blvd, Webster, MN 55088For Sale
 MLS ID #7062887, Michael T. Jordan, RE/MAX Advantage Plus. NorthstarMLS as distributed by MLS GRID
 - $4,400,0004 bd7 ba7.8k sqft8079 Cress View Ln, Prior Lake, MN 55372For Sale
 MLS ID #7065250, Lee and Julie Bernick, RE/MAX Advantage Plus. NorthstarMLS as distributed by MLS GRID
 - $2,780,0004 bd5 ba5.2k sqft5441 Raven Point Rd, Prior Lake, MN 55372For Sale
 MLS ID #7097439, Rebecca Thate, RE/MAX Advantage Plus. NorthstarMLS as distributed by MLS GRID
