NO HOA! Beautifully and completely renovated townhouse offering generous living space, a functional layout, and true move-in-ready condition. This property has been extensively renovated from top to bottom, including new electrical wiring, new plumbing lines, new windows, new doors, new drywall, new flooring, and a brand-new HVAC system with central heating and air conditioning. The main level features a large living room with a fireplace, a spacious separate kitchen with new cabinetry and granite countertops, a separate formal dining room, and a convenient half bath. Upstairs, the home offers four generously sized bedrooms along with a fully renovated bathroom featuring new tile, fixtures, and modern finishes. The large, fully finished basement provides substantial additional living space and includes a separate private room with two egress windows that can be used as a fifth bedroom, home office, guest room, playroom, or family room. The basement also includes a separate utility/laundry room with washer and dryer. A major highlight of the property is the exceptionally large backyard, offering plenty of space for multiple vehicles as well as additional room for outdoor entertaining, recreation, and everyday household needs. Conveniently located in the Garfield Park area with easy access to public transportation, I-290, parks, shopping, and downtown Chicago. Fully renovated, spacious, move-in ready, and best of all-no monthly HOA fees.
Active
$239,000
4026 W Washington Blvd, Chicago, IL 60624
5beds
1,308sqft
Townhouse, Single Family Residence
Built in 1985
4,525 Square Feet Lot
$239,900 Zestimate®
$183/sqft
$-- HOA
What's special
Four generously sized bedroomsGenerous living spaceFunctional layoutSeparate formal dining roomNew drywallNew windowsConvenient half bath
- 12 days
- 497
- 40
Likely to sell faster than
Zillow last checked:
Listing updated:
Listed by:
Andjela Radovanovic 773-745-1000,
Chicagoland Brokers, Inc.
Source: MRED as distributed by MLS GRID,MLS#: 12772372
Facts & features
Interior
Bedrooms & bathrooms
- Bedrooms: 5
- Bathrooms: 2
- Full bathrooms: 1
- 1/2 bathrooms: 1
Rooms
- Room types: Bedroom 5
Primary bedroom
- Level: Second
- Area: 130 Square Feet
- Dimensions: 10X13
Bedroom 2
- Level: Second
- Area: 100 Square Feet
- Dimensions: 10X10
Bedroom 3
- Level: Second
- Area: 72 Square Feet
- Dimensions: 8X9
Bedroom 4
- Level: Second
- Area: 72 Square Feet
- Dimensions: 8X9
Bedroom 5
- Level: Basement
- Area: 150 Square Feet
- Dimensions: 10X15
Dining room
- Level: Main
- Area: 154 Square Feet
- Dimensions: 14X11
Kitchen
- Level: Main
- Area: 60 Square Feet
- Dimensions: 10X6
Laundry
- Level: Basement
- Area: 169 Square Feet
- Dimensions: 13X13
Living room
- Level: Main
- Area: 209 Square Feet
- Dimensions: 19X11
Heating
- Natural Gas
Cooling
- Central Air
Appliances
- Laundry: In Unit
Features
- Basement: Finished,Full
Interior area
- Total structure area: 0
- Total interior livable area: 1,308 sqft
Property
Parking
- Total spaces: 3
- Parking features: Off Alley, Yes
Accessibility
- Accessibility features: No Disability Access
Lot
- Size: 4,525 Square Feet
- Dimensions: 25x181
Details
- Parcel number: 16104210650000
- Special conditions: None
Construction
Type & style
- Home type: Townhouse
- Property subtype: Townhouse, Single Family Residence
Materials
- Frame
Condition
- New construction: No
- Year built: 1985
- Major remodel year: 2026
Utilities & green energy
- Sewer: Public Sewer
- Water: Public
Community & HOA
HOA
- Services included: None
Location
- Region: Chicago
Financial & listing details
- Price per square foot: $183/sqft
- Tax assessed value: $139,000
- Annual tax amount: $2,209
- Date on market: 9/30/2026
- Ownership: Fee Simple
Estimated market value
$239,900
$228,000 - $252,000
$2,079/mo
Price history
| Date | Event | Price |
|---|---|---|
| 1/6/2026 | Sold | $64,000-23.8%$49/sqft |
Source: Public Record Report a problem | ||
| 4/1/2016 | Sold | $84,000-6%$64/sqft |
Source:  MRED as distributed by MLS GRID #09088525 Report a problem MRED as distributed by MLS GRID #09088525 Report a problem | ||
| 2/1/2016 | Pending sale | $89,386$68/sqft |
Source: Keller Williams - Glen Ellyn #09088525 Report a problem | ||
| 1/16/2016 | Price change | $89,386-3%$68/sqft |
Source: Keller Williams - Glen Ellyn #09088525 Report a problem | ||
| 1/4/2016 | Price change | $92,150-3%$70/sqft |
Source: Keller Williams - Glen Ellyn #09088525 Report a problem | ||
| 11/19/2015 | Listed for sale | $95,000$73/sqft |
Source: Keller Williams - Glen Ellyn #09088525 Report a problem | ||
Public tax history
| Year | Property taxes | Tax assessment |
|---|---|---|
| 2024 | $2,139 +4.3% | $13,900 +6.9% |
| 2023 | $2,050 +3.7% | $12,999 |
| 2022 | $1,977 +1.3% | $12,999 |
| 2021 | $1,951 -14.2% | $12,999 -2.1% |
| 2020 | $2,274 -0.4% | $13,277 -10% |
| 2019 | $2,283 +1.8% | $14,753 |
| 2018 | $2,243 | $14,753 +6.9% |
| 2017 | -- | $13,803 |
| 2016 | $2,765 +100.6% | $13,803 |
| 2015 | $1,378 +0.9% | $13,803 +14.6% |
| 2014 | $1,366 -0.4% | $12,045 |
| 2013 | $1,371 -1.7% | $12,045 |
| 2012 | $1,394 -12.6% | $12,045 -20.5% |
| 2011 | $1,595 -4.9% | $15,148 |
| 2010 | $1,676 +16.7% | $15,148 |
| 2009 | $1,437 +25% | $15,148 -9.2% |
| 2008 | $1,149 +3.2% | $16,683 |
| 2007 | $1,114 +0.8% | $16,683 |
| 2006 | $1,105 -5.1% | $16,683 +46.8% |
| 2005 | $1,165 +1.9% | $11,368 |
| 2004 | $1,143 +4.5% | $11,368 |
| 2003 | $1,095 +12.2% | $11,368 +37.6% |
| 2002 | $975 +113.5% | $8,263 |
| 2001 | $457 -39.1% | $8,263 |
| 2000 | $750 +1% | $8,263 +40% |
| 1999 | $742 | $5,902 |
Find assessor info on the county website
Monthly payment
Est. payment
Payment breakdown
Explore the cost of this home by adjusting the details. Changes won't be saved.Climate risks
Neighborhood: West Garfield Park
Nearby schools

Similar homes
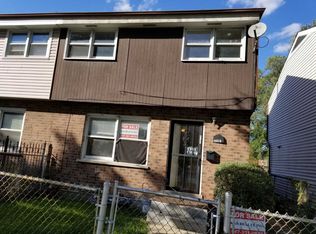
- $--4 bd1 ba1.1k sqft421 N Avers Ave, Chicago, IL 60624Auction
 ServiceLink Auction
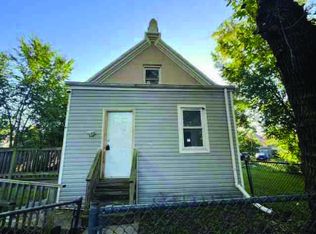
 - $--3 bd2 ba1.5k sqft3347 W Warren Blvd Unit 3, Chicago, IL 60624Auction
 Auction.com 2
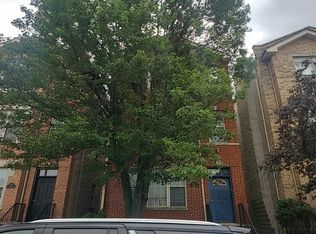
 - $249,9005 bd3 ba840 sqft1533 S Kilbourn Ave, Chicago, IL 60623Price Change
 MLS ID #12674879, Anthony Kirkland, Coldwell Banker Realty. MRED as distributed by MLS GRID
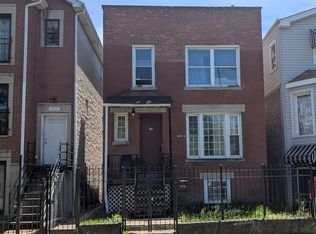
 - $--5 bd2 ba1.4k sqft3851 W 14th St, Chicago, IL 60623Auction
 ServiceLink Auction
