Skip main navigation
Sold for $425,000
  • $425,000

    4027 Apple Jack Ct, Pasadena, MD 21122

    3beds
    2,296sqft
    Townhouse
    Built in 2002
    1,627 Square Feet Lot
    $451,700 Zestimate®
    $185/sqft
    $2,865 Estimated rent

    Home value

    $451,700

    $429,000 - $474,000

    $2,865/mo

    Zestimate® history
    Loading
    Loading...

    Owner options

    List your home for rent

    $2,865/mo

    Rent Zestimate®

    Find your next renter with Zillow Rental Manager. Plus, with online applications, you can quickly screen prospective tenants – for free.

    Learn more

    $2,865/mo

    Rent Zestimate®

    Refinance and save

    $2,741/mo

    Est. payment

    Refinancing to a lower rate could help reduce your monthly payments and save thousands over the life of the loan.

    See today's rates

    $2,741/mo

    Est. payment

    Explore your selling options

    Work with a Zillow partner agent

    Leverage their expertise and Zillow's premium Showcase listings to get your home seen by more buyers.

    Get started

    List with your own agent

    Get your home in front of millions of buyers by listing it on Zillow.

    Learn how to do it

    Sell it yourself

    Take full control of how buyers see your home on Zillow by listing For Sale by Owner (FSBO).

    List your home

    What's special

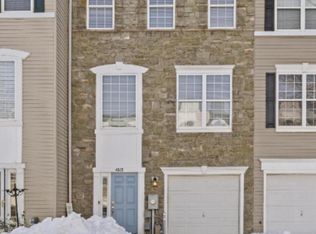
    This captivating townhome boasts three bedrooms, two full bathrooms, and two half bathrooms, along with the convenience of a garage. As you step inside, be prepared to be enchanted by the warm ambiance created by the Brazilian bamboo wood floors that grace the main level. These elegant floors lead you seamlessly to the fenced yard, where a charming patio awaits, offering a serene space for outdoor gatherings or simply unwinding under the open sky. Also on the lower level, you'll find not only a half bathroom for added convenience but also a storage room, providing ample space to stow away belongings and keep the home clutter-free. The heart of this home lies on the main level, where the kitchen takes center stage. Updated Wolfe cabinets exude sophistication while stainless steel appliances add a modern touch. You'll never run out of storage space with plenty of cabinets, and the generous island provides the perfect spot for meal prep or casual dining. Additionally, a dedicated coffee bar area ensures your morning routine is both convenient and stylish. From the kitchen, step out onto the deck, extending your living space outdoors and offering a tranquil setting for morning coffee or evening relaxation. The main level also features a cozy family room with new carpet, ideal for gathering with loved ones or unwinding after a long day. A conveniently located half bathroom and an adjacent office/den off the family room provide added functionality to this level, catering to both work and leisure needs. Ascending to the upper level, you'll discover a sanctuary of comfort and privacy. Three bedrooms offer ample space for restful nights, while a hall bathroom serves the needs of family or guests. The primary bedroom impresses with a spacious walk-in closet and an en suite bathroom, creating a luxurious retreat where you can unwind and rejuvenate in style. This meticulously designed townhome offers not just a place to live, but a haven where every detail has been carefully considered to ensure both comfort and elegance. Welcome home to a lifestyle of luxury and convenience.

    Zillow last checked:

    Listing updated:

    Listed by:

    AMELIA SMITH 443-223-1294,

    Redfin Corp

    Bought with:

    Yu Ota Wilson, 679095

    Cummings & Co. Realtors

    Source: Bright MLS,MLS#: MDAA2083656MLS Logo

    Facts & features

    Interior

    Bedrooms & bathrooms
    • Bedrooms: 3
    • Bathrooms: 4
    • Full bathrooms: 2
    • 1/2 bathrooms: 2
    • Main level bathrooms: 1
    Basement
    • Area: 0
    Heating
    • Heat Pump, Other
    Cooling
    • Central Air, Electric
    Appliances
    • Included: Water Heater
    Features
    • Has basement: No
    • Has fireplace: No
    Interior area
    • Total structure area: 2,296
    • Total interior livable area: 2,296 sqft
    • Finished area above ground: 2,296
    • Finished area below ground: 0

    Property

    Parking
    • Total spaces: 1
    • Parking features: Garage Faces Front, Garage Door Opener, Attached, Driveway
    • Attached garage spaces: 1
    • Has uncovered spaces: Yes
    Accessibility
    • Accessibility features: None
    Features
    • Levels: Three
    • Stories: 3
    • Pool features: None
    Lot
    • Size: 1,627 sqft
    Details
    • Additional structures: Above Grade, Below Grade
    • Parcel number: 020303390210190
    • Zoning: R10
    • Special conditions: Standard

    Construction

    Type & style
    • Home type: Townhouse
    • Architectural style: Colonial
    • Property subtype: Townhouse
    Materials
    • Combination, Vinyl Siding
    • Foundation: Other
    Condition
    • Good
    • New construction: No
    • Year built: 2002

    Utilities & green energy

    • Sewer: Public Sewer
    • Water: Public

    Community & neighborhood

    Location
    • Region: Pasadena
    • Subdivision: Applegate North

    HOA & financial

    HOA
    • Has HOA: Yes
    • HOA fee: $160 quarterly

    Other

    Other facts
    • Listing agreement: Exclusive Right To Sell
    • Ownership: Fee Simple

    Price history

    DateEventPrice
    6/20/2024Sold$425,000-3.4%$185/sqft
    Source: Bright MLS #MDAA2083656 Report a problem
    5/21/2024Contingent$440,000$192/sqft
    Source: Bright MLS #MDAA2083656 Report a problem
    5/4/2024Listed for sale$440,000+173.2%$192/sqft
    Source: Bright MLS #MDAA2083656 Report a problem
    6/6/2002Sold$161,083$70/sqft
    Source: Public Record Report a problem

    Public tax history

    YearProperty taxesTax assessment
    2025$4,261 +23.9%$348,567 +10.9%
    2024$3,440 +2.5%$314,200 +2.3%
    2023$3,355 +6.9%$307,233 +2.3%
    2022$3,138 +2.4%$300,267 +2.4%
    2021$3,065 +3.2%$293,300 +3.3%
    2020$2,970 +3.3%$283,967 -3.2%
    2019$2,875 +6.9%$293,300 +10.6%
    2018$2,690 -0.2%$265,300 +0.3%
    2017$2,697 $264,567 +0.3%
    2016-- $263,833 +0.3%
    2015-- $263,100
    2014-- $263,100
    2013-- $263,100 -9.2%
    2012-- $289,700
    2011-- $289,700
    2010-- $289,700 -19.4%
    2009-- $359,370 +13%
    2008-- $317,912 +15%
    2007-- $276,456 +17.6%
    2006-- $235,000 +11.2%
    2005-- $211,316 +12.6%
    2004-- $187,633 +14.4%
    2003-- $163,950 +1.9%
    2002-- $160,822 +2044.3%
    2001-- $7,500

    Find assessor info on the county website

    Neighborhood: Lake Shore

    Nearby schools

    GreatSchools rating
    Schools provided by the listing agent
    • District: Anne Arundel County Public Schools

    Source: Bright MLS. This data may not be complete. We recommend contacting the local school district to confirm school assignments for this home.

    Get a cash offer in 3 minutes
    Find out how much your home could sell for in as little as 3 minutes with a no-obligation cash offer.
    Estimated market value
    $451,700
    Get a cash offer in 3 minutes
    Find out how much your home could sell for in as little as 3 minutes with a no-obligation cash offer.
    Estimated market value
    $451,700