Welcome to 4023 Apple Jack in the Applegate North subdivision! This beautifully maintained 3-bedroom, 3.5-bath townhouse features a functional layout and thoughtful updates, including fresh paint throughout, new luxury vinyl flooring, a new stove, and a new air conditioner. The primary bedroom offers a walk-in closet and a private en suite bathroom. The versatile lower level offers space for an additional living area, guest accommodations, or a home office, plus a full bathroom and walkout access to the backyard. A one-car garage and long driveway provide convenient parking. Enjoy easy access to shopping, dining, and Route 100, with BWI Airport approximately 10 miles away and commuter lots approximately 5 miles away. Welcome home!
For sale
$425,000
4023 Apple Jack Ct, Pasadena, MD 21122
3beds
2,080sqft
Townhouse
Built in 2002
1,627 Square Feet Lot
$-- Zestimate®
$204/sqft
$53/mo HOA
What's special
One-car garageFresh paint throughoutFunctional layoutNew air conditionerNew stoveNew luxury vinyl flooringPrivate en suite bathroom
- 30 days
- 316
- 10
Zillow last checked:
Listing updated:
Listed by:
Hong-Hoa Phuong 703-927-6696,
Samson Properties (703) 378-8810,
Co-Listing Agent: Abdul L Chaudhry 703-945-8800,
Samson Properties
Source: Bright MLS,MLS#: MDAA2159184
Facts & features
Interior
Bedrooms & bathrooms
- Bedrooms: 3
- Bathrooms: 4
- Full bathrooms: 3
- 1/2 bathrooms: 1
- Main level bathrooms: 1
Basement
- Area: 0
Heating
- Heat Pump, Electric
Cooling
- Central Air, Ceiling Fan(s), Electric
Appliances
- Included: Gas Water Heater
Features
- Floor Plan - Traditional, Formal/Separate Dining Room, Eat-in Kitchen
- Basement: Full,Connecting Stairway
- Has fireplace: No
Interior area
- Total structure area: 2,080
- Total interior livable area: 2,080 sqft
- Finished area above ground: 2,080
- Finished area below ground: 0
Property
Parking
- Total spaces: 1
- Parking features: Garage Faces Front, Attached, Driveway, Off Street
- Attached garage spaces: 1
- Has uncovered spaces: Yes
Accessibility
- Accessibility features: None
Features
- Levels: Three
- Stories: 3
- Pool features: None
Lot
- Size: 1,627 Square Feet
Details
- Additional structures: Above Grade, Below Grade
- Parcel number: 020303390210188
- Zoning: R10
- Special conditions: Standard
Construction
Type & style
- Home type: Townhouse
- Architectural style: Colonial
- Property subtype: Townhouse
Materials
- Aluminum Siding
- Foundation: Permanent
Condition
- New construction: No
- Year built: 2002
Utilities & green energy
- Electric: 200+ Amp Service
- Sewer: Public Sewer
- Water: Public
Community & HOA
Community
- Subdivision: Applegate North
HOA
- Has HOA: Yes
- Amenities included: Common Grounds, Tot Lots/Playground
- Services included: Common Area Maintenance, Reserve Funds, Snow Removal
- HOA fee: $160 quarterly
Location
- Region: Pasadena
Financial & listing details
- Price per square foot: $204/sqft
- Tax assessed value: $360,733
- Annual tax amount: $4,365
- Date on market: 10/16/2026
- Listing agreement: Exclusive Right To Sell
- Listing terms: Cash,Conventional,FHA,VA Loan
- Ownership: Fee Simple
Estimated market value
Not available
Estimated sales range
Not available
Not available
Price history
| Date | Event | Price |
|---|---|---|
| 10/16/2026 | Listed for sale | $425,000+26.9%$204/sqft |
Source:  Bright MLS #MDAA2159184 Report a problem | ||
| 5/24/2006 | Sold | $335,000+107.7%$161/sqft |
Source: Public Record Report a problem | ||
| 6/28/2002 | Sold | $161,284$78/sqft |
Source: Public Record Report a problem | ||
Public tax history
| Year | Property taxes | Tax assessment |
|---|---|---|
| 2026 | $3,625 +3.1% | $360,733 +9.5% |
| 2025 | $3,517 +7.8% | $329,367 +10.5% |
| 2024 | $3,263 +2.6% | $298,000 +2.3% |
| 2023 | $3,181 +7% | $291,300 +2.4% |
| 2022 | $2,974 +2.4% | $284,600 +2.4% |
| 2021 | $2,904 +3.4% | $277,900 +3.4% |
| 2020 | $2,810 +3.5% | $268,633 -3.3% |
| 2019 | $2,716 +7.1% | $277,900 +11.1% |
| 2018 | $2,536 +2.9% | $250,100 +3.4% |
| 2017 | $2,465 | $241,867 +3.5% |
| 2016 | -- | $233,633 +3.7% |
| 2015 | -- | $225,400 |
| 2014 | -- | $225,400 |
| 2013 | -- | $225,400 -9.4% |
| 2012 | -- | $248,700 |
| 2011 | -- | $248,700 |
| 2010 | -- | $248,700 -20.6% |
| 2009 | -- | $313,400 +12.9% |
| 2008 | -- | $277,670 +14.8% |
| 2007 | -- | $241,940 +17.3% |
| 2006 | -- | $206,210 +12.1% |
| 2005 | -- | $183,990 +13.7% |
| 2004 | -- | $161,770 +15.9% |
| 2003 | -- | $139,550 +1.9% |
| 2002 | -- | $136,992 +1726.6% |
| 2001 | -- | $7,500 |
Find assessor info on the county website
Monthly payment
Est. payment
Payment breakdown
Explore the cost of this home by adjusting the details. Changes won't be saved.Climate risks
Neighborhood: Lake Shore
Nearby schools
Schools provided by the listing agent
- District: Anne Arundel County Public Schools
Source: Bright MLS. This data may not be complete. We recommend contacting the local school district to confirm school assignments for this home.
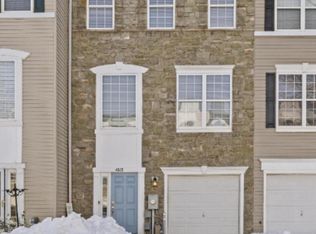


Similar homes
- $419,9003 bd1 ba1.3k sqft8839 Fort Smallwood Rd, Pasadena, MD 21122For Sale

 MLS ID #MDAA2160496, Andrew Schweigman, Douglas Realty, LLC. Bright MLS
- $450,0003 bd3 ba1.8k sqft3429 Marble Arch Dr, Pasadena, MD 21122For Sale
 MLS ID #MDAA2160314, Valarie Stiegler, EXP Realty, LLC. Bright MLS
- $415,0004 bd2 ba1.7k sqft7710 Grace Ave, Pasadena, MD 21122For Sale
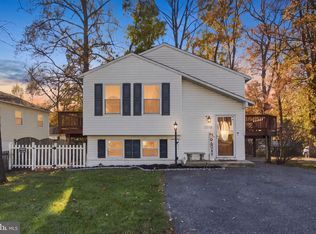 MLS ID #MDAA2160658, Lynn Peaper, Hubble Bisbee Christie's International Real Estate. Bright MLS
- $410,0003 bd2 ba1.7k sqft226 Old Coach Ct, Pasadena, MD 21122For Sale
 MLS ID #MDAA2158604, Marci Anderson, Cummings & Co. Realtors. Bright MLS
- $425,0003 bd2 ba1.4k sqft8829 Fort Smallwood Rd, Pasadena, MD 21122For SaleMLS ID #MDAA2148522, Sandy Savani, Berkshire Hathaway HomeServices Homesale Realty. Bright MLS
- $425,0004 bd4 ba2.3k sqft681 203rd St, Pasadena, MD 21122For SaleMLS ID #MDAA2159218, Kevin Brown, Samson Properties. Bright MLS
- $439,0003 bd3 ba1.8k sqft3413 Halifax Ct, Pasadena, MD 21122For SaleMLS ID #MDAA2153808, JJ Legambi, Corner House Realty. Bright MLS
- $435,0003 bd3 ba1.5k sqft8429 Lockwood Rd, Pasadena, MD 21122For SaleMLS ID #MDAA2149038, Justin Walker, Keller Williams Flagship. Bright MLS
- $355,0003 bd2 ba1.4k sqft1010 Tennant Hbr, Pasadena, MD 21122For SaleMLS ID #MDAA2161108, Charlotte Savoy, The KW Collective. Bright MLS
- $429,0003 bd3 ba1.6k sqft7815 Catherine Ave, Pasadena, MD 21122For SaleMLS ID #MDAA2160336, Michael Schiff, EXP Realty, LLC. Bright MLS
- $435,0003 bd3 ba1.3k sqft7772 Old House Rd, Pasadena, MD 21122For SaleMLS ID #MDAA2160138, Vicki Shinaberry, Long & Foster Real Estate, Inc.. Bright MLS
- $459,0003 bd3 ba1.6k sqft7907 Leeds Dr, Pasadena, MD 21122For SaleMLS ID #MDAA2155572, Bonnie McGurn, Berkshire Hathaway HomeServices PenFed Realty. Bright MLS
- $415,0003 bd2 ba1.5k sqft763 216th St, Pasadena, MD 21122For SaleMLS ID #MDAA2151886, Dawn Whaley, Redfin Corp. Bright MLS
- $450,0005 bd3 ba1.9k sqft8472 Church Rd, Pasadena, MD 21122For SaleMLS ID #MDAA2160674, Alfredo D. Duque, Fairfax Realty Premier. Bright MLS
- $409,9003 bd1 ba1.7k sqft795 Woods Rd, Pasadena, MD 21122For SaleMLS ID #MDAA2156886, Steve Podwojski, ABR. Bright MLS
- $395,0003 bd3 ba1.8k sqft76 Bar Harbor Rd, Pasadena, MD 21122For SaleMLS ID #MDAA2160346, Sonny Kang, Samson Properties. Bright MLS
- $495,0003 bd4 ba1.9k sqft106 Dark Sky Xing, Pasadena, MD 21122For SaleMLS ID #MDAA2160284, Sergey Taksis, Samson Properties. Bright MLS
- $380,0003 bd3 ba1.4k sqft1047 Bulman Hbr, Pasadena, MD 21122For SaleMLS ID #MDAA2157128, Jessica Welder, Keller Williams Flagship. Bright MLS
