Welcome to this charming Cape Cod-style residence where timeless charm, spacious living, and everyday convenience come together! Situated on a corner lot, this inviting Cape Cod-style home offers wonderful curb appeal with its expansive wraparound covered porch, established landscaping, and welcoming atmosphere. Whether you're enjoying your morning coffee, relaxing with a good book, or entertaining friends and family, the porch provides the perfect place to unwind. Step inside to discover a bright and spacious interior filled with natural light, beautiful hardwood floors, and charming architectural details throughout. The inviting living room offers plenty of space to relax, while the adjoining dining room provides a wonderful setting for everyday meals and special gatherings. A cozy sitting area adds warmth and character, creating another comfortable space to enjoy. The kitchen features abundant wood cabinetry, granite countertops, stainless steel appliances, and a convenient breakfast bar with seating. With generous counter space and plenty of storage, this kitchen is designed to make everyday cooking and entertaining a breeze. A main-level powder room adds to the home's functionality. Upstairs, you'll find three comfortable bedrooms and two full bathrooms, offering plenty of space and flexibility. The spacious primary bedroom provides a relaxing retreat, complete with an ensuite bathroom featuring a charming clawfoot soaking tub that adds a touch of vintage elegance. The additional bedrooms feature hardwood flooring and natural light, while the second full bathroom offers a beautifully updated glass-enclosed shower. The unfinished basement provides an abundance of additional storage space, laundry facilities, and room for hobbies, a workshop, or a home gym. One of the property's standout features is the impressive oversized detached garage! With space for multiple vehicles, additional storage, tools, and projects, this garage offers incredible versatility for car enthusiasts, hobbyists, or anyone looking for extra room. The location is just as appealing! Conveniently situated near Mountain Road, Ritchie Highway, and Route 100, this home offers easy access to shopping, dining, and everyday essentials, along with convenient connections to Baltimore, Annapolis, and surrounding Anne Arundel County communities. With its classic charm, flexible floor plan, incredible garage space, and convenient Pasadena location, this home offers a wonderful place to call home. Schedule your showing today!
For sale
$429,000
7815 Catherine Ave, Pasadena, MD 21122
3beds
1,640sqft
Single Family Residence
Built in 1925
5,000 Square Feet Lot
$427,700 Zestimate®
$262/sqft
$-- HOA
What's special
Established landscapingBeautiful hardwood floorsStainless steel appliancesMain-level powder roomCharming architectural details throughoutAdjoining dining roomExpansive wraparound covered porch
- 17 days
- 1,497
- 150
Likely to sell faster than
Zillow last checked:
Listing updated:
Listed by:
Michael Schiff 410-415-1404,
EXP Realty, LLC 8888607369,
Listing Team: The Schiff Home Team, Co-Listing Agent: Hillary Lestat Balogh 443-239-5855,
EXP Realty, LLC
Source: Bright MLS,MLS#: MDAA2160336
Facts & features
Interior
Bedrooms & bathrooms
- Bedrooms: 3
- Bathrooms: 3
- Full bathrooms: 2
- 1/2 bathrooms: 1
- Main level bathrooms: 1
Basement
- Area: 820
Heating
- Radiator, Hot Water, Oil
Cooling
- Central Air, Ceiling Fan(s), Electric
Appliances
- Included: Microwave, Dishwasher, Dryer, Oven/Range - Electric, Refrigerator, Stainless Steel Appliance(s), Washer, Water Heater, Electric Water Heater
- Laundry: Has Laundry, Lower Level
Features
- Breakfast Area, Crown Molding, Dining Area, Formal/Separate Dining Room, Floor Plan - Traditional, Eat-in Kitchen, Kitchen - Table Space, Primary Bath(s), Upgraded Countertops, Soaking Tub, Bathroom - Walk-In Shower, Ceiling Fan(s), Combination Kitchen/Dining, Pantry
- Flooring: Hardwood, Ceramic Tile, Wood
- Basement: Unfinished,Full,Interior Entry,Windows,Walk-Out Access
- Has fireplace: No
Interior area
- Total structure area: 2,460
- Total interior livable area: 1,640 sqft
- Finished area above ground: 1,640
- Finished area below ground: 0
Property
Parking
- Total spaces: 7
- Parking features: Oversized, Concrete, Off Street, Driveway, Detached
- Garage spaces: 4
- Uncovered spaces: 3
Accessibility
- Accessibility features: None
Features
- Levels: Two
- Stories: 2
- Patio & porch: Porch, Wrap Around
- Pool features: None
- Body of water: Stoney Creek
Lot
- Size: 5,000 Square Feet
Details
- Additional structures: Above Grade, Below Grade
- Parcel number: 020338822166200
- Zoning: R2
- Special conditions: Standard
Construction
Type & style
- Home type: SingleFamily
- Architectural style: Cape Cod
- Property subtype: Single Family Residence
Materials
- Shake Siding
- Foundation: Concrete Perimeter
- Roof: Architectural Shingle
Condition
- New construction: No
- Year built: 1925
Utilities & green energy
- Sewer: Public Sewer
- Water: Public
Community & HOA
Community
- Subdivision: Green Haven
HOA
- Has HOA: No
Location
- Region: Pasadena
Financial & listing details
- Price per square foot: $262/sqft
- Tax assessed value: $278,000
- Annual tax amount: $3,130
- Date on market: 11/5/2026
- Listing agreement: Exclusive Right To Sell
- Ownership: Fee Simple
Estimated market value
$427,700
$406,000 - $449,000
$2,728/mo
Price history
| Date | Event | Price |
|---|---|---|
| 11/5/2026 | Listed for sale | $429,000+10.9%$262/sqft |
Source:  Bright MLS #MDAA2160336 Report a problem | ||
| 8/16/2023 | Listing removed | -- |
Source: Zillow Rentals Report a problem | ||
| 7/27/2023 | Price change | $2,950-4.8%$2/sqft |
Source: Zillow Rentals Report a problem | ||
| 7/20/2023 | Listed for rent | $3,100$2/sqft |
Source: Zillow Rentals Report a problem | ||
| 3/14/2022 | Sold | $387,000+9%$236/sqft |
Source: Bright MLS #MDAA2021546 Report a problem | ||
| 2/15/2022 | Pending sale | $355,000$216/sqft |
Source: Bright MLS #MDAA2021546 Report a problem | ||
| 2/13/2022 | Listing removed | -- |
Source:  RE/MAX International Report a problem | ||
| 2/10/2022 | Listed for sale | $355,000+7.6%$216/sqft |
Source: Bright MLS #MDAA2021546 Report a problem | ||
| 9/9/2019 | Listing removed | $329,900$201/sqft |
Source: Cummings & Co. Realtors #MDAA376670 Report a problem | ||
| 4/1/2019 | Price change | $329,900-2.7%$201/sqft |
Source: Cummings & Co. Realtors #MDAA376670 Report a problem | ||
| 3/26/2019 | Price change | $339,000-1.7%$207/sqft |
Source: Cummings & Co. Realtors #MDAA376670 Report a problem | ||
| 3/14/2019 | Listed for sale | $344,900+15.5%$210/sqft |
Source: Cummings & Co. Realtors #MDAA376670 Report a problem | ||
| 1/9/2015 | Sold | $298,500-0.5%$182/sqft |
Source: Public Record Report a problem | ||
| 10/15/2014 | Price change | $299,900-3.2%$183/sqft |
Source: CENTURY 21 Finesse #AA8356845 Report a problem | ||
| 7/27/2014 | Price change | $309,900-1.6%$189/sqft |
Source: CENTURY 21 Finesse #AA8356845 Report a problem | ||
| 5/24/2014 | Listed for sale | $314,900+38.7%$192/sqft |
Source: CENTURY 21 Finesse #AA8356845 Report a problem | ||
| 12/21/2012 | Sold | $227,000+0.9%$138/sqft |
Source: Public Record Report a problem | ||
| 9/14/2012 | Pending sale | $225,000$137/sqft |
Source: Champion Realty #AA7859648 Report a problem | ||
| 7/18/2012 | Price change | $225,000-5.7%$137/sqft |
Source: Champion Realty #AA7859648 Report a problem | ||
| 7/14/2012 | Price change | $238,500-10%$145/sqft |
Source: Champion Realty #AA7859648 Report a problem | ||
| 7/1/2012 | Price change | $265,000-5.4%$162/sqft |
Source: Champion Realty #AA7859648 Report a problem | ||
| 6/21/2012 | Price change | $280,250-5%$171/sqft |
Source: Champion Realty #AA7859648 Report a problem | ||
| 6/8/2012 | Listed for sale | $295,000-17.6%$180/sqft |
Source: Champion Realty #AA7859648 Report a problem | ||
| 4/25/2007 | Sold | $358,000+2.6%$218/sqft |
Source: Public Record Report a problem | ||
| 2/27/2006 | Sold | $349,000+287.8%$213/sqft |
Source: Public Record Report a problem | ||
| 5/2/2005 | Sold | $90,000-10%$55/sqft |
Source: Public Record Report a problem | ||
| 3/10/1998 | Sold | $100,000$61/sqft |
Source: Public Record Report a problem | ||
Public tax history
| Year | Property taxes | Tax assessment |
|---|---|---|
| 2026 | $4,760 +6.6% | $388,233 +7.3% |
| 2025 | $4,465 +21.5% | $361,867 +7.9% |
| 2024 | $3,674 +4.1% | $335,500 +3.8% |
| 2023 | $3,528 +8.7% | $323,067 +4% |
| 2022 | $3,246 +4.2% | $310,633 +4.2% |
| 2021 | $3,116 +2.2% | $298,200 +2.3% |
| 2020 | $3,049 +2.3% | $291,467 -2.3% |
| 2019 | $2,981 +5.8% | $298,200 +7.3% |
| 2018 | $2,819 +12.6% | $278,000 +13.2% |
| 2017 | $2,503 +1775% | $245,567 +15.2% |
| 2016 | $134 | $213,133 +17.9% |
| 2015 | $134 | $180,700 |
| 2014 | $134 | $180,700 |
| 2013 | -- | $180,700 -21.7% |
| 2012 | -- | $230,700 |
| 2011 | -- | $230,700 |
| 2010 | -- | $230,700 -13.7% |
| 2009 | -- | $267,180 +16.7% |
| 2008 | -- | $228,996 +20% |
| 2007 | -- | $190,813 +14.9% |
| 2006 | -- | $166,030 +9.9% |
| 2005 | -- | $151,052 +11% |
| 2004 | -- | $136,076 +12.4% |
| 2003 | -- | $121,100 |
| 2002 | -- | $121,100 |
| 2001 | -- | $121,100 |
Find assessor info on the county website
Monthly payment
Est. payment
Payment breakdown
Explore the cost of this home by adjusting the details. Changes won't be saved.Climate risks
Neighborhood: 21122
Nearby schools
Schools provided by the listing agent
- District: Anne Arundel County Public Schools
Source: Bright MLS. This data may not be complete. We recommend contacting the local school district to confirm school assignments for this home.
Similar homes
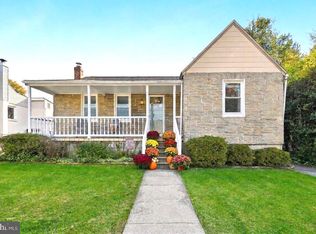
- $425,0003 bd2 ba1.4k sqft11 N Prospect Ave, Baltimore, MD 21228For Sale
 MLS ID #MDBC2180414, Caron Prideaux, Redfin Corp. Bright MLS
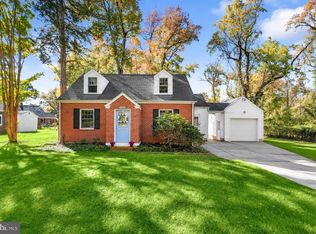
- $425,0003 bd2 ba1.8k sqft2009 Norhurst Way N, Baltimore, MD 21228For Sale
 MLS ID #MDBC2179910, Magali Christopher, Berkshire Hathaway HomeServices PenFed Realty. Bright MLS
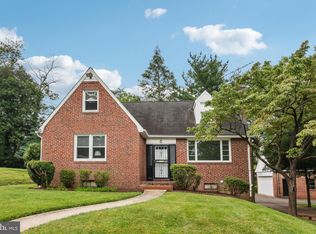
- $435,0003 bd1 ba1.2k sqft1241 Dixona Dr, Edgewater, MD 21037For Sale
 MLS ID #MDAA2157296, Anthony Friedman, Northrop Realty. Bright MLS
- $430,0004 bd3 ba1.7k sqft7717 Westmoreland Ave, Baltimore, MD 21234For Sale
 MLS ID #MDBC2174160, Patrick Campbell, Century 21 Advance Realty. Bright MLS
- $450,0003 bd2 ba2.4k sqft308 E 31st St, Baltimore, MD 21218For SaleMLS ID #MDBA2238252, Daniel Motz, Berkshire Hathaway HomeServices Homesale Realty. Bright MLS
- $410,0003 bd2 ba1.7k sqft5811 Edmondson Ave, Catonsville, MD 21228For SaleMLS ID #MDBC2179384, Bob Chew, Samson Properties. Bright MLS
- $369,9004 bd4 ba1.9k sqft6625 Hudson St, Baltimore, MD 21224For SaleMLS ID #MDBA2233028, Tom Vondersmith, Cummings & Co. Realtors. Bright MLS
- $350,0003 bd2 ba1.3k sqft9 Rognel Ave, Baltimore, MD 21228For SaleMLS ID #MDBC2180248, Blair Kennedy, Berkshire Hathaway HomeServices PenFed Realty. Bright MLS
- $385,0003 bd2 ba1.4k sqft4705 Ridgeway Ave, Baltimore, MD 21206For SaleMLS ID #MDBC2176328, TRAVIS OMOPARIOLA, LPT Realty, LLC. Bright MLS
- $330,0003 bd2 ba1.5k sqft2214 Smith Ave, Baltimore, MD 21227For SaleMLS ID #MDBC2179046, Bob Lucido, Keller Williams Lucido Agency. Bright MLS
- $385,0004 bd3 ba2k sqft401 Kingston Rd, Baltimore, MD 21229For SaleMLS ID #MDBA2225948, Santiago Carrera, Samson Properties. Bright MLS
- $349,9003 bd2 ba1.3k sqft210 4th Ave, Baltimore, MD 21227For SaleMLS ID #MDBC2175424, Bob Lucido, Keller Williams Lucido Agency. Bright MLS
- $390,0002 bd1 ba1.3k sqft4301 Grand View Ave, Baltimore, MD 21211For SaleMLS ID #MDBA2236040, Dale Hevesy, Garceau Realty. Bright MLS
- $400,0003 bd2 ba1.2k sqft412 Fairmount Ave, Towson, MD 21286For SaleMLS ID #MDBC2168536, Mike Fielder, Cummings & Co. Realtors. Bright MLS
- $395,0003 bd2 ba1.4k sqft631 S Grundy St, Baltimore, MD 21224For SaleMLS ID #MDBA2230512, Patrick Phelan, Cummings & Co. Realtors. Bright MLS
- $374,9904 bd4 ba2k sqft406 N Rock Glen Rd, Baltimore, MD 21229For SaleMLS ID #MDBA2235334, Marta Lopushanska, Berkshire Hathaway HomeServices Homesale Realty. Bright MLS
- $375,0003 bd1 ba1.7k sqft5611 Oakland Rd, Baltimore, MD 21227For SaleMLS ID #MDBC2176154, Todd Broschart, The KW Collective. Bright MLS
- $435,0003 bd3 ba2.1k sqft115 W Fort Ave, Baltimore, MD 21230For SaleMLS ID #MDBA2233006, Annie Balcerzak, AB & Co Realtors, Inc.. Bright MLS
- $549,9905 bd4 ba2.4k sqft2001 Englewood Ave, Baltimore, MD 21207New ConstructionMLS ID #MDBC2181424, Craig Powell, Samson Properties. Bright MLS
- $364,9003 bd3 ba2k sqft724 Charing Cross Rd, Baltimore, MD 21229For SaleMLS ID #MDBC2178866, Serita Weathersby, Keller Williams Realty Centre. Bright MLS
