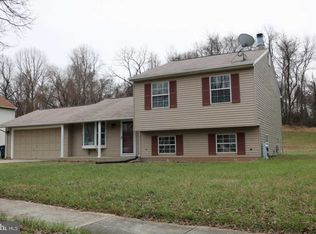
Detached homes in Bowie offering 4 bedrooms and 3 full bathrooms at this price point under $460K are very limited—making this an incredible opportunity for today’s buyer. This home is priced under the appraised value. This is an exceptional find for buyers seeking a great location. Welcome to this beautifully updated, freshly painted, detached, split-level single-family home featuring three fully finished levels. This move-in-ready home offers hardwood floors, crown molding, and a bright, open layout with vaulted ceilings. No HOA. The main level includes a living room, dining area, and an Eat-in kitchen with granite countertops, stainless steel appliances, pantry, and a bay window. Upstairs offers a spacious primary suite with an updated ensuite bath, plus two additional bedrooms and a second updated bathroom. The fully finished lower level has a private entrance, bedroom, full bath, laundry room with LG washer/dryer, and a cozy wood-burning fireplace—perfect for guests, a home office, or rental potential. This home has been updated and maintained with care throughout the years. Major updates include a new hot water heater installed in 2025 and a roof replacement in 2018. The home also features an iWave air purifier system built-in to the HVAC, Nest thermostat, and updated electrical. Window replacements were completed in 2014. The sump pump has been recently serviced and comes with a backup battery, offering peace of mind during storms. Off the kitchen and through the French doors is the deck, which offers a wonderful spot for outdoor relaxation and entertaining. The home also has a large concrete driveway that can hold 4+ vehicles and has a new front curb mailbox. Conveniently located near shopping, Vista Gardens, dining, parks, and major commuter routes including I-495, Route 50, and Route 450, with easy access to DC, National Harbor, and Northern Virginia.
Sold for $459,900
$459,900
4027 Caribon St, Bowie, MD 20721
4beds
1,640sqft
Single Family Residence
Built in 1986
0.35 Acres Lot
$459,200 Zestimate®
$280/sqft
$3,428 Estimated rent
Home value
$459,200
$409,000 - $514,000
$3,428/mo
Zestimate® history
Owner options
List your home for rent
$3,428/mo
Rent Zestimate®
Find your next renter with Zillow Rental Manager. Plus, with online applications, you can quickly screen prospective tenants – for free.
$3,428/mo
Rent Zestimate®
Refinance and save
$2,881/mo
Est. payment
Refinancing to a lower rate could help reduce your monthly payments and save thousands over the life of the loan.
$2,881/mo
Est. payment
Explore your selling options
Work with a Zillow partner agent
Leverage their expertise and Zillow's premium Showcase listings to get your home seen by more buyers.
Get startedList with your own agent
Get your home in front of millions of buyers by listing it on Zillow.
Learn how to do itSell it yourself
Take full control of how buyers see your home on Zillow by listing For Sale by Owner (FSBO).
List your homeWhat's special
Zillow last checked:
Listing updated:
Listed by:
Alicia Mathis 202-492-0309,
Keller Williams Preferred Properties
Bought with:
Victor Ogun, BR98361364
Eagle Real Estate Services, LLC
Source: Bright MLS,MLS#: MDPG2197554
Facts & features
Interior
Bedrooms & bathrooms
- Bedrooms: 4
- Bathrooms: 3
- Full bathrooms: 3
Primary bedroom
- Features: Attached Bathroom, Bathroom - Walk-In Shower, Flooring - Laminate Plank, Window Treatments, Lighting - Ceiling
- Level: Upper
Bedroom 2
- Features: Flooring - Laminate Plank, Lighting - Ceiling, Window Treatments
- Level: Upper
Bedroom 3
- Features: Flooring - Carpet, Window Treatments
- Level: Upper
Bedroom 4
- Features: Flooring - Carpet
- Level: Lower
Primary bathroom
- Features: Bathroom - Walk-In Shower, Countertop(s) - Ceramic, Flooring - Luxury Vinyl Tile
- Level: Upper
Bathroom 2
- Features: Bathroom - Tub Shower, Countertop(s) - Ceramic, Crown Molding, Flooring - Luxury Vinyl Tile
- Level: Upper
Bathroom 3
- Features: Bathroom - Tub Shower, Countertop(s) - Ceramic, Flooring - Luxury Vinyl Tile
- Level: Lower
Other
- Level: Upper
Basement
- Features: Attached Bathroom, Basement - Finished, Fireplace - Wood Burning, Flooring - Carpet
- Level: Lower
Breakfast room
- Features: Dining Area, Lighting - Ceiling
- Level: Main
Dining room
- Features: Flooring - HardWood
- Level: Main
Foyer
- Features: Flooring - HardWood
- Level: Main
Kitchen
- Features: Granite Counters, Eat-in Kitchen, Kitchen - Electric Cooking, Pantry
- Level: Main
Laundry
- Level: Lower
Living room
- Features: Cathedral/Vaulted Ceiling, Flooring - HardWood
- Level: Main
Heating
- Forced Air, Programmable Thermostat, Heat Pump, Electric
Cooling
- Heat Pump, Programmable Thermostat, Central Air, Electric
Appliances
- Included: Microwave, Dishwasher, Disposal, Dryer, Refrigerator, Stainless Steel Appliance(s), Cooktop, Washer, Water Heater, Electric Water Heater
- Laundry: In Basement, Dryer In Unit, Has Laundry, Lower Level, Washer In Unit, Laundry Room
Features
- Dining Area, Attic, Bathroom - Tub Shower, Breakfast Area, Crown Molding, Combination Dining/Living, Open Floorplan, Eat-in Kitchen, Kitchen - Galley, Kitchen - Table Space, Pantry, Primary Bath(s), Recessed Lighting, Upgraded Countertops, 9'+ Ceilings, Dry Wall, Vaulted Ceiling(s)
- Flooring: Carpet, Luxury Vinyl, Hardwood, Laminate, Wood
- Doors: Storm Door(s), Six Panel, French Doors
- Windows: Double Hung
- Basement: Finished,Connecting Stairway,Full,Heated,Interior Entry,Exterior Entry,Space For Rooms,Sump Pump,Walk-Out Access,Windows
- Number of fireplaces: 1
- Fireplace features: Wood Burning
Interior area
- Total structure area: 1,640
- Total interior livable area: 1,640 sqft
- Finished area above ground: 1,640
Property
Parking
- Total spaces: 4
- Parking features: Concrete, Driveway, Paved, Private, Off Street, On Street
- Uncovered spaces: 4
Accessibility
- Accessibility features: None
Features
- Levels: Multi/Split,Three
- Stories: 3
- Patio & porch: Deck, Roof, Porch
- Exterior features: Lighting, Sidewalks, Street Lights
- Pool features: None
- Has view: Yes
- View description: Street
Lot
- Size: 0.35 Acres
- Features: Front Yard, Rear Yard
Details
- Additional structures: Above Grade
- Parcel number: 17131411206
- Zoning: RR
- Special conditions: Standard
Construction
Type & style
- Home type: SingleFamily
- Property subtype: Single Family Residence
Materials
- Other
- Foundation: Block, Crawl Space, Concrete Perimeter
- Roof: Asphalt,Metal
Condition
- Very Good
- New construction: No
- Year built: 1986
- Major remodel year: 2025
Utilities & green energy
- Electric: 120/240V, 200+ Amp Service, Underground
- Sewer: Public Sewer
- Water: Public
- Utilities for property: Electricity Available, Water Available, Sewer Available
Community & neighborhood
Security
- Security features: Main Entrance Lock, Smoke Detector(s)
Location
- Region: Bowie
- Subdivision: Willow Grove Plat 2
- Municipality: Bowie
Other
Other facts
- Listing agreement: Exclusive Right To Sell
- Listing terms: FHA,Conventional,VA Loan,Cash
- Ownership: Fee Simple
Price history
| Date | Event | Price |
|---|---|---|
| 5/6/2026 | Sold | $459,900$280/sqft |
Source:  Bright MLS #MDPG2197554 Report a problem Bright MLS #MDPG2197554 Report a problem | ||
| 4/6/2026 | Contingent | $459,900$280/sqft |
Source: Bright MLS #MDPG2197554 Report a problem | ||
| 4/2/2026 | Price change | $459,900-2.1%$280/sqft |
Source: Bright MLS #MDPG2197554 Report a problem | ||
| 3/20/2026 | Price change | $469,900-2.1%$287/sqft |
Source: Bright MLS #MDPG2182308 Report a problem | ||
| 3/7/2026 | Price change | $479,900-1.9%$293/sqft |
Source: Bright MLS #MDPG2182308 Report a problem | ||
| 2/13/2026 | Listed for sale | $489,000$298/sqft |
Source: Bright MLS #MDPG2182308 Report a problem | ||
| 1/13/2026 | Pending sale | $489,000$298/sqft |
Source: Bright MLS #MDPG2182308 Report a problem | ||
| 12/3/2025 | Contingent | $489,000$298/sqft |
Source: Bright MLS #MDPG2182308 Report a problem | ||
| 11/13/2025 | Listed for sale | $489,000+71.6%$298/sqft |
Source: Bright MLS #MDPG2182308 Report a problem | ||
| 10/29/2014 | Sold | $285,000$174/sqft |
Source: Public Record Report a problem | ||
| 9/10/2014 | Price change | $285,000-4.7%$174/sqft |
Source: Exit Right Realty #PG8443202 Report a problem | ||
| 8/30/2014 | Listed for sale | $299,000+199%$182/sqft |
Source: Exit Right Realty #PG8443202 Report a problem | ||
| 6/25/2014 | Sold | $100,000-33.3%$61/sqft |
Source: Public Record Report a problem | ||
| 10/27/2012 | Listing removed | $150,000$91/sqft |
Source: Exit Right Realty #PG7627832 Report a problem | ||
| 10/25/2012 | Price change | $150,000-6.3%$91/sqft |
Source: Exit Right Realty #PG7627832 Report a problem | ||
| 10/20/2012 | Listed for sale | $160,000$98/sqft |
Source: Exit Right Realty #PG7627832 Report a problem | ||
| 9/14/2012 | Listing removed | $160,000$98/sqft |
Source: Exit Right Realty #PG7627832 Report a problem | ||
| 9/12/2012 | Listed for sale | $160,000$98/sqft |
Source: Exit Right Realty #PG7627832 Report a problem | ||
| 2/29/2012 | Listing removed | $160,000$98/sqft |
Source: Exit Right Realty #PG7627832 Report a problem | ||
| 2/7/2012 | Price change | $160,000-20%$98/sqft |
Source: Exit Right Realty #PG7627832 Report a problem | ||
| 1/7/2012 | Price change | $200,000-16.7%$122/sqft |
Source: Exit Right Realty #PG7627832 Report a problem | ||
| 12/31/2011 | Listed for sale | $240,000+71.4%$146/sqft |
Source: Exit Right Realty #PG7627832 Report a problem | ||
| 9/12/2011 | Listing removed | $140,000$85/sqft |
Source: Exit Right Realty #PG7627832 Report a problem | ||
| 6/18/2011 | Listed for sale | $140,000$85/sqft |
Source: EXIT RIGHT REALTY #PG7627832 Report a problem | ||
Public tax history
| Year | Property taxes | Tax assessment |
|---|---|---|
| 2025 | $4,842 +33.3% | $351,600 +7.6% |
| 2024 | $3,633 +8.3% | $326,700 +8.3% |
| 2023 | $3,356 | $301,800 |
| 2022 | $3,356 +3.8% | $301,800 +3.8% |
| 2021 | $3,232 +2% | $290,667 +2% |
| 2020 | $3,170 -16.7% | $285,100 +11.4% |
| 2019 | $3,804 | $255,967 |
| 2018 | $3,804 +6% | $255,967 +6% |
| 2017 | $3,587 -19.4% | $241,400 +6.1% |
| 2016 | $4,453 | $227,600 +6.5% |
| 2015 | $4,453 | $213,800 +6.9% |
| 2014 | $4,453 | $200,000 |
| 2013 | -- | $200,000 |
| 2012 | -- | $200,000 -30.3% |
| 2011 | -- | $286,920 +5% |
| 2010 | -- | $273,376 +5.2% |
| 2009 | -- | $259,833 +5.5% |
| 2008 | -- | $246,290 +10.2% |
| 2007 | -- | $223,430 +11.4% |
| 2006 | -- | $200,570 +12.9% |
| 2005 | -- | $177,710 +7.3% |
| 2004 | -- | $165,692 |
| 2003 | -- | $165,692 +17% |
| 2002 | -- | $141,660 +0.3% |
| 2001 | -- | $141,290 |
Find assessor info on the county website
Neighborhood: 20721

Nearby schools
GreatSchools rating
- 6/10Ardmore Elementary SchoolGrades: PK-5Distance: 1.1 mi
- 2/10Ernest Everett Just Middle SchoolGrades: 6-8Distance: 2.7 mi
- 5/10Charles Herbert Flowers High SchoolGrades: 9-12Distance: 1 mi
Schools provided by the listing agent
- District: Prince George's County Public Schools
Source: Bright MLS. This data may not be complete. We recommend contacting the local school district to confirm school assignments for this home.
Get a cash offer in 3 minutes
Find out how much your home could sell for in as little as 3 minutes with a no-obligation cash offer.
Estimated market value
$459,200
Get a cash offer in 3 minutes
Find out how much your home could sell for in as little as 3 minutes with a no-obligation cash offer.
Estimated market value
$459,200
- Maryland
- Prince Georges County
- Bowie
- 20721
- 4027 Caribon St
Nearby cities
Nearby neighborhoods
Nearby zip codes
Other Bowie Topics
