Skip main navigation
Sold for $605,000
  • $605,000

    4028 Caribon St, Bowie, MD 20721

    6beds
    2,368sqft
    Single Family Residence
    Built in 1988
    0.38 Acres Lot
    $641,300 Zestimate®
    $255/sqft
    $4,138 Estimated rent

    Home value

    $641,300

    $609,000 - $673,000

    $4,138/mo

    Zestimate® history
    Loading
    Loading...

    Owner options

    List your home for rent

    $4,138/mo

    Rent Zestimate®

    Find your next renter with Zillow Rental Manager. Plus, with online applications, you can quickly screen prospective tenants – for free.

    Learn more

    $4,138/mo

    Rent Zestimate®

    Refinance and save

    $3,765/mo

    Est. payment

    Refinancing to a lower rate could help reduce your monthly payments and save thousands over the life of the loan.

    See today's rates

    $3,765/mo

    Est. payment

    Explore your selling options

    Work with a Zillow partner agent

    Leverage their expertise and Zillow's premium Showcase listings to get your home seen by more buyers.

    Get started

    List with your own agent

    Get your home in front of millions of buyers by listing it on Zillow.

    Learn how to do it

    Sell it yourself

    Take full control of how buyers see your home on Zillow by listing For Sale by Owner (FSBO).

    List your home

    What's special

    Fully renovatedSpacious backyardMature treesBuffalo wild wingsSoaring ceilingsWide plank wood flooringHuge bathroom
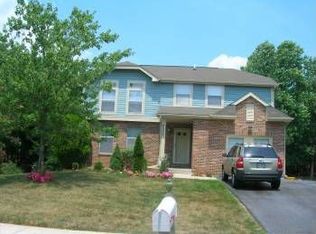
    Welcome to this beautiful single-owner home that sits on a large lot with mature trees. It’s ready for the next owners to bring it into the 21st century while being conveniently located in the enclave of Bowie. This gorgeous 6 bed, 3.5 bath home is centrally located in an urban oasis where residents can live life on their terms at the center of it all. The new owner will have an opportunity to update the home and make it their own. As you walk up, the home’s striking architectural exterior sets the tone for what you’ll find within: a boutique home that has the potential for seamlessly combining showstopping design with tailor-made touches. With an eye for making your home you rown, the new homeowner can envision with cohesion, all of the rooms that can include notable, high-end features — from the soaring ceilings that add a dash of drama to the wide plank wood flooring and the recessed lighting throughout. If you have a eye for design, this new owner will be in heaven. On the upper level you will find 5 bedrooms and 2 bathrooms. The owners suite boasts a walk-in closet with a huge bathroom including a double sink vanity and shower tub combination. One of the best In-unit laundry, space to spread out. The sunroom off the main floor provides a place to read a great book or have zen and peace in a comfortable lifestyle. The basement has been fully renovated with a second full kitchen and washer/dryer. This can be used a separate apartment to rent out and make extra income. Don’t forget to take advantage of the spacious backyard and porch - perfect for working outside, soaking up the sun, or enjoying your morning coffee. Transportation made easy with access to the Orange Metro lines nearby. In close proximity to countless dining and entertainment options including favorites like Buffalo Wild Wings, Milk and Honey, Vista Gardens Market Place, Fairwood Marketplace and more! Schedule an appointment to view this home today. You will not be disappointed.

    Zillow last checked:

    Listing updated:

    Listed by:

    Kris Henry 678-362-6461,

    Coldwell Banker Realty - Washington

    Bought with:

    Michael Burton, 679585

    Weichert Realtors - Blue Ribbon

    Source: Bright MLS,MLS#: MDPG2081118MLS Logo

    Facts & features

    Interior

    Bedrooms & bathrooms
    • Bedrooms: 6
    • Bathrooms: 4
    • Full bathrooms: 3
    • 1/2 bathrooms: 1
    • Main level bathrooms: 1
    Basement
    • Area: 1136
    Heating
    • Heat Pump, Electric
    Cooling
    • Ceiling Fan(s), Central Air, Electric
    Appliances
    • Included: Dishwasher, Disposal, Dryer, Exhaust Fan, Ice Maker, Oven/Range - Electric, Range Hood, Washer, Electric Water Heater
    • Laundry: Washer/Dryer Hookups Only
    Features
    • Breakfast Area, Family Room Off Kitchen, Dining Area, Chair Railings, Crown Molding, Primary Bath(s), Open Floorplan, Cathedral Ceiling(s)
    • Doors: Storm Door(s)
    • Windows: Screens, Storm Window(s), Window Treatments
    • Basement: Other
    • Number of fireplaces: 1
    • Fireplace features: Equipment, Mantel(s), Screen
    Interior area
    • Total structure area: 3,504
    • Total interior livable area: 2,368 sqft
    • Finished area above ground: 2,368
    • Finished area below ground: 0

    Property

    Parking
    • Total spaces: 2
    • Parking features: Garage Door Opener, Driveway, Off Street, Attached
    • Attached garage spaces: 2
    • Has uncovered spaces: Yes
    Accessibility
    • Accessibility features: None
    Features
    • Levels: Three
    • Stories: 3
    • Pool features: None
    Lot
    • Size: 0.38 Acres
    Details
    • Additional structures: Above Grade, Below Grade
    • Parcel number: 17131411289
    • Zoning: RR
    • Special conditions: Standard

    Construction

    Type & style
    • Home type: SingleFamily
    • Architectural style: Colonial
    • Property subtype: Single Family Residence
    Materials
    • Frame
    • Foundation: Slab
    • Roof: Asphalt
    Condition
    • New construction: No
    • Year built: 1988

    Utilities & green energy

    • Sewer: Public Sewer
    • Water: Public

    Community & neighborhood

    Security
    • Security features: Electric Alarm, Monitored, Motion Detectors
    Location
    • Region: Bowie
    • Subdivision: Willow Grove

    Other

    Other facts
    • Listing agreement: Exclusive Agency
    • Ownership: Fee Simple

    Price history

    DateEventPrice
    9/1/2023Sold$605,000+64%$255/sqft
    Source: Bright MLS #MDPG2081118 Report a problem
    5/28/2008Sold$369,000$156/sqft
    Source: Public Record Report a problem

    Public tax history

    YearProperty taxesTax assessment
    2025$8,391 +56.2%$537,767 +11.3%
    2024$5,372 +12.7%$483,133 +12.7%
    2023$4,765 $428,500
    2022$4,765 +7%$428,500 +7%
    2021$4,454 +3.6%$400,500 +3.6%
    2020$4,298 -17.9%$386,500 +9.7%
    2019$5,233 $352,167
    2018$5,233 +5.1%$352,167 +5.1%
    2017$4,978 -2%$335,000 +12.7%
    2016$5,082 $297,200 +14.6%
    2015$5,082 $259,400 +17.1%
    2014$5,082 $221,600
    2013-- $221,600
    2012-- $221,600 -33%
    2011-- $330,860
    2010-- $330,860
    2009-- $330,860 -22.3%
    2008-- $425,810 +17%
    2007-- $363,862 +20.5%
    2006-- $301,916 +25.8%
    2005-- $239,970 +9.5%
    2004-- $219,210
    2003-- $219,210 +23.4%
    2002-- $177,690
    2001-- $177,690

    Find assessor info on the county website

    Neighborhood: 20721

    Nearby schools

    GreatSchools rating
    Schools provided by the listing agent
    • District: Prince George's County Public Schools

    Source: Bright MLS. This data may not be complete. We recommend contacting the local school district to confirm school assignments for this home.

    Get a cash offer in 3 minutes
    Find out how much your home could sell for in as little as 3 minutes with a no-obligation cash offer.
    Estimated market value
    $641,300
    Get a cash offer in 3 minutes
    Find out how much your home could sell for in as little as 3 minutes with a no-obligation cash offer.
    Estimated market value
    $641,300