Skip main navigation
Sold for $365,000
  • $365,000

    4027 Denise Dr, Henderson, KY 42420

    4beds
    2,981sqft
    Single Family Residence
    Built in 1994
    0.34 Acres Lot
    $387,500 Zestimate®
    $122/sqft
    $2,823 Estimated rent

    Home value

    $387,500

    Estimated sales range

    Not available

    $2,823/mo

    Zestimate® history
    Loading
    Loading...

    Owner options

    List your home for rent

    $2,823/mo

    Rent Zestimate®

    Find your next renter with Zillow Rental Manager. Plus, with online applications, you can quickly screen prospective tenants – for free.

    Learn more

    $2,823/mo

    Rent Zestimate®

    Refinance and save

    $2,247/mo

    Est. payment

    Refinancing to a lower rate could help reduce your monthly payments and save thousands over the life of the loan.

    See today's rates

    $2,247/mo

    Est. payment

    Explore your selling options

    Work with a Zillow partner agent

    Leverage their expertise and Zillow's premium Showcase listings to get your home seen by more buyers.

    Get started

    List with your own agent

    Get your home in front of millions of buyers by listing it on Zillow.

    Learn how to do it

    Sell it yourself

    Take full control of how buyers see your home on Zillow by listing For Sale by Owner (FSBO).

    List your home

    What's special

    Cozy family roomPrivate patio doorSeparate showerSpacious back deckStainless steel appliancesWhite cabinetsQuiet cul-de-sac
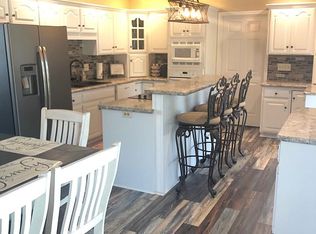
    Welcome to this charming two-story, all-brick home nestled on a quiet cul-de-sac. This spacious residence offers nearly 3,000 sq. ft. of beautifully designed living space, ideal for both comfort and style. Upstairs, you’ll find four bedrooms, including a large master suite with a versatile office or nursery space, two double closets, and a private patio door opening onto a cozy deck. The master bathroom features a luxurious corner soaking tub and a separate shower, creating a serene retreat. Three additional bedrooms complete the upstairs, including a sunlit guest room with a large arched window, as well as a guest bath. On the main level, the inviting foyer with an open staircase to the upstairs landing makes a grand first impression. The main floor also includes a formal living room, a dining room, and a cozy family room with built-in cabinetry and access to a spacious back deck. The kitchen is bright and functional with white cabinets, stainless steel appliances, and ample counter space. Off the kitchen’s patio doors, enjoy direct access to the back deck and a separate concrete patio area—perfect for a grilling station or fire pit, ideal for entertaining. This home also includes a two-car attached garage, providing added convenience and storage. Don’t miss your chance to see this impressive, thoughtfully designed home.

    Zillow last checked:

    Listing updated:

    Listed by:

    Christie Moore,

    ERA FIRST ADVANTAGE

    Bought with:

    ERA FIRST ADVANTAGE

    Source: HAMLS,MLS#: 240507MLS Logo

    Facts & features

    Interior

    Bedrooms & bathrooms
    • Bedrooms: 4
    • Bathrooms: 3
    • Full bathrooms: 2
    • 1/2 bathrooms: 1
    • Main level bathrooms: 1
    Bedroom 1
    • Level: U
    Bedroom 2
    • Level: Upper
    Bedroom 3
    • Level: Upper
    Bedroom 4
    • Level: Upper
    Dining room
    • Level: Main
    Family room
    • Level: Main
    Kitchen
    • Level: Main
    Living room
    • Level: Main
    Heating
    • Gas Forced Air
    Cooling
    • Central Air
    Appliances
    • Included: Dishwasher, Disposal, Refrigerator, Range/Oven, Microwave, Gas Water Heater
    Features
    • Flooring: Carpet, Vinyl, Tile
    • Windows: Blinds
    • Basement: None
    • Has fireplace: No
    • Fireplace features: None
    Interior area
    • Total interior livable area: 2,981 sqft
    • Finished area above ground: 2,981

    Property

    Parking
    • Total spaces: 2
    • Parking features: Garage Attached, Off Street, Concrete
    • Attached garage spaces: 2
    • Has uncovered spaces: Yes
    Features
    • Levels: Two
    • Stories: 2
    • Patio & porch: Back, Deck, Patio
    • Pool features: None
    • Fencing: None
    Lot
    • Size: 0.34 Acres
    Details
    • Parcel number: 6687
    • Zoning description: City

    Construction

    Type & style
    • Home type: SingleFamily
    • Property subtype: Single Family Residence
    Materials
    • Dry Wall, Brick
    • Foundation: Concrete Block
    • Roof: Shingle
    Condition
    • Year built: 1994

    Utilities & green energy

    • Electric: City, KU
    • Gas: City
    • Sewer: Public Sewer
    • Water: City
    • Utilities for property: Cable Connected

    Community & HOA

    Location
    • Region: Henderson

    Financial & listing details

    • Price per square foot: $122/sqft
    • Tax assessed value: $282,000
    • Annual tax amount: $2,606
    • Price range: $365K - $365K
    • Date on market: 11/9/2024

    Price history

    DateEventPrice
    12/16/2024Sold$365,000-2.6%$122/sqft
    Source: HAMLS #240507 Report a problem
    11/11/2024Pending sale$374,900$126/sqft
    Source: HAMLS #240507 Report a problem
    11/9/2024Listed for sale$374,900+63%$126/sqft
    Source: HAMLS #240507 Report a problem
    6/13/2005Sold$230,000$77/sqft
    Source: Public Record Report a problem

    Public tax history

    YearProperty taxesTax assessment
    2024$2,606 -1.1%$282,000
    2023$2,635 +22.3%$282,000 +20%
    2022$2,155 -0.1%$235,000
    2021$2,157 +124.9%$235,000
    2020$959 $235,000
    2019$959 -0.9%$235,000
    2018$967 $235,000
    2017$967 $235,000
    2016$967 $235,000
    2014$967 -46%$235,000
    2013$1,791 -1.1%$235,000
    2012$1,811 +1.9%$235,000
    2011$1,777 +2.6%$235,000 +16.7%
    2010$1,731 $201,300
    Find assessor info on the county website

    Neighborhood: 42420

    Nearby schools

    GreatSchools rating
    Schools provided by the listing agent
    • Elementary: East Heights
    • Middle: North Jr High

    Source: HAMLS. This data may not be complete. We recommend contacting the local school district to confirm school assignments for this home.

    Get pre-qualified for a loan
    At Zillow Home Loans, we can pre-qualify you in as little as 5 minutes with no impact to your credit score.

    An equal housing lender. NMLS #10287.