Skip main navigation
Sold for $400,000
  • $400,000

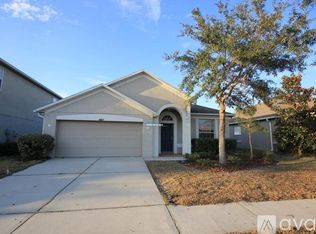
    4027 Duke Firth St, Land O Lakes, FL 34638

    3beds
    1,584sqft
    Single Family Residence
    Built in 2005
    7,150 Square Feet Lot
    $392,400 Zestimate®
    $253/sqft
    $2,330 Estimated rent

    Home value

    $392,400

    $373,000 - $412,000

    $2,330/mo

    Zestimate® history
    Loading
    Loading...

    Owner options

    List your home for rent

    $2,330/mo

    Rent Zestimate®

    Find your next renter with Zillow Rental Manager. Plus, with online applications, you can quickly screen prospective tenants – for free.

    Learn more

    $2,330/mo

    Rent Zestimate®

    Refinance and save

    $2,769/mo

    Est. payment

    Refinancing to a lower rate could help reduce your monthly payments and save thousands over the life of the loan.

    See today's rates

    $2,769/mo

    Est. payment

    Explore your selling options

    Work with a Zillow partner agent

    Leverage their expertise and Zillow's premium Showcase listings to get your home seen by more buyers.

    Get started

    List with your own agent

    Get your home in front of millions of buyers by listing it on Zillow.

    Learn how to do it

    Sell it yourself

    Take full control of how buyers see your home on Zillow by listing For Sale by Owner (FSBO).

    List your home

    What's special

    High ceilingsSpacious formal livingWalk-in closetGarden tubOpen designNew roofEnsuite bathroom
    One or more photo(s) has been virtually staged. Experience the joy of living in your dream home! This extraordinary 3-bedroom, 2-bathroom residence nestled in the desirable Ballantrae community of Land O Lakes, FL, is waiting for you. Step into a world of comfort and style, where every corner is designed to evoke a sense of warmth and happiness. Imagine entertaining your loved ones in the spacious formal living and dining rooms, creating memories that will last a lifetime. The open design and high ceilings create an inviting and vibrant atmosphere, perfect for enjoying life's precious moments. The heart of this home is the wonderful kitchen, featuring a center island and a breakfast nook that will inspire your culinary adventures. As you explore the home, you'll discover a master retreat that offers a serene escape, complete with an ensuite bathroom featuring a garden tub and a walk-in closet. The secondary bedrooms provide ample space for your loved ones to grow and thrive. Outside, the large fenced yard with vinyl fencing ensures privacy and safety, while the covered back patio beckons you to relax and unwind. This home is not just a place to live; it's a sanctuary where you can truly be yourself. With a new roof in 2023 and a new A/C in 2020, worry-free living awaits you. The community amenities, including a pool and park, will enrich your lifestyle, and the proximity to the Suncoast Expressway ensures quick and convenient commutes. Don't let this opportunity slip away—call now to schedule your exclusive showing and start embracing a life filled with joy and fulfillment! Be sure to view Storybook Tour!

    Zillow last checked:

    Listing updated:

    Listing Provided by:

    Jim Ward 813-368-7911,

    KELLER WILLIAMS TAMPA PROP. 813-264-7754,

    Nancy Ward 813-264-7754,

    KELLER WILLIAMS TAMPA PROP.

    Bought with:

    Nicole Crawford, 3312949

    PEOPLE'S CHOICE REALTY SVC LLC

    Source: Stellar MLS,MLS#: T3496387MLS LogoOriginating MLS: Tampa

    Facts & features

    Interior

    Bedrooms & bathrooms
    • Bedrooms: 3
    • Bathrooms: 2
    • Full bathrooms: 2
    Primary bedroom
    • Features: Ceiling Fan(s), Dual Sinks, En Suite Bathroom, Garden Bath, Tub with Separate Shower Stall, Walk-In Closet(s)
    • Level: First
    • Dimensions: 16x12
    Bedroom 2
    • Features: Ceiling Fan(s), Built-in Closet
    • Level: First
    • Dimensions: 11x10
    Bedroom 3
    • Features: Ceiling Fan(s), Built-in Closet
    • Level: First
    • Dimensions: 10x10
    Dinette
    • Level: First
    • Dimensions: 7x7
    Dining room
    • Level: First
    • Dimensions: 13x8
    Family room
    • Level: First
    • Dimensions: 14x15
    Kitchen
    • Features: Pantry, Kitchen Island
    • Level: First
    Laundry
    • Level: First
    Living room
    • Level: First
    • Dimensions: 13x12
    Heating
    • Central, Electric
    Cooling
    • Central Air
    Appliances
    • Included: Dishwasher, Disposal, Electric Water Heater, Range, Range Hood, Refrigerator
    • Laundry: Inside, Laundry Room, Washer Hookup
    Features
    • Cathedral Ceiling(s), Ceiling Fan(s), Eating Space In Kitchen, Kitchen/Family Room Combo, Living Room/Dining Room Combo, Open Floorplan, Solid Wood Cabinets, Split Bedroom, Thermostat, Walk-In Closet(s)
    • Flooring: Carpet, Tile
    • Doors: Sliding Doors
    • Windows: Blinds, Window Treatments
    • Has fireplace: No
    Interior area
    • Total structure area: 2,132
    • Total interior livable area: 1,584 sqft

    Property

    Parking
    • Total spaces: 2
    • Parking features: Driveway, Garage Door Opener
    • Attached garage spaces: 2
    • Has uncovered spaces: Yes
    Features
    • Levels: One
    • Stories: 1
    • Patio & porch: Covered, Patio
    • Exterior features: Irrigation System, Sidewalk, Sprinkler Metered
    • Fencing: Fenced,Vinyl
    Lot
    • Size: 7,150 sqft
    • Features: In County
    • Residential vegetation: Mature Landscaping, Oak Trees, Trees/Landscaped
    Details
    • Parcel number: 1726180070004000520
    • Zoning: MPUD
    • Special conditions: None

    Construction

    Type & style
    • Home type: SingleFamily
    • Property subtype: Single Family Residence
    Materials
    • Block, Stucco
    • Foundation: Slab
    • Roof: Shingle
    Condition
    • Completed
    • New construction: No
    • Year built: 2005
    Details
    • Builder model: Vanderbilt
    • Builder name: M/I Homes

    Utilities & green energy

    • Sewer: Public Sewer
    • Water: Public
    • Utilities for property: BB/HS Internet Available, Electricity Connected, Public, Sewer Connected, Sprinkler Meter, Underground Utilities, Water Connected

    Community & neighborhood

    Community
    • Community features: Deed Restrictions, Dog Park, Fitness Center, Golf Carts OK, Playground, Pool, Sidewalks
    Location
    • Region: Land O Lakes
    • Subdivision: BALLANTRAE VILLAGE 05

    HOA & financial

    HOA
    • Has HOA: Yes
    • HOA fee: $57 monthly
    • Amenities included: Basketball Court, Fence Restrictions, Playground, Pool, Recreation Facilities
    • Services included: Cable TV, Community Pool, Internet
    • Association name: Ballantrae HOA/Jean Eckstein, LCAM
    • Association phone: 813-968-8008
    Other fees
    • Pet fee: $0 monthly
    Other financial information
    • Total actual rent: 0

    Other

    Other facts
    • Listing terms: Cash,Conventional,FHA,VA Loan
    • Ownership: Fee Simple
    • Road surface type: Asphalt, Paved

    Price history

    DateEventPrice
    2/23/2024Sold$400,000$253/sqft
    Source: Stellar MLS #T3496387 Report a problem
    1/21/2024Pending sale$400,000$253/sqft
    Source: Stellar MLS #T3496387 Report a problem
    1/18/2024Listed for sale$400,000+118.6%$253/sqft
    Source: Stellar MLS #T3496387 Report a problem
    1/9/2024Listing removed--
    Source: Zillow Rentals Report a problem
    1/5/2024Listed for rent$2,395+9.1%$2/sqft
    Source: Zillow Rentals Report a problem
    1/4/2023Listing removed--
    Source: Zillow Rentals Report a problem
    12/29/2022Price change$2,195-8.4%$1/sqft
    Source: Zillow Rentals Report a problem
    11/1/2022Price change$2,395-4%$2/sqft
    Source: Zillow Rental Network Premium #T3405494 Report a problem
    10/28/2022Price change$2,495-3.9%$2/sqft
    Source: Zillow Rental Network Premium #T3405494 Report a problem
    9/9/2022Listed for rent$2,595+23.9%$2/sqft
    Source: Zillow Rental Network_1 Report a problem
    10/2/2021Listing removed--
    Source: Zillow Rental Manager Report a problem
    9/2/2021Listed for rent$2,095+5%$1/sqft
    Source: Zillow Rental Manager Report a problem
    7/15/2021Listing removed--
    Source: Zillow Rental Network Premium Report a problem
    7/10/2021Listed for rent$1,995+25.1%$1/sqft
    Source: Zillow Rental Network Premium #T3317334 Report a problem
    7/18/2019Listing removed$1,595$1/sqft
    Source: Home Locators Report a problem
    6/12/2019Listed for rent$1,595+10%$1/sqft
    Source: Home Locators Report a problem
    12/30/2017Listing removed$1,450$1/sqft
    Source: Home Locators Report a problem
    11/30/2017Listed for rent$1,450$1/sqft
    Source: Home Locators Report a problem
    12/14/2005Sold$183,015$116/sqft
    Source: Public Record Report a problem

    Public tax history

    YearProperty taxesTax assessment
    2024$6,754 +6.2%$321,225 +27.5%
    2023$6,358 +13.4%$251,950 +10%
    2022$5,605 +11.1%$229,050 +21%
    2021$5,043 +5.1%$189,302 +8.6%
    2020$4,800 -0.3%$174,316 +0.2%
    2019$4,816 $173,912 +9.5%
    2018$4,816 +5.3%$158,782 +2.7%
    2017$4,575 +0.4%$154,590 +4.1%
    2016$4,556 +9.4%$148,504 +15.3%
    2015$4,165 +5.6%$128,749 +8.9%
    2014$3,944 $118,182 +9.8%
    2013-- $107,654 +3.8%
    2012-- $103,717 -5%
    2011-- $109,126 -2%
    2010-- $111,401 -19.8%
    2009-- $138,963 -22.1%
    2008-- $178,352 -10.7%
    2007-- $199,659 +9.3%
    2006-- $182,669 +2963.9%
    2005-- $5,962

    Find assessor info on the county website

    Neighborhood: Ballantrae

    Nearby schools

    GreatSchools rating
    Schools provided by the listing agent
    • Elementary: Bexley Elementary School
    • Middle: Charles S. Rushe Middle-PO
    • High: Sunlake High School-PO

    Source: Stellar MLS. This data may not be complete. We recommend contacting the local school district to confirm school assignments for this home.

    Get a cash offer in 3 minutes
    Find out how much your home could sell for in as little as 3 minutes with a no-obligation cash offer.
    Estimated market value
    $392,400
    Get a cash offer in 3 minutes
    Find out how much your home could sell for in as little as 3 minutes with a no-obligation cash offer.
    Estimated market value
    $392,400