Introducing a stunning model home for sale in the highly desirable community of Ballantrae. This exquisite residence boasts 4 bedrooms, 3 bathrooms, and an office/den. The master bedroom and bathroom are conveniently located on the first floor, while the second floor features a full bedroom, bathroom, and versatile flex space—ideal for guests, in-laws, or a teenager in need of more room. This impeccably maintained home offers high ceilings throughout and luxury vinyl flooring installed in 2019. The kitchen is a true highlight, featuring a Sun Tube skylight that floods the space with natural light, newer cabinets and granite countertops (2022), high-end stainless steel appliances, and new recessed lighting in both the kitchen and living room. Additional updates include exterior paint (2021), a newer roof (2019), a Daikin HVAC system (2022), a water heater (2023), and a water softener system (2017). The home also boasts new double-paned tempered glass windows and sliding glass door,hurricane/storm shutters, plantation window treatments, and a solar-powered roof venting fan. New smoke detectors were installed throughout the house in 2023. Entertainment is enhanced with a built-in Bose speaker system and subwoofer, while the kitchen sink benefits from a reverse osmosis water system. The garage is equipped with a new door opener featuring a quiet motor and WiFi connection, a 30-amp outlet, and an expanded driveway with brick pavers. The screened lanai, adorned with brick pavers and a central drain to keep water out, is perfect for relaxation. The tranquil backyard features mature landscaping, a hammock, a covered Pergola with space for stools/seating and a grill. Perfect for those summer BBQ’s with friends and family. The fully fenced backyard includes a gate that opens to a 10-foot-wide sidewalk, perfect for biking, skating, and walking. This gate provides convenient access to Bexley Elementary, just a 2-minute walk away. The community offers a pool, clubhouse, tennis courts, Beach Volleyball and a playground. Centrally located, this home is close to shopping centers, restaurants, Publix, Starbucks, Chick-fil-A, gyms, Target, A+ rated schools, Daycares, Veterans Expressway, I-75, Tampa Bay Premium Outlets, and more. This property is truly one of a kind. Schedule a time to view this beauty before it’s gone!
Sold for $520,000
$520,000
4035 DUKE FIRTH STREET, LAND O LAKES, FL 34638
4beds
2,260sqft
Single Family Residence
Built in 2005
6,500 Square Feet Lot
$486,800 Zestimate®
$230/sqft
$2,616 Estimated rent
Home value
$486,800
$462,000 - $511,000
$2,616/mo
Zestimate® history
Owner options
List your home for rent
$2,616/mo
Rent Zestimate®
Find your next renter with Zillow Rental Manager. Plus, with online applications, you can quickly screen prospective tenants – for free.
$2,616/mo
Rent Zestimate®
Refinance and save
$3,589/mo
Est. payment
Refinancing to a lower rate could help reduce your monthly payments and save thousands over the life of the loan.
$3,589/mo
Est. payment
Explore your selling options
Work with a Zillow partner agent
Leverage their expertise and Zillow's premium Showcase listings to get your home seen by more buyers.
Get startedList with your own agent
Get your home in front of millions of buyers by listing it on Zillow.
Learn how to do itSell it yourself
Take full control of how buyers see your home on Zillow by listing For Sale by Owner (FSBO).
List your homeWhat's special
Zillow last checked:
Listing updated:
Listed by:
Ramez Lahham 813-458-6686,
YOU FIRST REALTY AND ASSOC LLC 813-458-6686
Bought with:
Elena Jung, PLL, 3340703
COMPASS FLORIDA, LLC
Source: Stellar MLS,MLS#: T3529398 Originating MLS: Tampa
Originating MLS: Tampa
Facts & features
Interior
Bedrooms & bathrooms
- Bedrooms: 4
- Bathrooms: 3
- Full bathrooms: 3
Primary bedroom
- Features: Walk-In Closet(s)
- Level: First
Primary bathroom
- Level: First
Bathroom 2
- Features: Built-in Closet
- Level: First
Bathroom 3
- Features: Built-in Closet
- Level: First
Bathroom 4
- Features: Built-in Closet
- Level: Second
Kitchen
- Level: First
Living room
- Level: First
Living room
- Level: First
Office
- Level: First
Heating
- Central, Electric
Cooling
- Central Air
Appliances
- Included: Dishwasher, Disposal, Microwave, Range Hood, Refrigerator, Water Softener
- Laundry: Inside, Laundry Room, Washer Hookup
Features
- Ceiling Fan(s), High Ceilings, In Wall Pest System, Kitchen/Family Room Combo, Open Floorplan, Primary Bedroom Main Floor, Solid Surface Counters, Solid Wood Cabinets, Stone Counters, Thermostat
- Flooring: Carpet, Ceramic Tile, Luxury Vinyl
- Doors: Sliding Doors
- Windows: Skylight(s), Window Treatments, Hurricane Shutters
- Has fireplace: No
Interior area
- Total structure area: 2,670
- Total interior livable area: 2,260 sqft
Property
Parking
- Total spaces: 2
- Parking features: Covered, Curb Parking, Driveway, Garage Door Opener, Oversized
- Attached garage spaces: 2
- Has uncovered spaces: Yes
- Details: Garage Dimensions: 20X20
Features
- Levels: Two
- Stories: 2
- Exterior features: Irrigation System, Lighting, Other, Sidewalk, Storage
- Fencing: Vinyl,Wood
Lot
- Size: 6,500 Square Feet
Details
- Additional structures: Storage
- Parcel number: 182617007.0004.00050.0
- Zoning: MPUD
- Special conditions: None
Construction
Type & style
- Home type: SingleFamily
- Property subtype: Single Family Residence
Materials
- Block, Stucco
- Foundation: Slab
- Roof: Shingle
Condition
- New construction: No
- Year built: 2005
Utilities & green energy
- Sewer: Public Sewer
- Water: Public
- Utilities for property: Electricity Available, Sewer Available, Street Lights, Water Available
Community & HOA
Community
- Features: Clubhouse, Fitness Center, Park, Playground, Pool, Sidewalks
- Pet fee: $0 monthly
- Subdivision: BALLANTRAE VILLAGE 05
HOA
- Has HOA: Yes
- Amenities included: Cable TV, Clubhouse, Park, Playground, Pool, Tennis Court(s)
- Services included: Cable TV, Community Pool, Internet
- HOA fee: $57 monthly
- HOA name: JC
- HOA phone: 813-968-8008
Location
- Region: Land O Lakes
Financial & listing details
- Price per square foot: $230/sqft
- Tax assessed value: $396,592
- Annual tax amount: $4,158
- Date on market: 5/28/2024
- Cumulative days on market: 4 days
- Ownership: Fee Simple
- Total actual rent: 0
- Electric utility on property: Yes
- Road surface type: Asphalt
Price history
| Date | Event | Price |
|---|---|---|
| 7/12/2024 | Sold | $520,000+0%$230/sqft |
Source:  Stellar MLS #T3529398 Report a problem Stellar MLS #T3529398 Report a problem | ||
| 6/5/2024 | Pending sale | $519,900$230/sqft |
Source: Stellar MLS #T3529398 Report a problem | ||
| 5/28/2024 | Listed for sale | $519,900+124.5%$230/sqft |
Source: Stellar MLS #T3529398 Report a problem | ||
| 1/4/2006 | Sold | $231,540$102/sqft |
Source: Public Record Report a problem | ||
Public tax history
| Year | Property taxes | Tax assessment |
|---|---|---|
| 2025 | $7,801 +83.3% | $382,932 +123.9% |
| 2024 | $4,255 +2.3% | $171,040 |
| 2023 | $4,159 +6.2% | $171,040 +3% |
| 2022 | $3,915 +2.1% | $166,060 +7.6% |
| 2021 | $3,833 +1% | $154,290 +1.4% |
| 2020 | $3,796 +1.1% | $152,160 +2.3% |
| 2019 | $3,756 | $148,740 +1.9% |
| 2018 | $3,756 +1.1% | $145,968 |
| 2017 | $3,715 +0.3% | $145,968 +4.2% |
| 2016 | $3,703 +2.9% | $140,025 +3.5% |
| 2015 | $3,600 +1.6% | $135,317 -9.2% |
| 2014 | $3,544 | $149,050 +9.3% |
| 2013 | -- | $136,393 +4.9% |
| 2012 | -- | $130,048 -5.4% |
| 2011 | -- | $137,428 -2.3% |
| 2010 | -- | $140,606 -20.2% |
| 2009 | -- | $176,102 -21.9% |
| 2008 | -- | $225,530 -10.9% |
| 2007 | -- | $253,029 +8.6% |
| 2006 | -- | $232,910 +3975.4% |
| 2005 | -- | $5,715 |
Find assessor info on the county website
Neighborhood: Ballantrae
Nearby homes
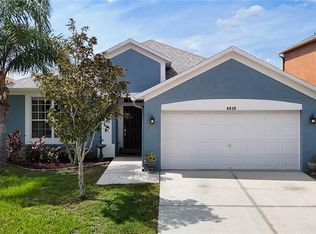
- $425,0004 bd2 ba1.8k sqft4039 Duke Firth St, Land O Lakes, FL 34638Sold
- $465,500-- bd3 ba2.5k sqft4043 Duke Firth St, Land O Lakes, FL 34638Off Market
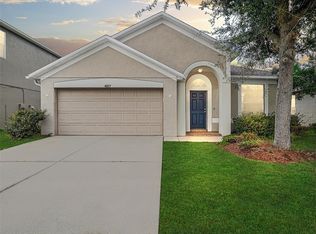
- $400,0003 bd2 ba1.5k sqft4027 Duke Firth St, Land O Lakes, FL 34638Sold
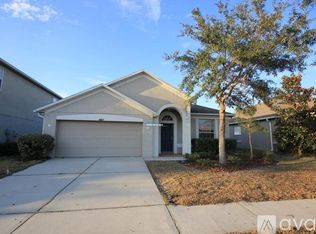
- $--3 bd2 ba1.5k sqft4027 Duke Firth St #4026, Land O Lakes, FL 34638Off Market
- $394,4004 bd2 ba1.8k sqft4047 Duke Firth St, Land O Lakes, FL 34638Off Market
- $609,6005 bd3 ba3.4k sqft4023 Duke Firth St, Land O Lakes, FL 34638Off Market
- $629,9005 bd3 ba3.5k sqft4036 Duke Firth St, Land O Lakes, FL 34638Off Market
- $641,6005 bd4 ba4.2k sqft4042 Duke Firth St, Land O Lakes, FL 34638Off Market
Nearby schools
GreatSchools rating
- 6/10Bexley Elementary SchoolGrades: PK-5Distance: 0.2 mi
- 7/10Charles S. Rushe Middle SchoolGrades: 6-8Distance: 1.2 mi
- 7/10Sunlake High SchoolGrades: 9-12Distance: 1.3 mi
Schools provided by the listing agent
- Elementary: Bexley Elementary School
- Middle: Charles S. Rushe Middle-PO
- High: Sunlake High School-PO
Source: Stellar MLS. This data may not be complete. We recommend contacting the local school district to confirm school assignments for this home.
Get a cash offer in 3 minutes
Find out how much your home could sell for in as little as 3 minutes with a no-obligation cash offer.
Estimated market value
$486,800
Get a cash offer in 3 minutes
Find out how much your home could sell for in as little as 3 minutes with a no-obligation cash offer.
Estimated market value
$486,800
- Florida
- Pasco County
- Land O Lakes
- 34638
- Ballantrae
- 4035 DUKE FIRTH STREET
