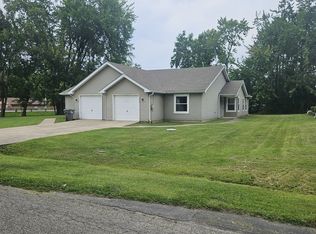
Skip main navigation
Sold
  • $409,500

    4027 E 61st St, Indianapolis, IN 46220

    3beds
    3,172sqft
    Residential, Single Family Residence
    Built in 1984
    0.45 Acres Lot
    $409,700 Zestimate®
    $129/sqft
    $2,953 Estimated rent

    Home value

    $409,700

    $389,000 - $430,000

    $2,953/mo

    Zestimate® history
    Loading
    Loading...

    Owner options

    List your home for rent

    $2,953/mo

    Rent Zestimate®

    Find your next renter with Zillow Rental Manager. Plus, with online applications, you can quickly screen prospective tenants – for free.

    Learn more

    $2,953/mo

    Rent Zestimate®

    Refinance and save

    $2,568/mo

    Est. payment

    Refinancing to a lower rate could help reduce your monthly payments and save thousands over the life of the loan.

    See today's rates

    $2,568/mo

    Est. payment

    Explore your selling options

    Work with a Zillow partner agent

    Leverage their expertise and Zillow's premium Showcase listings to get your home seen by more buyers.

    Get started

    List with your own agent

    Get your home in front of millions of buyers by listing it on Zillow.

    Learn how to do it

    Sell it yourself

    Take full control of how buyers see your home on Zillow by listing For Sale by Owner (FSBO).

    List your home

    What's special

    Quartz countertopsMain floor laundryUpdated main bathDouble sinksInsulated finished garageThree generous bedroomsSoaring two story entry
    Lovingly updated home on a large lot in Washington Township, located just half a block from the Nickel Plate Trail and convenient to local dining and shopping. The soaring two story entry features fresh trim, new paint, and updated flooring that looks straight through to a relaxing screened in porch with a ceiling fan and cafe lighting. The open layout delivers great flow, featuring a main floor office space and a bright kitchen with stone countertops, a tile backsplash, and a large pantry. A main floor laundry sits right next to the insulated, finished garage. Upstairs holds three generous bedrooms and an updated main bath, including a primary suite with a custom shower, quartz countertops, double sinks, and a large walk in closet. The clean, dry unfinished basement provides great storage or room to grow, with new windows throughout the home.

    Zillow last checked:

    Listing updated:

    Listing Provided by:

    Tyler Tischendorf 812-686-4342,

    @properties,

    Angelica Brewer

    Bought with:

    Daniel Hubbard

    eXp Realty LLC

    Source: MIBOR as distributed by MLS GRID,MLS#: 22105873MLS Logo

    Facts & features

    Interior

    Bedrooms & bathrooms
    • Bedrooms: 3
    • Bathrooms: 3
    • Full bathrooms: 2
    • 1/2 bathrooms: 1
    • Main level bathrooms: 1
    Primary bedroom
    • Level: Upper
    • Area: 272 Square Feet
    • Dimensions: 17x16
    Bedroom 2
    • Level: Upper
    • Area: 176 Square Feet
    • Dimensions: 16x11
    Bedroom 3
    • Level: Upper
    • Area: 132 Square Feet
    • Dimensions: 12x11
    Dining room
    • Level: Main
    • Area: 176 Square Feet
    • Dimensions: 16x11
    Great room
    • Level: Main
    • Area: 384 Square Feet
    • Dimensions: 24x16
    Kitchen
    • Features: Tile-Ceramic
    • Level: Main
    • Area: 192 Square Feet
    • Dimensions: 16x12
    Laundry
    • Level: Main
    • Area: 40 Square Feet
    • Dimensions: 08x05
    Heating
    • Forced Air, Natural Gas
    Cooling
    • Central Air
    Appliances
    • Included: Dishwasher, Disposal, Gas Water Heater, MicroHood, Gas Oven, Refrigerator, Microwave, Water Heater, Washer, Dryer
    • Laundry: In Basement, Laundry Room
    Features
    • Built-in Features, Entrance Foyer, Ceiling Fan(s), High Speed Internet, Eat-in Kitchen, Wired for Data, Pantry, Walk-In Closet(s), Double Vanity
    • Basement: Unfinished,Interior Entry
    Interior area
    • Total structure area: 3,172
    • Total interior livable area: 3,172 sqft
    • Finished area below ground: 0

    Property

    Parking
    • Total spaces: 2
    • Parking features: Attached
    • Attached garage spaces: 2
    Features
    • Levels: Three Or More
    • Exterior features: Fire Pit
    • Has view: Yes
    • View description: Trees/Woods
    Lot
    • Size: 0.45 Acres
    Details
    • Parcel number: 490704110028000800
    • Horse amenities: None

    Construction

    Type & style
    • Home type: SingleFamily
    • Architectural style: Traditional
    • Property subtype: Residential, Single Family Residence
    Materials
    • Wood Siding
    • Foundation: Concrete Perimeter
    Condition
    • New construction: No
    • Year built: 1984

    Utilities & green energy

    • Water: Public

    Community & neighborhood

    Security
    • Security features: Smoke Detector(s)
    Location
    • Region: Indianapolis
    • Subdivision: Pickwick Village

    Price history

    DateEventPrice
    7/1/2026Sold$409,500-3.5%$129/sqft
    Source: MIBOR as distributed by MLS GRID #22105873 Report a problem
    6/9/2026Pending sale$424,500$134/sqft
    Source: MIBOR as distributed by MLS GRID #22105873 Report a problem
    6/4/2026Listed for sale$424,500+13.2%$134/sqft
    Source: MIBOR as distributed by MLS GRID #22105873 Report a problem
    5/23/2022Sold$375,000$118/sqft
    Source: MIBOR as distributed by MLS GRID #21846213 Report a problem
    4/4/2022Pending sale$375,000$118/sqft
    Source: MIBOR as distributed by MLS GRID #21846213 Report a problem
    4/1/2022Listed for sale$375,000+80.3%$118/sqft
    Source: MIBOR as distributed by MLS GRID #21846213 Report a problem
    7/6/2017Sold$208,000-1.9%$66/sqft
    Source: MIBOR as distributed by MLS GRID #21479989 Report a problem
    6/15/2017Pending sale$212,000$67/sqft
    Source: MIBOR REALTOR Association #21479989 Report a problem
    5/19/2017Listed for sale$212,000-2.4%$67/sqft
    Source: MIBOR REALTOR Association #21479989 Report a problem
    7/20/2015Sold$217,250-3.4%$68/sqft
    Source: Public Record Report a problem
    4/23/2015Price change$225,000-4.2%$71/sqft
    Source: Berkshire Hathaway Home #21339274 Report a problem
    3/26/2015Price change$234,900-6%$74/sqft
    Source: Berkshire Hathaway Home #21339274 Report a problem
    3/6/2015Listed for sale$250,000$79/sqft
    Source: Berkshire Hathaway Home #21339274 Report a problem

    Public tax history

    YearProperty taxesTax assessment
    2025$5,202 +13.4%$369,600 -4%
    2024$4,586 +16.4%$384,900 +8.6%
    2023$3,940 +10.2%$354,400 +22%
    2022$3,576 +7.6%$290,600 +8.1%
    2021$3,324 +18.7%$268,800 +1.5%
    2020$2,799 +9.8%$264,700 +10.9%
    2019$2,550 +1.1%$238,600 +7%
    2018$2,522 +6.4%$223,000 +1.2%
    2017$2,371 +40.9%$220,400 +1.9%
    2016$1,683 -0.4%$216,200 +19.6%
    2014$1,691 +3%$180,800 +2.4%
    2013$1,641 $176,600 -16.3%
    2012$1,641 $211,100 +3.2%
    2011-- $204,500
    2010$1,824 +8%$204,500 -2.5%
    2009$1,690 $209,800 -3.7%
    2007-- $217,800 +1.5%
    2006-- $214,500 +34.3%
    2005-- $159,700
    2004-- $159,700
    2003-- $159,700 +85.1%
    2002-- $86,300 +200%
    2001-- $28,770
    2000-- $28,770

    Find assessor info on the county website

    Neighborhood: Allisonville

    Nearby schools

    GreatSchools rating
    Get a cash offer in 3 minutes
    Find out how much your home could sell for in as little as 3 minutes with a no-obligation cash offer.
    Estimated market value
    $409,700
    Get a cash offer in 3 minutes
    Find out how much your home could sell for in as little as 3 minutes with a no-obligation cash offer.
    Estimated market value
    $409,700