Multiple Offers, calling for highest and best offers to be submitted Monday Jan. 27 by 5:00PM. STUNNING and IMMACULATE home with plenty of curb appeal in the desirable Viridian community in Arlington, TX! The heart of this home lies within its gorgeous chef's kitchen, featuring sleek and durable upgraded granite countertops, a custom-built vented hood and hardwood cabinetry. The open-concept design seamlessly connects the kitchen to the adjacent living room complete with a built-in granite table to gather and a beautiful fireplace as a focal point. Home office is located steps from the front entry foyer. With 4 generously sized bedrooms and a bonus living area upstairs there is no shortage of space for family, and guests. Each bedroom is thoughtfully designed to offer comfort and tranquility, making this residence an oasis of relaxation. The primary suite offers a private sanctuary with an ensuite bathroom, complete with a large walk-in closet with extra storage. Minutes away from shopping and dining and with easy access for commuting in DFW, this home offers a peaceful and elegant retreat right in the hustle and bustle of Arlington. Hurry, this one will not last!
Sold
Price Unknown
4027 Shady Forge Trl, Arlington, TX 76005
4beds
2,517sqft
Single Family Residence
Built in 2013
4,965 Square Feet Lot
$536,400 Zestimate®
$--/sqft
$3,555 Estimated rent
Home value
$536,400
$510,000 - $569,000
$3,555/mo
Zestimate® history
Owner options
List your home for rent
$3,555/mo
Rent Zestimate®
Find your next renter with Zillow Rental Manager. Plus, with online applications, you can quickly screen prospective tenants – for free.
$3,555/mo
Rent Zestimate®
Refinance and save
$330/mo
Est. payment
Refinancing to a lower rate could help reduce your monthly payments and save thousands over the life of the loan.
$330/mo
Est. payment
Explore your selling options
Work with a Zillow partner agent
Leverage their expertise and Zillow's premium Showcase listings to get your home seen by more buyers.
Get startedList with your own agent
Get your home in front of millions of buyers by listing it on Zillow.
Learn how to do itSell it yourself
Take full control of how buyers see your home on Zillow by listing For Sale by Owner (FSBO).
List your homeWhat's special
Beautiful fireplaceHome officePrivate sanctuaryUpgraded granite countertopsBuilt-in granite tableLarge walk-in closetHardwood cabinetry
Zillow last checked:
Listing updated:
Listed by:
Chris Quick 0708747 817-329-9005,
Coldwell Banker Realty 817-329-9005,
Jordan Ewing 0782502 979-324-2344,
Coldwell Banker Realty
Bought with:
Surya Thapa
Vastu Realty Inc.
Source: NTREIS,MLS#: 20824519
Facts & features
Interior
Bedrooms & bathrooms
- Bedrooms: 4
- Bathrooms: 3
- Full bathrooms: 3
Primary bedroom
- Features: Ceiling Fan(s), Dual Sinks, En Suite Bathroom, Garden Tub/Roman Tub, Linen Closet, Separate Shower, Walk-In Closet(s)
- Level: First
- Dimensions: 14 x 15
Bedroom
- Features: Ceiling Fan(s), Walk-In Closet(s)
- Level: First
- Dimensions: 11 x 11
Bedroom
- Features: Ceiling Fan(s)
- Level: Second
- Dimensions: 12 x 12
Bedroom
- Level: Second
- Dimensions: 12 x 11
Family room
- Features: Ceiling Fan(s)
- Level: Second
- Dimensions: 15 x 18
Other
- Features: Built-in Features, Granite Counters
- Level: First
- Dimensions: 7 x 5
Other
- Features: Built-in Features, Granite Counters
- Level: Second
- Dimensions: 6 x 10
Kitchen
- Features: Breakfast Bar, Built-in Features, Eat-in Kitchen, Granite Counters, Kitchen Island, Pantry
- Level: First
- Dimensions: 13 x 16
Living room
- Features: Built-in Features, Ceiling Fan(s), Fireplace
- Level: First
- Dimensions: 16 x 14
Office
- Features: Ceiling Fan(s)
- Level: First
- Dimensions: 12 x 12
Utility room
- Level: First
- Dimensions: 6 x 8
Heating
- Central, Fireplace(s)
Cooling
- Central Air, Ceiling Fan(s), Electric
Appliances
- Included: Dishwasher, Electric Oven, Gas Cooktop, Disposal, Microwave, Refrigerator
Features
- Built-in Features, Decorative/Designer Lighting Fixtures, Eat-in Kitchen, Granite Counters, High Speed Internet, Kitchen Island, Open Floorplan, Pantry, Cable TV
- Flooring: Carpet, Ceramic Tile
- Windows: Window Coverings
- Has basement: No
- Number of fireplaces: 1
- Fireplace features: Gas, Living Room
Interior area
- Total interior livable area: 2,517 sqft
Property
Parking
- Total spaces: 2
- Parking features: Garage
- Attached garage spaces: 2
Features
- Levels: Two
- Stories: 2
- Patio & porch: Side Porch, Covered
- Pool features: None
- Fencing: Wood
Lot
- Size: 4,965 Square Feet
- Features: Landscaped, Subdivision, Sprinkler System
- Residential vegetation: Grassed
Details
- Additional structures: Pergola
- Parcel number: 41625056
Construction
Type & style
- Home type: SingleFamily
- Architectural style: Traditional,Detached
- Property subtype: Single Family Residence
- Attached to another structure: Yes
Materials
- Brick, Rock, Stone
- Foundation: Slab
- Roof: Composition
Condition
- Year built: 2013
Utilities & green energy
- Sewer: Public Sewer
- Water: Public
- Utilities for property: Electricity Connected, Sewer Available, Water Available, Cable Available
Community & HOA
Community
- Features: Curbs
- Subdivision: Viridian Village 1b
HOA
- Has HOA: Yes
- Services included: All Facilities
- HOA fee: $330 quarterly
- HOA name: CCMC VIRIDIAN HOA
- HOA phone: 817-494-8598
Location
- Region: Arlington
Financial & listing details
- Tax assessed value: $496,390
- Annual tax amount: $12,480
- Date on market: 1/24/2025
- Cumulative days on market: 4 days
- Electric utility on property: Yes
Price history
| Date | Event | Price |
|---|---|---|
| 2/11/2025 | Sold | -- |
Source: NTREIS #20824519 Report a problem | ||
| 2/3/2025 | Pending sale | $550,000$219/sqft |
Source: NTREIS #20824519 Report a problem | ||
| 1/28/2025 | Contingent | $550,000$219/sqft |
Source: NTREIS #20824519 Report a problem | ||
| 1/24/2025 | Listed for sale | $550,000+42.2%$219/sqft |
Source: NTREIS #20824519 Report a problem | ||
| 2/21/2020 | Listing removed | $386,900$154/sqft |
Source: JP and Associates Willow Park #14223665 Report a problem | ||
| 1/28/2020 | Price change | $386,900-0.8%$154/sqft |
Source: JP and Associates Willow Park #14223665 Report a problem | ||
| 1/16/2020 | Price change | $389,900-2.5%$155/sqft |
Source: JP and Associates Willow Park #14223665 Report a problem | ||
| 11/23/2019 | Price change | $399,900-2%$159/sqft |
Source: DFW Executive Realty #14223665 Report a problem | ||
| 11/9/2019 | Listed for sale | $407,900$162/sqft |
Source: DFW Executive Realty #14223665 Report a problem | ||
Public tax history
| Year | Property taxes | Tax assessment |
|---|---|---|
| 2025 | $6,033 -11.4% | $496,390 |
| 2024 | $6,807 -21.1% | $496,390 -3.5% |
| 2023 | $8,631 +0.7% | $514,133 +12.9% |
| 2022 | $8,566 +3.1% | $455,448 +17.4% |
| 2021 | $8,307 +1% | $388,013 +3.3% |
| 2020 | $8,224 -0.4% | $375,639 -1.3% |
| 2019 | $8,258 +1.1% | $380,557 +3.6% |
| 2018 | $8,170 +2.6% | $367,273 +9.2% |
| 2017 | $7,963 +2.4% | $336,429 +3.4% |
| 2016 | $7,776 +4.2% | $325,317 +16.5% |
| 2015 | $7,465 | $279,300 |
| 2014 | $7,465 | $279,300 +3003.3% |
| 2013 | -- | $9,000 |
Find assessor info on the county website
Neighborhood: North
Nearby homes
- $432,0003 bd2 ba1.9k sqft4025 Shady Forge Trl, Arlington, TX 76005Off Market
- $529,6004 bd3 ba2.6k sqft4029 Shady Forge Trl, Arlington, TX 76005Off Market
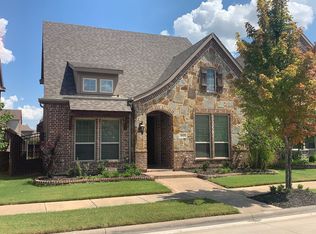
- $397,8003 bd2 ba1.6k sqft4023 Shady Forge Trl, Arlington, TX 76005Off Market
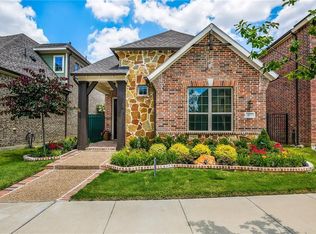
- $--4 bd3 ba2.6k sqft4031 Shady Forge Trl, Arlington, TX 76005Sold
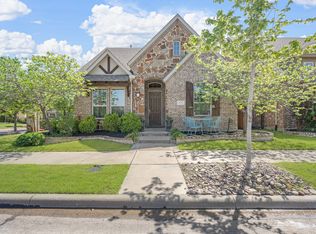
- $474,7003 bd2 ba2.5k sqft4021 Shady Forge Trl, Arlington, TX 76005Off Market
- $1-- bd-- ba-- sqft1116 Lone Ivory Trl, Arlington, TX 76005Off Market
- $414,4002 bd2 ba1.7k sqft4011 Cinnabar Falls Way, Arlington, TX 76005Off Market
- $603,900-- bd-- ba3.1k sqft4015 Cinnabar Falls Way, Arlington, TX 76005Off Market
Nearby schools
GreatSchools rating
- 10/10Viridian Elementary SchoolGrades: PK-6Distance: 0.2 mi
- 9/10Harwood Junior High SchoolGrades: 7-9Distance: 3.9 mi
- 6/10Trinity High SchoolGrades: 10-12Distance: 2.8 mi
Schools provided by the listing agent
- Elementary: Viridian
- High: Trinity
- District: Hurst-Euless-Bedford ISD
Source: NTREIS. This data may not be complete. We recommend contacting the local school district to confirm school assignments for this home.
Get a cash offer in 3 minutes
Find out how much your home could sell for in as little as 3 minutes with a no-obligation cash offer.
Estimated market value
$536,400
Get a cash offer in 3 minutes
Find out how much your home could sell for in as little as 3 minutes with a no-obligation cash offer.
Estimated market value
$536,400
- Texas
- Tarrant County
- Arlington
- 76005
- North
- 4027 Shady Forge Trl
