Resort-Style Living Awaits you! See video tour on YouTube under Viridian Arlington, Texas Home Tour, Corner Lot… Discover the perfect blend of luxury and comfort in this stunning home located in the highly sought-after Viridian Master Planned Community. Enjoy a lifestyle enriched by private lakes, a sandy beach, a marina, and an array of amenities including walking paths, parks, playgrounds, swimming pools, and tennis and pickleball courts. Families will appreciate the A- rated elementary school just a stone's throw away. This beautifully appointed home sits on a spacious corner lot and features 3 bedrooms on the main floor, each with walk-in closets, plus a versatile 4th bedroom and game room upstairs— ideal for guests or family fun. As you enter, you are greeted by elegant hardwood floors, soaring ceilings, and 8-foot doors that enhance the open and airy feel. The inviting living room, complete with a stunning fireplace, is perfect for cozy evenings. The chef's kitchen seamlessly flows into the main living area, making it perfect for entertaining. An expansive enclosed sunroom adds extra living space, perfect for relaxation or gatherings, and is not included in the square footage. Recent upgrades include a new HVAC system, dishwasher, and carpet (all replaced in 2023), along with a new microwave in 2024, ensuring peace of mind for the new homeowner. The backyard is a pet-friendly oasis, perfect for entertaining friends and family. Experience a vibrant community atmosphere, all while being conveniently located just 10 minutes from DFW Airport and in the heart of the metroplex. Don't miss your chance to call this exceptional property home!
Sold
Price Unknown
4031 Shady Forge Trl, Arlington, TX 76005
4beds
2,673sqft
Single Family Residence
Built in 2014
7,405 Square Feet Lot
$507,500 Zestimate®
$--/sqft
$3,762 Estimated rent
Home value
$507,500
$482,000 - $533,000
$3,762/mo
Zestimate® history
Owner options
List your home for rent
$3,762/mo
Rent Zestimate®
Find your next renter with Zillow Rental Manager. Plus, with online applications, you can quickly screen prospective tenants – for free.
$3,762/mo
Rent Zestimate®
Refinance and save
$330/mo
Est. payment
Refinancing to a lower rate could help reduce your monthly payments and save thousands over the life of the loan.
$330/mo
Est. payment
Explore your selling options
Work with a Zillow partner agent
Leverage their expertise and Zillow's premium Showcase listings to get your home seen by more buyers.
Get startedList with your own agent
Get your home in front of millions of buyers by listing it on Zillow.
Learn how to do itSell it yourself
Take full control of how buyers see your home on Zillow by listing For Sale by Owner (FSBO).
List your homeWhat's special
Zillow last checked:
Listing updated:
Listed by:
Lori Gentry 0603280 817-460-3900,
Pinnacle Group REALTORS 817-460-3900
Bought with:
Non-Represented Buyer
WACO ASSOCIATION OF REALTORS
Source: NTREIS,MLS#: 20897987
Facts & features
Interior
Bedrooms & bathrooms
- Bedrooms: 4
- Bathrooms: 3
- Full bathrooms: 3
Primary bedroom
- Features: Dual Sinks, En Suite Bathroom, Garden Tub/Roman Tub, Separate Shower, Walk-In Closet(s)
- Level: First
- Dimensions: 17 x 14
Bedroom
- Features: Walk-In Closet(s)
- Level: First
- Dimensions: 13 x 11
Bedroom
- Features: Walk-In Closet(s)
- Level: First
- Dimensions: 12 x 11
Bedroom
- Features: Walk-In Closet(s)
- Level: Second
- Dimensions: 13 x 11
Primary bathroom
- Features: Built-in Features, Dual Sinks, En Suite Bathroom, Garden Tub/Roman Tub, Separate Shower
- Level: First
- Dimensions: 11 x 10
Dining room
- Level: First
- Dimensions: 11 x 10
Other
- Features: Built-in Features, Dual Sinks, Solid Surface Counters
- Level: First
- Dimensions: 11 x 5
Other
- Features: Built-in Features
- Level: Second
- Dimensions: 8 x 5
Game room
- Level: Second
- Dimensions: 15 x 15
Kitchen
- Features: Breakfast Bar, Built-in Features, Granite Counters, Kitchen Island, Pantry, Stone Counters
- Level: First
- Dimensions: 16 x 13
Living room
- Features: Ceiling Fan(s), Fireplace
- Level: First
- Dimensions: 21 x 18
Sunroom
- Level: First
- Dimensions: 17 x 8
Utility room
- Features: Built-in Features, Utility Room
- Level: First
- Dimensions: 9 x 6
Heating
- Central, Natural Gas
Cooling
- Central Air, Ceiling Fan(s), Electric
Appliances
- Included: Some Gas Appliances, Dishwasher, Gas Cooktop, Disposal, Gas Oven, Microwave, Plumbed For Gas
- Laundry: Washer Hookup, Electric Dryer Hookup, Laundry in Utility Room
Features
- Built-in Features, Cathedral Ceiling(s), Decorative/Designer Lighting Fixtures, Granite Counters, High Speed Internet, Kitchen Island, Open Floorplan, Pantry, Cable TV, Vaulted Ceiling(s), Walk-In Closet(s), Wired for Sound
- Flooring: Carpet, Ceramic Tile, Wood
- Windows: Window Coverings
- Has basement: No
- Number of fireplaces: 1
- Fireplace features: Decorative, Gas, Living Room
Interior area
- Total interior livable area: 2,673 sqft
Property
Parking
- Total spaces: 2
- Parking features: Alley Access, Driveway, Garage, Garage Door Opener, Inside Entrance, Kitchen Level, Garage Faces Rear
- Attached garage spaces: 2
- Has uncovered spaces: Yes
Features
- Levels: Two
- Stories: 2
- Patio & porch: Rear Porch, Covered, Enclosed
- Pool features: None, Community
- Fencing: Back Yard,Wood,Wrought Iron
Lot
- Size: 7,405 Square Feet
- Features: Back Yard, Corner Lot, Lawn, Landscaped, Level, Subdivision, Sprinkler System, Few Trees
Details
- Parcel number: 41625072
Construction
Type & style
- Home type: SingleFamily
- Architectural style: Traditional,Detached
- Property subtype: Single Family Residence
- Attached to another structure: Yes
Materials
- Brick, Rock, Stone
- Foundation: Slab
- Roof: Composition
Condition
- Year built: 2014
Utilities & green energy
- Sewer: Public Sewer
- Water: Public
- Utilities for property: Natural Gas Available, Sewer Available, Separate Meters, Underground Utilities, Water Available, Cable Available
Green energy
- Indoor air quality: Integrated Pest Management
Community & HOA
Community
- Features: Clubhouse, Fishing, Lake, Marina, Playground, Park, Pickleball, Pool, Tennis Court(s), Trails/Paths, Curbs, Sidewalks
- Security: Prewired, Smoke Detector(s)
- Subdivision: Viridian Village 1b
HOA
- Has HOA: Yes
- Services included: All Facilities, Association Management
- HOA fee: $330 quarterly
- HOA name: CCMC Viridian HOA
- HOA phone: 817-494-8598
Location
- Region: Arlington
Financial & listing details
- Tax assessed value: $504,000
- Annual tax amount: $13,187
- Date on market: 4/15/2025
- Cumulative days on market: 37 days
- Listing terms: Cash,Conventional,FHA,VA Loan
- Exclusions: 2 lamp sconces in front bedroom, flat screen TV and brackets, downstairs shower curtain.
Price history
| Date | Event | Price |
|---|---|---|
| 6/23/2025 | Listing removed | $3,800$1/sqft |
Source: Zillow Rentals Report a problem | ||
| 6/15/2025 | Listed for rent | $3,800$1/sqft |
Source: Zillow Rentals Report a problem | ||
| 6/12/2025 | Sold | -- |
Source: NTREIS #20897987 Report a problem | ||
| 5/30/2025 | Pending sale | $579,900$217/sqft |
Source: NTREIS #20897987 Report a problem | ||
| 5/22/2025 | Contingent | $579,900$217/sqft |
Source: NTREIS #20897987 Report a problem | ||
| 5/13/2025 | Price change | $579,900-1.7%$217/sqft |
Source: NTREIS #20897987 Report a problem | ||
| 5/2/2025 | Price change | $590,000-1.7%$221/sqft |
Source: NTREIS #20897987 Report a problem | ||
| 4/15/2025 | Listed for sale | $600,000$224/sqft |
Source: NTREIS #20897987 Report a problem | ||
Public tax history
| Year | Property taxes | Tax assessment |
|---|---|---|
| 2025 | $11,609 -2.8% | $504,000 -5.8% |
| 2024 | $11,949 +10.5% | $535,061 -10.5% |
| 2023 | $10,817 -7.2% | $597,811 +21.9% |
| 2022 | $11,650 +5.4% | $490,264 +24.4% |
| 2021 | $11,055 -1.5% | $394,091 |
| 2020 | $11,220 -1.6% | $394,091 -0.8% |
| 2019 | $11,398 +0.2% | $397,434 +2.5% |
| 2018 | $11,378 +9.2% | $387,725 +10% |
| 2017 | $10,415 +7% | $352,533 +3.5% |
| 2016 | $9,734 +485.1% | $340,555 +16.9% |
| 2015 | $1,664 | $291,304 +454.9% |
| 2014 | $1,664 | $52,500 +483.3% |
| 2013 | -- | $9,000 |
Find assessor info on the county website
Neighborhood: North
Nearby homes
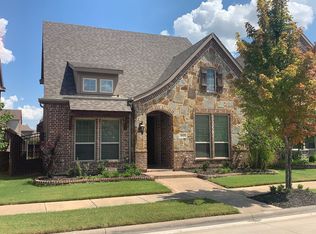
- $532,0004 bd3 ba2.6k sqft4029 Shady Forge Trl, Arlington, TX 76005Off Market
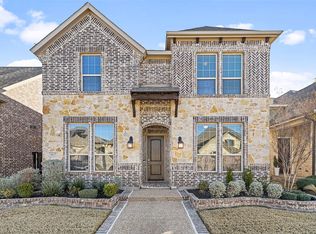
- $--4 bd3 ba2.5k sqft4027 Shady Forge Trl, Arlington, TX 76005Sold
- $541,6004 bd3 ba2.5k sqft1115 Lone Ivory Trl, Arlington, TX 76005Off Market
- $431,4003 bd2 ba1.9k sqft4025 Shady Forge Trl, Arlington, TX 76005Off Market
- $612,400-- bd-- ba3.1k sqft4017 Cinnabar Falls Way, Arlington, TX 76005Off Market
- $539,9003 bd2 ba2.1k sqft1117 Lone Ivory Trl, Arlington, TX 76005Off Market
- $606,100-- bd-- ba3.1k sqft4015 Cinnabar Falls Way, Arlington, TX 76005Off Market
- $587,8003 bd4 ba2.9k sqft1111 Lone Ivory Trl, Arlington, TX 76005Off Market
Nearby schools
GreatSchools rating
- 10/10Viridian Elementary SchoolGrades: PK-6Distance: 0.2 mi
- 9/10Harwood Junior High SchoolGrades: 7-9Distance: 3.9 mi
- 6/10Trinity High SchoolGrades: 10-12Distance: 2.8 mi
Schools provided by the listing agent
- Elementary: Viridian
- High: Trinity
- District: Hurst-Euless-Bedford ISD
Source: NTREIS. This data may not be complete. We recommend contacting the local school district to confirm school assignments for this home.
Get a cash offer in 3 minutes
Find out how much your home could sell for in as little as 3 minutes with a no-obligation cash offer.
Estimated market value
$507,500
Get a cash offer in 3 minutes
Find out how much your home could sell for in as little as 3 minutes with a no-obligation cash offer.
Estimated market value
$507,500
- Texas
- Tarrant County
- Arlington
- 76005
- North
- 4031 Shady Forge Trl
