Skip main navigation
Sold for $675,000
  • Listed by: Coldwell Banker Realty • Ellen Watkins • Contact: 909-518-6174
    Bought with: ENCORE REAL ESTATE
    Tax assessed value
    $675,000

    40270 Danbury Ct, Temecula, CA 92591

    3beds
    1,774sqft
    Single Family Residence
    Built in 2005
    3,920 Square Feet Lot
    $680,700 Zestimate®
    $380/sqft
    $3,123 Estimated rent

    Home value

    $680,700

    $647,000 - $715,000

    $3,123/mo

    Zestimate® history
    Loading
    Loading...

    Owner options

    List your home for rent

    $3,123/mo

    Rent Zestimate®

    Find your next renter with Zillow Rental Manager. Plus, with online applications, you can quickly screen prospective tenants – for free.

    Learn more

    $3,123/mo

    Rent Zestimate®

    Refinance and save

    $4,383/mo

    Est. payment

    Refinancing to a lower rate could help reduce your monthly payments and save thousands over the life of the loan.

    See today's rates

    $4,383/mo

    Est. payment

    Explore your selling options

    Work with a Zillow partner agent

    Leverage their expertise and Zillow's premium Showcase listings to get your home seen by more buyers.

    Get started

    List with your own agent

    Get your home in front of millions of buyers by listing it on Zillow.

    Learn how to do it

    Sell it yourself

    Take full control of how buyers see your home on Zillow by listing For Sale by Owner (FSBO).

    List your home

    What's special

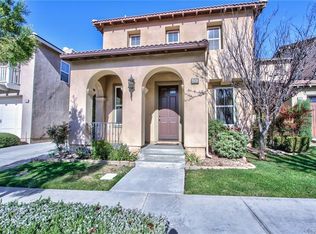
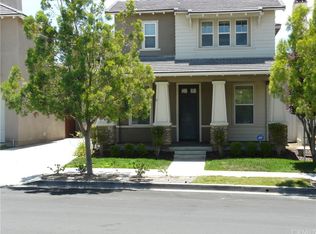
    Step into this delightful, bright, and airy Harveston Lake corner lot home with soaring high ceilings. The freshly painted interior features new carpeting upstairs and tile & wood flooring throughout the downstairs area. The kitchen has granite countertops, lovely Cherrywood cabinets and lots of plantation shutters. The spacious family room, complete with a fireplace, boasts a wall of windows that overlooks the professionally landscaped backyard. The adjacent kitchen offers ample counter space, cabinets, a walk-in pantry, a breakfast bar, and an eat-in nook area. The flexible space on the first floor can serve as either a formal dining room or a living room. A convenient half bath is also located on the main level. Upstairs, the generous primary bedroom provides a true retreat with an attached bathroom featuring dual sinks, a separate tub, a shower, and a sizable mirrored walk-in closet. Two additional bedrooms, a full bath, and a laundry room with a sink complete the upper level. Ceiling fans are installed in both the family room and all bedrooms. The backyard is a haven, featuring a cozy patio and lots of hardscape.. A concrete walkway on the other side leads to the front of the house. The finished two-car garage has outside access door. Harveston Lake is a community that offers a scenic lake with tranquil walking trails, a clubhouse, a pool, a spa, a splash park, tot lots, baseball and soccer fields, and numerous parks scattered throughout. An elementary school is conveniently located within the community, with middle and high schools nearby. Centrally situated near the 15 freeway, shopping centers, the Promenade mall, Old Town, restaurants, movie theaters. and the highly sought after Temecula Wine Country! We welcome your consideration of ownership in this charming home.

    Zillow last checked:

    Listing updated:

    Listed by:

    Ellen Watkins DRE #01244138 909-518-6174,

    Coldwell Banker Realty

    Bought with:

    JORGE GARIBAY, DRE #01997848

    ENCORE REAL ESTATE

    Source: CRMLS,MLS#: SW24145097MLS LogoOriginating MLS: California Regional MLS

    Facts & features

    Interior

    Bedrooms & bathrooms
    • Bedrooms: 3
    • Bathrooms: 3
    • Full bathrooms: 2
    • 1/2 bathrooms: 1
    • Main level bathrooms: 1
    Rooms
    • Room types: Bedroom, Entry/Foyer, Family Room, Kitchen, Laundry, Primary Bathroom, Primary Bedroom, Other, Pantry
    Primary bedroom
    • Features: Primary Suite
    Bedroom
    • Features: All Bedrooms Up
    Bathroom
    • Features: Bathtub, Dual Sinks, Soaking Tub, Walk-In Shower
    Kitchen
    • Features: Granite Counters, Kitchen Island, Kitchen/Family Room Combo, Walk-In Pantry
    Other
    • Features: Walk-In Closet(s)
    Pantry
    • Features: Walk-In Pantry
    Heating
    • Central
    Cooling
    • Central Air
    Appliances
    • Included: Dishwasher, Disposal, Gas Oven, Gas Range, Microwave, Refrigerator, Water Heater, Dryer, Washer
    • Laundry: Washer Hookup, Gas Dryer Hookup, Inside, Laundry Room, Upper Level
    Features
    • Breakfast Area, Ceiling Fan(s), Eat-in Kitchen, Granite Counters, High Ceilings, Open Floorplan, All Bedrooms Up, Primary Suite, Walk-In Pantry, Walk-In Closet(s)
    • Flooring: Tile, Wood
    • Windows: Double Pane Windows, Plantation Shutters
    • Has fireplace: Yes
    • Fireplace features: Family Room
    • Common walls with other units/homes: No Common Walls
    Interior area
    • Total interior livable area: 1,774 sqft

    Property

    Parking
    • Total spaces: 2
    • Parking features: Direct Access, Garage
    • Attached garage spaces: 2
    Features
    • Levels: Two
    • Stories: 2
    • Entry location: Street
    • Patio & porch: Concrete
    • Exterior features: Brick Driveway
    • Pool features: Community, In Ground, Association
    • Has spa: Yes
    • Spa features: Association, Community
    • Fencing: Good Condition
    • Has view: Yes
    • View description: None
    Lot
    • Size: 3,920 Square Feet
    • Dimensions: 3920
    • Features: Corner Lot
    Details
    • Parcel number: 916500047
    • Zoning: sfr
    • Special conditions: Standard

    Construction

    Type & style
    • Home type: SingleFamily
    • Property subtype: Single Family Residence
    Materials
    • Stucco
    • Foundation: Slab
    • Roof: Tile
    Condition
    • Turnkey
    • New construction: No
    • Year built: 2005

    Utilities & green energy

    • Sewer: Public Sewer
    • Water: Public
    • Utilities for property: Electricity Connected, Natural Gas Connected, Sewer Connected, Water Connected

    Community & HOA

    Community
    • Features: Biking, Curbs, Lake, Street Lights, Suburban, Sidewalks, Pool
    • Security: Prewired, Carbon Monoxide Detector(s), Smoke Detector(s)
    HOA
    • Has HOA: Yes
    • Amenities included: Call for Rules, Meeting Room, Management, Picnic Area, Playground, Pool, Spa/Hot Tub
    • HOA fee: $125 monthly
    • HOA name: Harveston
    • HOA phone: 951-693-4076
    Location
    • Region: Temecula

    Financial & listing details

    • Price per square foot: $380/sqft
    • Tax assessed value: $675,000
    • Annual tax amount: $8,702
    • Date on market: 7/30/2024
    • Cumulative days on market: 7 days
    • Listing terms: Cash,Cash to New Loan,Conventional,FHA,VA Loan
    • Inclusions: Washer, Dryer and Refrigerator
    • Road surface type: Paved

    Price history

    DateEventPrice
    9/6/2024Sold$675,000+3.8%$380/sqft
    Source: CRMLS #SW24145097 Report a problem
    8/8/2024Pending sale$650,000$366/sqft
    Source: CRMLS #SW24145097 Report a problem
    7/30/2024Listed for sale$650,000+71.5%$366/sqft
    Source: CRMLS #SW24145097 Report a problem
    5/28/2014Listing removed$2,050$1/sqft
    Source: Willow Street Property Management, Inc. Report a problem
    5/15/2014Listed for rent$2,050$1/sqft
    Source: Willow Street Property Management, Inc. Report a problem
    3/27/2014Sold$379,000-0.2%$214/sqft
    Source: Public Record Report a problem
    3/16/2014Price change$379,900-3.8%$214/sqft
    Source: Allison James Estates and Homes #SW14045002 Report a problem
    3/6/2014Listed for sale$394,900+46.3%$223/sqft
    Source: Allison James Estates and Homes #SW14045002 Report a problem
    2/23/2010Sold$270,000-34.3%$152/sqft
    Source: Public Record Report a problem
    4/18/2006Sold$411,000$232/sqft
    Source: Public Record Report a problem

    Public tax history

    YearProperty taxesTax assessment
    2025$8,702 +42.2%$675,000 +48.2%
    2024$6,118 +0.4%$455,479 +2%
    2023$6,095 +1.8%$446,549 +2%
    2022$5,985 +1.8%$437,794 +2%
    2021$5,878 +0.9%$429,211 +1%
    2020$5,823 +1.3%$424,811 +2%
    2019$5,747 +1.8%$416,482 +2%
    2018$5,646 +1.6%$408,316 +2%
    2017$5,556 $400,311 +2%
    2016$5,556 +3%$392,463 +1.5%
    2015$5,395 +26.7%$386,571 +36%
    2014$4,257 $284,303 +0.5%
    2013-- $283,021 +29.2%
    2012-- $219,000 -19.5%
    2011-- $272,032 +14.3%
    2010-- $238,000 -4.4%
    2009-- $249,000 -36%
    2008-- $389,000 -7.2%
    2007-- $419,220 +197.8%
    2006-- $140,750
    Find assessor info on the county website

    Neighborhood: 92591

    Nearby schools

    GreatSchools rating
    Get a cash offer in 3 minutes
    Find out how much your home could sell for in as little as 3 minutes with a no-obligation cash offer.
    Estimated market value
    $680,700
    Get a cash offer in 3 minutes
    Find out how much your home could sell for in as little as 3 minutes with a no-obligation cash offer.
    Estimated market value
    $680,700