our Dream Home in Lehigh Acres Awaits!!!!!!!Discover this stunning 2 bath 3 bedroom plus Den Office property that perfectly blends comfort, elegance, and functionality—ideal for families seeking a modern and secure lifestyle. Key Features: Impact-resistant windows and doors for peace of mind Porcelain tile flooring throughout the home for a sleek, low maintenance required. Kitchen and bathrooms with quartz countertops and stainless-steel appliances, Wood cabinets, double vanities in the master bathroom, custom shower and walk-in closet. Tray ceilings adding style and spaciousness. Doble car Garage with extra Side exit door for convenience. Lateral Sidewalk along the House that connect to the driveway. Dining room with extra Counter-Top and wine cooler, ideal for entertaining family and friends. This house come with an Oversize Lanai and summer kitchen already added, perfect for outdoor activities, and fenced all around the property for your privacy and security. This Property offered a prime location in Lehigh Acres, close to schools, parks, and shopping. This property is more than just a house—it’s a lifestyle waiting for you. Schedule your visit today. CALL FOR YOU PRIVATE SHOWING!!!!!!!!!
Pending
Price cut: $5.1K (7/13)
$349,900
4028 26th St SW, Lehigh Acres, FL 33976
3beds
1,629sqft
Single Family Residence
Built in 2025
0.25 Acres Lot
$-- Zestimate®
$215/sqft
$-- HOA
What's special
Wood cabinetsCustom showerBathrooms with quartz countertopsWalk-in closet
- 50 days
- 57
- 3
Likely to sell faster than
Zillow last checked:
Listing updated:
Listed by:
Sandra Huerta Basulto 407-218-3236,
MGR Realty Services, Inc.
Source: Florida Gulf Coast MLS,MLS#: 2026029627 Originating MLS: Florida Gulf Coast
Originating MLS: Florida Gulf CoastFacts & features
Interior
Bedrooms & bathrooms
- Bedrooms: 3
- Bathrooms: 2
- Full bathrooms: 2
Rooms
- Room types: Den
Heating
- Central, Electric
Cooling
- Central Air, Electric
Appliances
- Included: Dishwasher, Disposal, Microwave, Range, Refrigerator, Wine Cooler
- Laundry: Washer Hookup, Dryer Hookup, Inside, Laundry Tub
Features
- Bathtub, Coffered Ceiling(s), Separate/Formal Dining Room, Dual Sinks, Pantry, Shower Only, Separate Shower, Walk-In Closet(s), Split Bedrooms, Den
- Flooring: Tile
- Windows: Impact Glass
Interior area
- Total structure area: 2,396
- Total interior livable area: 1,629 sqft
Video & virtual tour
Property
Parking
- Total spaces: 2
- Parking features: Attached, Garage, Garage Door Opener
- Attached garage spaces: 2
Features
- Patio & porch: Open, Patio, Porch
- Exterior features: Security/High Impact Doors, Outdoor Kitchen, Patio
- Has view: Yes
- View description: Landscaped
- Waterfront features: None
Lot
- Size: 0.25 Acres
- Features: Rectangular Lot
Details
- Parcel number: 034526L407055.0130
- Lease amount: $0
- Zoning description: RS-1
Construction
Type & style
- Home type: SingleFamily
- Architectural style: Florida
- Property subtype: Single Family Residence
Materials
- Block, Concrete, Stucco
- Roof: Shingle
Condition
- New Construction
- New construction: Yes
- Year built: 2025
Utilities & green energy
- Sewer: Septic Tank
- Water: Well
- Utilities for property: Cable Available, High Speed Internet Available
Community & HOA
Community
- Features: None
- Security: Smoke Detector(s)
- Condo and coop fee: $0
- Membership fee: $0
- Subdivision: LEHIGH ACRES
HOA
- Has HOA: No
- Amenities included: None
- Services included: None
Location
- Region: Lehigh Acres
Financial & listing details
- Price per square foot: $215/sqft
- Tax assessed value: $21,803
- Annual tax amount: $432
- Date on market: 7/13/2026
- Cumulative days on market: 255 days
- Listing terms: All Financing Considered,Cash,FHA,VA Loan
- Ownership: Single Family
Estimated market value
Not available
Estimated sales range
Not available
Not available
Price history
| Date | Event | Price |
|---|---|---|
| 7/30/2026 | Pending sale | $349,900$215/sqft |
Source:  Florida Gulf Coast MLS #2026029627 Report a problem Florida Gulf Coast MLS #2026029627 Report a problem | ||
| 7/13/2026 | Price change | $349,900-1.4%$215/sqft |
Source: Florida Gulf Coast MLS #2026029627 Report a problem | ||
| 4/30/2026 | Price change | $355,000-2.2%$218/sqft |
Source: Florida Gulf Coast MLS #2026015319 Report a problem | ||
| 4/1/2026 | Price change | $363,000-0.5%$223/sqft |
Source: Florida Gulf Coast MLS #2026015319 Report a problem | ||
| 2/12/2026 | Price change | $365,000-2.9%$224/sqft |
Source: Florida Gulf Coast MLS #2025024332 Report a problem | ||
| 12/11/2025 | Listed for sale | $376,000+1318.9%$231/sqft |
Source: Florida Gulf Coast MLS #2025024332 Report a problem | ||
| 2/14/2025 | Sold | $26,500-8.6%$16/sqft |
Source: Public Record Report a problem | ||
| 1/22/2025 | Listed for sale | $29,000+1060%$18/sqft |
Source:  SWFLMLS #225008749 Report a problem SWFLMLS #225008749 Report a problem | ||
| 1/14/2005 | Sold | $2,500$2/sqft |
Source: Public Record Report a problem | ||
Public tax history
| Year | Property taxes | Tax assessment |
|---|---|---|
| 2025 | $433 +10.5% | $7,751 +10% |
| 2024 | $392 +10.2% | $7,046 +10% |
| 2023 | $355 +14.6% | $6,405 +10% |
| 2022 | $310 +11.5% | $5,823 +10% |
| 2021 | $278 +2.6% | $5,294 +10% |
| 2020 | $271 +120.2% | $4,813 +2.4% |
| 2019 | $123 | $4,700 +6.8% |
| 2018 | $123 +11.2% | $4,400 +9% |
| 2017 | $111 +6.4% | $4,038 +6.3% |
| 2016 | $104 +7.6% | $3,800 +13.1% |
| 2015 | $97 +5.3% | $3,360 +23.8% |
| 2014 | $92 +24.9% | $2,715 +0.6% |
| 2013 | $73 +8.9% | $2,700 +12.5% |
| 2012 | $67 -3.5% | $2,400 -4% |
| 2011 | $70 -12.1% | $2,500 -16.7% |
| 2010 | $80 -22.5% | $3,000 -33.3% |
| 2009 | $103 -48.8% | $4,500 -59.8% |
| 2008 | $200 -47% | $11,200 -49.5% |
| 2007 | $378 -46.6% | $22,200 -47.1% |
| 2006 | $707 +752% | $42,000 +1172.7% |
| 2004 | $83 +89.1% | $3,300 +200% |
| 2003 | $44 +8% | $1,100 +22.2% |
| 2002 | $41 | $900 -25% |
| 2000 | -- | $1,200 |
Find assessor info on the county website
Monthly payment
Est. payment
Payment breakdown
Explore the cost of this home by adjusting the details. Changes won't be saved.Climate risks
Neighborhood: 33976

Similar homes
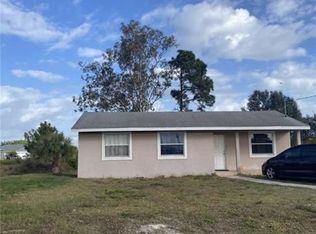
- $354,9003 bd2 ba1.6k sqft4119 17th St SW, Lehigh Acres, FL 33976New Construction

 MLS ID #2026034490, Alejandro Muguercia, Ace Realty & Associates, LLC. Florida Gulf Coast MLS
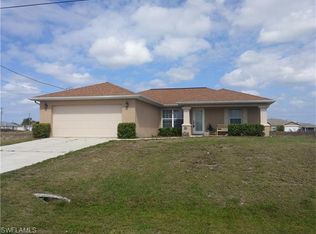
 - $374,9003 bd2 ba1.7k sqft2902 Villa Ave S, Lehigh Acres, FL 33976New Construction
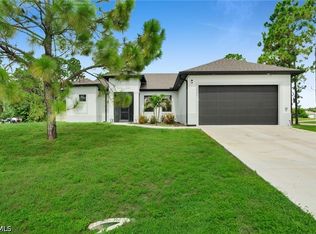 MLS ID #2026033856, Andy Molina, Ace Realty & Associates, LLC. Florida Gulf Coast MLS
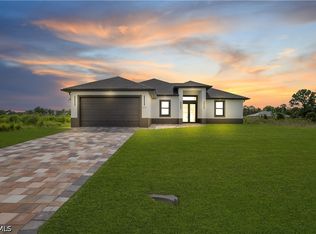
 - $340,0003 bd2 ba1.6k sqft3800 24th St SW, Lehigh Acres, FL 33976New Construction
 MLS ID #2026005579, Ina Fischer, Engel & Voelkers Cape Coral. Florida Gulf Coast MLS
 - $359,9003 bd2 ba1.8k sqft3318 29th St SW, Lehigh Acres, FL 33976For Sale
 MLS ID #2026030834, Steven Diaz Gonzalez, Cabalo's Realty. Florida Gulf Coast MLS
 - $359,9003 bd2 ba1.7k sqft3614 6th St SW, Lehigh Acres, FL 33976New ConstructionMLS ID #2026033248, Madeline Garcia, MGR Realty Services, Inc.. Florida Gulf Coast MLS
- $359,0003 bd2 ba1.5k sqft53 Susan Ave S, Lehigh Acres, FL 33976New ConstructionMLS ID #2026032553, Madeline Garcia, MGR Realty Services, Inc.. Florida Gulf Coast MLS
- $364,9003 bd2 ba1.7k sqft3620 6th St SW, Lehigh Acres, FL 33976New ConstructionMLS ID #2026029677, Madeline Garcia, MGR Realty Services, Inc.. Florida Gulf Coast MLS
- $394,9993 bd3 ba1.5k sqft4213 25th St SW, Lehigh Acres, FL 33976New ConstructionMLS ID #2026016085, Orlando Marin, Realty One Group MVP. Florida Gulf Coast MLS
- $339,0003 bd2 ba1.6k sqft3319 30th St SW, Lehigh Acres, FL 33976New ConstructionMLS ID #2026017224, Miguel Cabrera, AP Global Realty, LLC.. Florida Gulf Coast MLS
- $358,9013 bd2 ba1.6k sqftLehigh Acres, Lehigh Acres, FL 33976New Construction
 MLS ID #A12069487, Rosaura Palermo, Palermo Real Estate LLC. MIAMI
 - $345,0003 bd2 ba1.6k sqft2818 42nd St, Lehigh Acres, FL 33976New ConstructionMLS ID #2026015324, Jeniffer Hernandez Libera, Hustle Bees Realty LLC. Florida Gulf Coast MLS
- $329,9004 bd3 ba1.4k sqft4018 10th St SW, Lehigh Acres, FL 33976New ConstructionMLS ID #2026020558, Diana Espinal, Sellstate 5 Star Realty. Florida Gulf Coast MLS
- $329,9003 bd2 ba1.5k sqft4109 17th St SW, Lehigh Acres, FL 33972New ConstructionMLS ID #2026025830, Jannett Mosqueda, Hustle Bees Realty LLC. Florida Gulf Coast MLS
- $364,9004 bd2 ba1.7k sqft2803 44th St SW, Lehigh Acres, FL 33976New ConstructionMLS ID #2026031945, Kevin Velazquez, First Step Realty Group. Florida Gulf Coast MLS
- $374,9004 bd4 ba1.9k sqft3613 2nd St SW, Lehigh Acres, FL 33976New ConstructionMLS ID #2026034863, Maribel Sanchez, Florida's Realty LLC. Florida Gulf Coast MLS
- $314,9003 bd2 ba1.2k sqft3013 39th St SW, Lehigh Acres, FL 33976New ConstructionMLS ID #2026029986, John Alvarado, Alvarado Realty Group, LLC. Florida Gulf Coast MLS
- $314,9003 bd2 ba1.2k sqft3000 40th St SW, Lehigh Acres, FL 33976New ConstructionMLS ID #2026030024, John Alvarado, Alvarado Realty Group, LLC. Florida Gulf Coast MLS
- $395,0004 bd2 ba2k sqft3514 17th St SW, Lehigh Acres, FL 33976New ConstructionMLS ID #2026026449, Porfirio Vargas, Golden Homes Realty Inc. Florida Gulf Coast MLS
- $315,0003 bd2 ba1.6k sqft439 Redwing St, Lehigh Acres, FL 33974New ConstructionMLS ID #2026036191, Melissa Orta, Marzucco Real Estate. Florida Gulf Coast MLS
- $315,0003 bd2 ba1.6k sqft309 Radium Ave, Lehigh Acres, FL 33974New ConstructionMLS ID #2026036177, Melissa Orta, Marzucco Real Estate. Florida Gulf Coast MLS
