Skip main navigation
Sold for $700,000
  • $700,000

    4028 Huckleberry Row, Ellicott City, MD 21042

    4beds
    2,400sqft
    Single Family Residence
    Built in 1981
    0.41 Acres Lot
    $754,100 Zestimate®
    $292/sqft
    $3,728 Estimated rent

    Home value

    $754,100

    $716,000 - $792,000

    $3,728/mo

    Zestimate® history
    Loading
    Loading...

    Owner options

    List your home for rent

    $3,728/mo

    Rent Zestimate®

    Find your next renter with Zillow Rental Manager. Plus, with online applications, you can quickly screen prospective tenants – for free.

    Learn more

    $3,728/mo

    Rent Zestimate®

    Refinance and save

    $4,342/mo

    Est. payment

    Refinancing to a lower rate could help reduce your monthly payments and save thousands over the life of the loan.

    See today's rates

    $4,342/mo

    Est. payment

    Explore your selling options

    Work with a Zillow partner agent

    Leverage their expertise and Zillow's premium Showcase listings to get your home seen by more buyers.

    Get started

    List with your own agent

    Get your home in front of millions of buyers by listing it on Zillow.

    Learn how to do it

    Sell it yourself

    Take full control of how buyers see your home on Zillow by listing For Sale by Owner (FSBO).

    List your home

    What's special

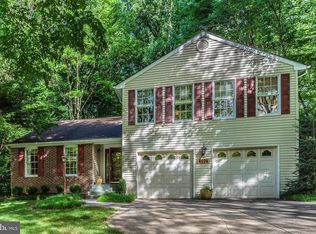
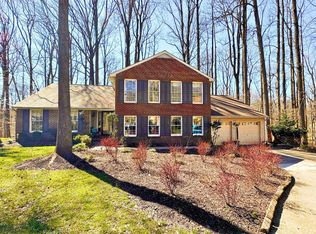
    Welcome to your new expansive residence, where comfort meets sophistication. This beautiful home offers over 3,500 square feet including the basement. It is located on a PREMIUM .41 acre cul-de-sac lot backing to woods. This house is in turn-key condition and ready for you to call home. Upon entering, you will be welcomed by the exquisite luxury vinyl plank flooring that has been recently upgraded throughout the majority of the main level. Directly ahead, the grand living room awaits, offering the perfect ambiance for both intimate gatherings and serene relaxation. To your left, the elegant dining area is thoughtfully positioned, designed to host a full suite of furnishings, providing a splendid setting for entertaining guests. Beyond the dining room, the fully equipped kitchen awaits, featuring new Quartz countertops and resurfaced cabinets to meet all your culinary needs. You will also find a brand-new, Stainless appliance package! Adjacent to the kitchen, the cozy family room becomes a favorite spot with its charming wood stove and brick surround that creates a warm and inviting feel. The main floor also offers a private office, complete with built-in bookshelves and fresh carpet, making it an ideal workspace or study area. At the rear of the main level, you will discover the bright and airy sunroom. With its vaulted ceilings, dual ceiling fans, brand new carpet, and two brand new sliding glass doors leading to the expansive maintenance free rear deck, this sunroom is a perfect retreat for enjoying the outdoors from the comfort of your home. Venture upstairs to find brand new carpeting that extends from the stairs and hallway into all four bedrooms. Each bedroom boasts generous closet space and brand new overhead light fixtures, ensuring comfort and convenience for everyone. The primary bedroom is a highlight, featuring a bright skylight and a private bathroom, offering a serene and luxurious escape. The full basement presents endless possibilities. Whether you envision a personalized recreation area or simply need extra storage space, this basement can accommodate your desires. It also includes a full-size washer and dryer, brand new laundry sink, and provides access to the enclosed rear porch. There is a new gas furnace, a brand new air conditioning unit, and updated hot water heater. The exterior of this home is equally impressive. The expansive rear deck overlooks a spacious backyard backing to woods, perfect for outdoor activities, relaxation and watching wildlife. You will also find an updated roof with architectural shingles. The property also includes a two-car attached garage, providing convenience and additional storage. Located close to major roadways, this home offers easy access to a variety of shopping, dining, and entertainment options, ensuring that all your needs are met within a short distance. Don't miss the opportunity to make this beautiful house your new home! A one year First American home warranty conveys for added peace of mind as well.

    Zillow last checked:

    Listing updated:

    Listed by:

    Scott Smolen 301-651-1261,

    RE/MAX Leading Edge

    Bought with:

    Payal Pubbi, 653893

    RE/MAX Advantage Realty

    Source: Bright MLS,MLS#: MDHW2044058MLS Logo

    Facts & features

    Interior

    Bedrooms & bathrooms
    • Bedrooms: 4
    • Bathrooms: 3
    • Full bathrooms: 2
    • 1/2 bathrooms: 1
    • Main level bathrooms: 1
    Basement
    • Area: 1124
    Heating
    • Forced Air, Natural Gas
    Cooling
    • Central Air, Ceiling Fan(s), Electric
    Appliances
    • Included: Built-In Range, Dishwasher, Dryer, Oven/Range - Electric, Refrigerator, Washer, Water Heater, Stainless Steel Appliance(s), Electric Water Heater
    • Laundry: In Basement, Dryer In Unit, Washer In Unit
    Features
    • Attic, Built-in Features, Ceiling Fan(s), Crown Molding, Family Room Off Kitchen, Formal/Separate Dining Room, Primary Bath(s), Recessed Lighting, Bathroom - Tub Shower, Other, Dry Wall, Vaulted Ceiling(s)
    • Flooring: Luxury Vinyl, Carpet
    • Doors: Sliding Glass, French Doors, Storm Door(s)
    • Windows: Double Pane Windows, Skylight(s)
    • Basement: Full,Walk-Out Access,Space For Rooms,Rear Entrance
    • Number of fireplaces: 1
    • Fireplace features: Brick, Flue for Stove, Wood Burning, Free Standing, Wood Burning Stove
    Interior area
    • Total structure area: 3,524
    • Total interior livable area: 2,400 sqft
    • Finished area above ground: 2,400
    • Finished area below ground: 0

    Property

    Parking
    • Total spaces: 6
    • Parking features: Garage Faces Front, Concrete, Attached, Driveway
    • Attached garage spaces: 2
    • Uncovered spaces: 4
    Accessibility
    • Accessibility features: None
    Features
    • Levels: Three
    • Stories: 3
    • Patio & porch: Enclosed, Porch, Deck, Screened, Screened Porch
    • Exterior features: Other
    • Pool features: Community
    • Has view: Yes
    • View description: Trees/Woods
    Lot
    • Size: 0.41 Acres
    • Features: Backs to Trees, Cul-De-Sac
    Details
    • Additional structures: Above Grade, Below Grade
    • Parcel number: 1402273667
    • Zoning: RES
    • Special conditions: Standard

    Construction

    Type & style
    • Home type: SingleFamily
    • Architectural style: Colonial
    • Property subtype: Single Family Residence
    Materials
    • Brick Front
    • Foundation: Other, Block
    • Roof: Architectural Shingle
    Condition
    • Excellent
    • New construction: No
    • Year built: 1981
    • Major remodel year: 2024

    Utilities & green energy

    • Sewer: Public Sewer
    • Water: Public
    • Utilities for property: Cable Available, Underground Utilities, Other, Broadband, Cable, Other Internet Service

    Community & neighborhood

    Location
    • Region: Ellicott City
    • Subdivision: Dorsey Search

    HOA & financial

    HOA
    • Has HOA: Yes
    • Association name: COLUMBIA ASSOCIATION

    Other

    Other facts
    • Listing agreement: Exclusive Right To Sell
    • Listing terms: Cash,Conventional,FHA,VA Loan,Other
    • Ownership: Fee Simple

    Price history

    DateEventPrice
    9/27/2024Sold$700,000$292/sqft
    Source: Bright MLS #MDHW2044058 Report a problem
    8/27/2024Pending sale$700,000$292/sqft
    Source: Bright MLS #MDHW2044058 Report a problem
    8/23/2024Listed for sale$700,000-6.7%$292/sqft
    Source: Bright MLS #MDHW2044058 Report a problem
    8/17/2024Listing removed--
    Source: Bright MLS #MDHW2041876 Report a problem
    7/26/2024Price change$750,000-6.3%$313/sqft
    Source: Bright MLS #MDHW2041876 Report a problem
    7/12/2024Listed for sale$800,000+515.4%$333/sqft
    Source: Bright MLS #MDHW2041876 Report a problem
    7/31/2003Sold$130,000$54/sqft
    Source: Public Record Report a problem

    Public tax history

    YearProperty taxesTax assessment
    2025-- $589,033 +5.6%
    2024$6,282 +5.1%$557,900 +5.1%
    2023$5,977 +5.4%$530,833 -4.9%
    2022$5,672 +5.7%$557,900 +17%
    2021$5,368 +3.6%$476,700 +3.6%
    2020$5,180 +3.8%$460,067 -3.5%
    2019$4,993 -3.8%$476,700 +11.7%
    2018$5,190 -16.5%$426,800
    2017$6,213 +382.8%$426,800 +2.2%
    2016$1,287 $417,733 +1.1%
    2015$1,287 +2.5%$413,200
    2014$1,256 $413,200
    2013-- $413,200 -3.7%
    2012-- $429,000
    2011-- $429,000
    2010-- $429,000 -21.3%
    2009-- $545,410 +12.1%
    2008-- $486,650 +13.7%
    2007-- $427,890 +15.9%
    2006-- $369,130 +14.4%
    2005-- $322,680 +16.8%
    2004-- $276,230 +20.2%
    2003-- $229,780 +2.3%
    2002-- $224,652 +2.3%
    2001-- $219,526 +156%
    2000-- $85,760

    Find assessor info on the county website

    Neighborhood: 21042

    Nearby schools

    GreatSchools rating
    Schools provided by the listing agent
    • District: Howard County Public School System

    Source: Bright MLS. This data may not be complete. We recommend contacting the local school district to confirm school assignments for this home.

    Get a cash offer in 3 minutes
    Find out how much your home could sell for in as little as 3 minutes with a no-obligation cash offer.
    Estimated market value
    $754,100
    Get a cash offer in 3 minutes
    Find out how much your home could sell for in as little as 3 minutes with a no-obligation cash offer.
    Estimated market value
    $754,100