Professional Pictures Coming Soon! Welcome to 4036 Huckleberry Row, Ellicott City, MD 21042, a charming and spacious home nestled among the serene backdrop of mature trees and woodlands. This residence offers a unique and inviting layout, designed with both comfort and functionality in mind. As you enter the sunken lower level, you'll discover a versatile space perfect for relaxation and family time. This area includes direct access to the oversized two-car garage and houses a convenient laundry room. Here you will also find a cozy living room with a warm fireplace, an additional living area, and a generously sized bedroom. This floor seamlessly transitions to the exquisite outdoor environment, making it ideal for enjoying the scenic views. The main living area of the home is thoughtfully designed to accommodate both daily life and entertaining. It comprises a formal living room, a dining area, and a breakfast nook adjacent to the kitchen, making meal preparation and family gatherings equally enjoyable. Off the kitchen, there is a four-season room which offers splendid views of the wooded backyard, perfect for year-round enjoyment. Moving upstairs, the home features three large bedrooms, one of which is a luxurious primary suite. This suite boasts a walk-in closet and a tastefully renovated bathroom equipped with a custom shower that includes a bench seat, and a double vanity. Additionally, the common bathroom on this floor has also been elegantly updated to enhance comfort and style. The exterior of this beautiful home complements its interior with a trex deck overlooking a tranquil yard, ideal for outdoor relaxation or hosting friends and family amidst the beauty of nature. This property is not just a home; it's a retreat that offers privacy, comfort, and the sheer splendor of its natural surroundings. Whether it's cozy nights by the fireplace or sunny afternoons on the deck, 4036 Huckleberry Row promises a balanced and enriching living experience.
Sold for $800,000
$800,000
4036 Huckleberry Row, Ellicott City, MD 21042
4beds
3,208sqft
Single Family Residence
Built in 1981
0.52 Acres Lot
$838,200 Zestimate®
$249/sqft
$4,123 Estimated rent
Home value
$838,200
$796,000 - $880,000
$4,123/mo
Zestimate® history
Owner options
List your home for rent
$4,123/mo
Rent Zestimate®
Find your next renter with Zillow Rental Manager. Plus, with online applications, you can quickly screen prospective tenants – for free.
$4,123/mo
Rent Zestimate®
Refinance and save
$7,068/mo
Est. payment
Refinancing to a lower rate could help reduce your monthly payments and save thousands over the life of the loan.
$7,068/mo
Est. payment
Explore your selling options
Work with a Zillow partner agent
Leverage their expertise and Zillow's premium Showcase listings to get your home seen by more buyers.
Get startedList with your own agent
Get your home in front of millions of buyers by listing it on Zillow.
Learn how to do itSell it yourself
Take full control of how buyers see your home on Zillow by listing For Sale by Owner (FSBO).
List your homeWhat's special
Zillow last checked:
Listing updated:
Listed by:
Michael Soper 443-839-9776,
Next Step Realty,
Listing Team: W Home Group
Bought with:
Jim Dempsey, 586558
Douglas Realty, LLC
Source: Bright MLS,MLS#: MDHW2039688
Facts & features
Interior
Bedrooms & bathrooms
- Bedrooms: 4
- Bathrooms: 3
- Full bathrooms: 2
- 1/2 bathrooms: 1
Basement
- Area: 450
Heating
- Heat Pump, Electric
Cooling
- Central Air, Electric
Appliances
- Included: Electric Water Heater
- Laundry: In Basement
Features
- Breakfast Area, Crown Molding, Dining Area, Entry Level Bedroom, Family Room Off Kitchen, Floor Plan - Traditional, Primary Bath(s), Recessed Lighting
- Flooring: Hardwood, Carpet
- Basement: Full,Finished,Garage Access,Heated,Improved,Interior Entry,Exterior Entry,Walk-Out Access,Windows
- Number of fireplaces: 1
- Fireplace features: Brick
Interior area
- Total structure area: 3,208
- Total interior livable area: 3,208 sqft
- Finished area above ground: 2,758
- Finished area below ground: 450
Property
Parking
- Total spaces: 7
- Parking features: Garage Faces Front, Garage Door Opener, Inside Entrance, Oversized, Asphalt, Attached, Driveway
- Attached garage spaces: 2
- Uncovered spaces: 5
Accessibility
- Accessibility features: 2+ Access Exits
Features
- Levels: Multi/Split,Three
- Stories: 3
- Pool features: None
- Has view: Yes
- View description: Park/Greenbelt, Trees/Woods
Lot
- Size: 0.52 Acres
Details
- Additional structures: Above Grade, Below Grade
- Parcel number: 1402273683
- Zoning: R20
- Special conditions: Standard
Construction
Type & style
- Home type: SingleFamily
- Property subtype: Single Family Residence
Materials
- Brick Front, Brick Veneer
- Foundation: Block, Brick/Mortar, Concrete Perimeter
- Roof: Architectural Shingle
Condition
- New construction: No
- Year built: 1981
Utilities & green energy
- Electric: 200+ Amp Service
- Sewer: Public Sewer
- Water: Public
Community & HOA
Community
- Subdivision: Dorsey Search
HOA
- Has HOA: Yes
- HOA fee: $1,840 annually
Location
- Region: Ellicott City
Financial & listing details
- Price per square foot: $249/sqft
- Tax assessed value: $566,467
- Annual tax amount: $8,623
- Date on market: 5/21/2024
- Listing agreement: Exclusive Right To Sell
- Listing terms: Cash,Conventional,FHA,VA Loan
- Ownership: Fee Simple
Price history
| Date | Event | Price |
|---|---|---|
| 6/27/2024 | Sold | $800,000+0%$249/sqft |
Source:  Bright MLS #MDHW2039688 Report a problem Bright MLS #MDHW2039688 Report a problem | ||
| 5/30/2024 | Pending sale | $799,900$249/sqft |
Source: Bright MLS #MDHW2039688 Report a problem | ||
Public tax history
| Year | Property taxes | Tax assessment |
|---|---|---|
| 2025 | $9,933 +49.5% | $646,100 +9.5% |
| 2024 | $6,645 +4.2% | $590,100 +4.2% |
| 2023 | $6,378 +4.4% | $566,467 -4% |
| 2022 | $6,112 +4.6% | $590,100 +13.7% |
| 2021 | $5,846 +3.3% | $519,200 +3.3% |
| 2020 | $5,662 +3.4% | $502,800 -3.2% |
| 2019 | $5,477 -4.2% | $519,200 +10.5% |
| 2018 | $5,715 -16.1% | $470,000 |
| 2017 | $6,810 +430.9% | $470,000 +6.2% |
| 2016 | $1,283 | $442,733 +3.2% |
| 2015 | $1,283 +2.5% | $429,100 |
| 2014 | $1,252 | $429,100 |
| 2013 | -- | $429,100 -3.7% |
| 2012 | -- | $445,800 |
| 2011 | -- | $445,800 |
| 2010 | -- | $445,800 -28.1% |
| 2009 | -- | $620,270 +14.6% |
| 2008 | -- | $541,236 +17.1% |
| 2007 | -- | $462,203 +20.6% |
| 2006 | -- | $383,170 +13.1% |
| 2005 | -- | $338,880 +15% |
| 2004 | -- | $294,590 +17.7% |
| 2003 | -- | $250,300 +1.2% |
| 2002 | -- | $247,330 +1.2% |
| 2001 | -- | $244,360 +153.1% |
| 2000 | -- | $96,550 |
Find assessor info on the county website
Neighborhood: 21042
Nearby homes
- $735,300-- bd2 ba2.5k sqft4032 Huckleberry Row, Ellicott City, MD 21042Off Market
- $773,1004 bd3 ba2.7k sqft4035 Huckleberry Row, Ellicott City, MD 21042Off Market
- $---- bd-- ba-- sqftS Huckleberry Row, Ellicott city, MD 21042Off Market
- $700,0004 bd3 ba2.4k sqft4028 Huckleberry Row, Ellicott City, MD 21042Sold
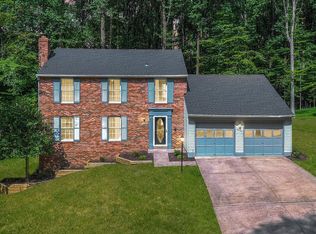
- $725,0004 bd3 ba2.3k sqft4031 Huckleberry Row, Ellicott City, MD 21042Sold
- $753,7003 bd3 ba2.8k sqft4024 Huckleberry Row, Ellicott City, MD 21042Off Market
- $750,2004 bd3 ba2.1k sqft4027 Huckleberry Row, Ellicott City, MD 21042Off Market
- $749,4005 bd3 ba2.3k sqft4023 Huckleberry Row, Ellicott City, MD 21042Off Market
Nearby schools
GreatSchools rating
- 8/10Northfield Elementary SchoolGrades: K-5Distance: 0.9 mi
- 8/10Dunloggin Middle SchoolGrades: 6-8Distance: 0.8 mi
- 6/10Wilde Lake High SchoolGrades: 9-12Distance: 3.2 mi
Schools provided by the listing agent
- Elementary: Swansfield
- High: Wilde Lake
- District: Howard County Public School System
Source: Bright MLS. This data may not be complete. We recommend contacting the local school district to confirm school assignments for this home.
Get a cash offer in 3 minutes
Find out how much your home could sell for in as little as 3 minutes with a no-obligation cash offer.
Estimated market value
$838,200
Get a cash offer in 3 minutes
Find out how much your home could sell for in as little as 3 minutes with a no-obligation cash offer.
Estimated market value
$838,200
- Maryland
- Howard County
- Ellicott City
- 21042
- 4036 Huckleberry Row
