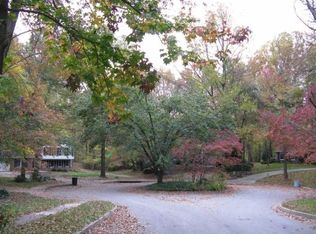
Tucked away on a quiet cul-de-sac in the highly desired Dorsey Hall community of Ellicott City, this well-maintained split-level home offers timeless charm, wooded views, and everyday convenience. A tree-lined road leads to the property, set on over half an acre, where mature landscaping and brick accents create a warm first impression, and a paver path guides you to the welcoming front porch and inside. The foyer opens to multiple gathering spaces, with the kitchen and breakfast area to the left and the living room straight ahead, while natural light filters through windows and sun tunnels to brighten the interior. The spacious living room flows into the dining room, where an atrium door opens to the paver patio, and the adjacent kitchen features painted cabinetry, new quartz countertops, a newly added backsplash, and a new black stainless steel stove and range hood, along with a charming breakfast area with pantry. Upstairs, the primary bedroom serves as a comfortable retreat with a generous sitting room, large walk-in closet, and en-suite bath, while two additional bedrooms share a hall bath. The first lower level centers around a cozy family room with a brick fireplace and wrap-around built-in bookcases, plus a fourth bedroom, half bath, and utility room with laundry, while the second lower level remains unfinished and ready for recreation, exercise, workshop space, storage, or future finishing. Updates extend throughout with new paint, new carpet, and LVP flooring in all bathrooms and the utility room, along with a roof replaced about five years ago and an HVAC system replaced in recent years. Outdoor living is equally inviting on the paver patio surrounded by trees, and a two-car garage adds practicality. Located close to major highways, shopping, dining, and daily needs, and part of Columbia Association offering pools, recreation, open space, and trails, this home blends comfort, flexibility, and convenience in a sought-after setting. Please note: photos depicting furniture have been virtually staged.
Sold for $725,000
Zillow last checked:
Listing updated:
Bought with:
Charlotte Savoy, 522658
The KW Collective
Source: Bright MLS,MLS#: MDHW2060724
Price history
| Date | Event | Price |
|---|---|---|
| 3/30/2026 | Sold | $725,000+3.6%$304/sqft |
Source:  Bright MLS #MDHW2060724 Report a problem Bright MLS #MDHW2060724 Report a problem | ||
| 3/9/2026 | Pending sale | $699,900$294/sqft |
Source: Bright MLS #MDHW2060724 Report a problem | ||
| 3/5/2026 | Listed for sale | $699,900$294/sqft |
Source: Bright MLS #MDHW2060724 Report a problem | ||
| 12/24/2025 | Listing removed | $699,900$294/sqft |
Source:  Long & Foster Broker Feed #MDHW2060724 Report a problem Long & Foster Broker Feed #MDHW2060724 Report a problem | ||
| 12/2/2025 | Price change | $699,900-3.5%$294/sqft |
Source: Long & Foster Broker Feed #MDHW2060724 Report a problem | ||
| 11/13/2025 | Listed for sale | $725,000$304/sqft |
Source: Bright MLS #MDHW2060724 Report a problem | ||
Nearby homes
- $---- bd-- ba-- sqftS Huckleberry Row, Ellicott city, MD 21042Off Market
- $743,2004 bd3 ba2.1k sqft4027 Huckleberry Row, Ellicott City, MD 21042Off Market
- $767,7004 bd3 ba2.7k sqft4035 Huckleberry Row, Ellicott City, MD 21042Off Market
- $745,0005 bd3 ba2.3k sqft4023 Huckleberry Row, Ellicott City, MD 21042Off Market
Get a cash offer in 3 minutes
Find out how much your home could sell for in as little as 3 minutes with a no-obligation cash offer.
Estimated market value
$724,900
