Skip main navigation
Pending
  • Price cut: $25K (6/16)
    $290,000

    4028 Leesway Cir, Pensacola, FL 32504

    3beds
    1,842sqft
    : 
    Loading
    Get pre-qualified
    Single Family Residence
    Built in 1991
    9,779 Square Feet Lot
    $-- Zestimate®
    $157/sqft
    $-- HOA

    What's special

    Covered back porch
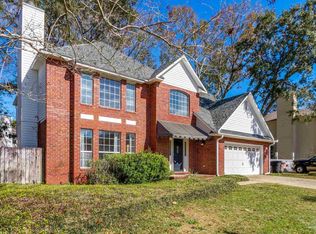
    Welcome to this incredible opportunity to own this, inviting 3-bedroom, 2 bath home nestled in a highly desirable neighborhood with no HOA! We took it off the market to scrap all the dated popcorn ceilings and update to textured ceilings. New fresh paint throughout, along with doors, closets and trim, This home offers a spacious 1842 square feet of living space and has a unique curved see-through fireplace that looks through the dining area into the living area. It features a covered back porch and a newly installed wood privacy fence, providing both comfort and privacy. Ideally located, you'll enjoy easy access to I-110 and you'll be just minutes away from the airport, top-rated schools, shopping centers, gourmet restaurants, and the vibrant downtown area. Plus, the beautiful beaches are just a short drive. While this home is priced under market value, it does present an excellent opportunity for the savvy buyer. Some updates and cosmetic touches will transform it into a dream home, allowing you to add your personal flair and increase its value. Don't miss out on this fantastic opportunity to own a home in a prime location with immense potential.
    60 days
    |
    169
    |
    1
    |

    Zillow last checked:

    Listing updated:

    Listed by:

    Karen Spicer 850-380-3561,

    Westerheim Realty, LLC

    Source: PAR,MLS#: 677303MLS Logo

      Facts & features

      Interior

      Bedrooms & bathrooms
      • Bedrooms: 3
      • Bathrooms: 2
      • Full bathrooms: 2
      Primary bedroom
      • Level: First
      • Area: 217.44
      • Dimensions: 15.1 x 14.4
      Bedroom
      • Level: First
      • Area: 146.3
      • Dimensions: 13.3 x 11
      Bedroom 1
      • Level: First
      • Dimensions: 12.2 x 10.8
      Bathroom
      • Level: First
      • Area: 43.99
      • Dimensions: 8.3 x 5.3
      Dining room
      • Level: First
      • Area: 282.51
      • Dimensions: 21.9 x 12.9
      Kitchen
      • Level: First
      • Area: 77
      • Dimensions: 11 x 7
      Living room
      • Level: First
      • Area: 318.2
      • Dimensions: 21.5 x 14.8
      Heating
      • Natural Gas
      Cooling
      • Heat Pump, Central Air, Ceiling Fan(s)
      Appliances
      • Included: Gas Water Heater, Microwave, Refrigerator
      • Laundry: Inside
      Features
      • Ceiling Fan(s)
      • Flooring: Tile, Carpet
      • Windows: Blinds, Some Blinds
      • Has basement: No
      • Has fireplace: Yes
      Interior area
      • Total structure area: 1,842
      • Total interior livable area: 1,842 sqft

      Property

      Parking
      • Total spaces: 2
      • Parking features: 2 Car Garage, Front Entrance
      • Garage spaces: 2
      Features
      • Levels: One
      • Stories: 1
      • Patio & porch: Covered
      • Pool features: None
      • Fencing: Back Yard,Privacy
      Lot
      • Size: 9,779 Square Feet
      • Features: Central Access
      Details
      • Parcel number: 151s291160089001
      • Zoning description: Res Single
      • Special conditions: Standard

      Construction

      Type & style
      • Home type: SingleFamily
      • Architectural style: Ranch
      • Property subtype: Single Family Residence
      Materials
      • Block, Brick, Concrete
      • Foundation: Slab
      • Roof: Composition
      Condition
      • Resale
      • New construction: No
      • Year built: 1991

      Utilities & green energy

      • Electric: Circuit Breakers, Copper Wiring
      • Sewer: Public Sewer
      • Water: Public
      • Utilities for property: Cable Available
      Green energy
      • Energy efficient items: Heat Pump, Insulation, Ridge Vent

      Community & HOA

      Community
      • Subdivision: Hidden Oaks
      HOA
      • Has HOA: No
      Location
      • Region: Pensacola

      Financial & listing details

      • Price per square foot: $157/sqft
      • Tax assessed value: $341,388
      • Annual tax amount: $2,478
      • Price range: $290K - $290K
      • Date on market: 5/21/2026
      • Cumulative days on market: 94 days
      • Road surface type: Paved

        Estimated market value

        Not available

        Estimated sales range

        Not available

        Not available

        Price history

        DateEventPrice
        7/3/2026Pending sale$290,000$157/sqft
        Source: PAR #677303 Report a problem
        6/21/2026Contingent$290,000$157/sqft
        Source: PAR #677303 Report a problem
        6/16/2026Price change$290,000-7.9%$157/sqft
        Source: PAR #677303 Report a problem
        5/21/2026Listed for sale$315,000-3.1%$171/sqft
        Source: PAR #677303 Report a problem
        4/8/2026Listing removed$325,000$176/sqft
        Source: PAR #677303 Report a problem
        2/25/2026Price change$325,000-7.1%$176/sqft
        Source: PAR #677303 Report a problem
        2/6/2026Listed for sale$349,900+161.1%$190/sqft
        Source: PAR #677303 Report a problem
        5/31/1996Sold$134,000$73/sqft
        Source: Public Record Report a problem

        Public tax history

        YearProperty taxesTax assessment
        2024$2,478 +4.2%$341,388 +3.4%
        2023$2,378 +2.9%$330,107 +13%
        2022$2,311 +1.3%$292,095 +19.2%
        2021$2,282 +2.9%$244,997 +10.3%
        2020$2,217 +2.2%$222,041 +4.2%
        2019$2,169 $213,082 +35.7%
        2018$2,169 +0.7%$157,034 +2.1%
        2017$2,155 +0.8%$153,805 +2.1%
        2016$2,138 +1.2%$150,642 +0.7%
        2015$2,112 $149,595 +0.8%
        2014$2,112 $148,408 +1.5%
        2013-- $146,215 -0.8%
        2012-- $147,419 +0.7%
        2011-- $146,433 +1.5%
        2010-- $144,269 +2.7%
        2009-- $140,477 +0.1%
        2008-- $140,337 +3%
        2007-- $136,250 +2.5%
        2006-- $132,930 +3%
        2005-- $129,060 +3%
        2004-- $125,300 +1.9%
        2003-- $122,960 +2.4%
        2002-- $120,080 +1.6%
        2001-- $118,190 +3%
        2000-- $114,750 +2.7%
        1999-- $111,730
        Find assessor info on the county website

        Monthly payment

        Est. payment

        Payment breakdown

        Explore the cost of this home by adjusting the details. Changes won't be saved.
        All calculations are estimates and provided by Zillow, Inc. for informational purposes only. Actual amounts may vary.
        HOA fees may include property taxes on listings classified as Co-Ops. Contact the listing agent and/or owner for fee details.
        Mortgage interest rates are dependent on a number of factors, including credit score, down payment, and repayment length. Interest rate data provided by Zillow Group Marketplace, Inc. as of 1/1/1970 from various mortgage lenders with which we have lead or other similar arrangements; the Estimated Payment is an average of those rates.
        See how much you could borrow to make a competitive offer.

        Climate risks

        Neighborhood: Regency Park

        Getting around

        9 / 100
        Car-Dependent
        16 / 100
        Minimal Transit
        28 / 100
        Somewhat Bikeable

        Nearby schools

        GreatSchools rating
        Schools provided by the listing agent
        • Elementary: Cordova Park
        • Middle: WORKMAN
        • High: Washington

        Source: PAR. This data may not be complete. We recommend contacting the local school district to confirm school assignments for this home.

        A local agent can set up tours, give advice and negotiate with sellers.

        A local lender can help you make sure your offer is ready when you are.

        Browse local experts

        Similar homes