Skip main navigation
Sold for $380,000
  • $380,000

    4032 Leesway Cir, Pensacola, FL 32504

    4beds
    1,854sqft
    Single Family Residence
    Built in 1991
    10,018 Square Feet Lot
    $382,900 Zestimate®
    $205/sqft
    $2,454 Estimated rent

    Home value

    $382,900

    $345,000 - $425,000

    $2,454/mo

    Zestimate® history
    Loading
    Loading...

    Owner options

    List your home for rent

    $2,454/mo

    Rent Zestimate®

    Find your next renter with Zillow Rental Manager. Plus, with online applications, you can quickly screen prospective tenants – for free.

    Learn more

    $2,454/mo

    Rent Zestimate®

    Refinance and save

    $2,475/mo

    Est. payment

    Refinancing to a lower rate could help reduce your monthly payments and save thousands over the life of the loan.

    See today's rates

    $2,475/mo

    Est. payment

    Explore your selling options

    Work with a Zillow partner agent

    Leverage their expertise and Zillow's premium Showcase listings to get your home seen by more buyers.

    Get started

    List with your own agent

    Get your home in front of millions of buyers by listing it on Zillow.

    Learn how to do it

    Sell it yourself

    Take full control of how buyers see your home on Zillow by listing For Sale by Owner (FSBO).

    List your home

    What's special

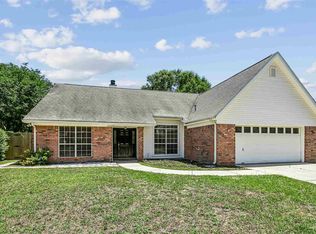
    Located in the heart of Uptown Pensacola in the highly coveted Hidden Oaks Neighborhood, this sprawling 4 bedroom/2 bathroom brick home is ready for you! Prepare to fall in love upon entry into the wide, welcoming foyer with vaulted ceiling, primary bedroom access, garage entry, & coat closet. The breathtaking, open living room has plenty of space for large furniture & features vaulted ceiling, wood laminate flooring, & a wood-burning fireplace just in time for these cold winter nights. To your left, you will find the spacious dining room with double windows for nice light & a chic vintage chandelier. The generous eat-in kitchen includes Corian countertops (best for bakers), plenty of cabinet/counter space, gas stove, pantry for extra storage, & double windows over the sink for a relaxing view while doing chores. The large primary bedroom is separate from the rest of the house & features a huge walk-in closet while the primary bathroom includes an extra-large custom tile shower with transom window & linen closet for additional storage. The 4th bedroom offers double entry making it a great flex space for a home office or game room. What would you use it for? Step out back for your own private oasis! The screened-in porch allows for bug-free relaxing & entertaining and includes a gas hook-up. The refreshing lap pool is 4 feet deep throughout making it not only fantastic for exercising, you can play a fun game of volleyball while staying cool! Additional amenities include a recently serviced whole house natural gas generator, Roof (2022), HVAC (2024 – recently serviced), Water Heater (2019), New Dishwasher, Sink, & Garbage Disposal. & New Sand Filter for Pool with Intelliflow variable speed pump. AND Sellers are offering a carpet allowance with an acceptable offer. Hitzman Park is just around the corner which offers a disc golf course, dog park, & walking trail. Super convenient to hospitals, airport, & shopping, there’s no better place to be than Uptown!

    Zillow last checked:

    Listing updated:

    Listed by:

    Melissa Mcknight, Llc 850-292-8889,

    Levin Rinke Realty

    Bought with:

    John Dean

    Avenue Realty

    Source: PAR,MLS#: 675158MLS Logo

    Facts & features

    Interior

    Bedrooms & bathrooms
    • Bedrooms: 4
    • Bathrooms: 2
    • Full bathrooms: 2
    Primary bedroom
    • Level: First
    • Area: 201.25
    • Dimensions: 15 x 13.42
    Bedroom
    • Level: First
    • Area: 113.33
    • Dimensions: 11.33 x 10
    Bedroom 1
    • Level: First
    • Area: 136
    • Dimensions: 11.33 x 12
    Bedroom 2
    • Level: First
    • Area: 131.67
    • Dimensions: 13.17 x 10
    Bathroom
    • Level: First
    • Area: 62.33
    • Dimensions: 11.33 x 5.5
    Dining room
    • Level: First
    • Area: 160
    • Dimensions: 13.33 x 12
    Kitchen
    • Level: First
    • Area: 182.22
    • Dimensions: 13.67 x 13.33
    Living room
    • Level: First
    • Area: 370.9
    • Dimensions: 20.42 x 18.17
    Heating
    • Natural Gas, Fireplace(s)
    Cooling
    • Central Air, Ceiling Fan(s)
    Appliances
    • Included: Gas Water Heater, Built In Microwave, Dishwasher, Disposal, Refrigerator, Self Cleaning Oven
    Features
    • Baseboards, Cathedral Ceiling(s), Ceiling Fan(s), High Ceilings, High Speed Internet
    • Flooring: Tile, Carpet, Laminate
    • Doors: Insulated Doors
    • Windows: Double Pane Windows, Blinds, Shutters
    • Has basement: No
    • Has fireplace: Yes
    Interior area
    • Total structure area: 1,854
    • Total interior livable area: 1,854 sqft

    Property

    Parking
    • Total spaces: 2
    • Parking features: 2 Car Garage, Front Entrance, Garage Door Opener
    • Garage spaces: 2
    Features
    • Levels: One
    • Stories: 1
    • Patio & porch: Patio, Porch, Screened
    • Exterior features: Rain Gutters
    • Has private pool: Yes
    • Pool features: In Ground, Vinyl
    • Fencing: Back Yard,Privacy
    Lot
    • Size: 10,018 Square Feet
    • Dimensions: 80' x 115'
    • Features: Interior Lot, Sprinkler
    Details
    • Parcel number: 151s291160090001
    • Zoning description: Res Single

    Construction

    Type & style
    • Home type: SingleFamily
    • Architectural style: Contemporary
    • Property subtype: Single Family Residence
    Materials
    • Frame
    • Foundation: Slab
    • Roof: Shingle
    Condition
    • Resale
    • New construction: No
    • Year built: 1991

    Utilities & green energy

    • Electric: Circuit Breakers, Copper Wiring
    • Sewer: Public Sewer
    • Water: Public
    • Utilities for property: Cable Available, Underground Utilities
    Green energy
    • Energy efficient items: Insulation, Insulated Walls, Ridge Vent

    Community & HOA

    Community
    • Security: Smoke Detector(s)
    • Subdivision: Hidden Oaks
    HOA
    • Has HOA: No
    • Services included: None
    Location
    • Region: Pensacola

    Financial & listing details

    • Price per square foot: $205/sqft
    • Tax assessed value: $330,266
    • Annual tax amount: $2,232
    • Price range: $380K - $380K
    • Date on market: 12/19/2025
    • Cumulative days on market: 27 days
    • Road surface type: Paved

    Price history

    DateEventPrice
    5/19/2026Listing removed$2,400$1/sqft
    Source: Zillow Rentals Report a problem
    3/18/2026Price change$2,400-4%$1/sqft
    Source: Zillow Rentals Report a problem
    2/13/2026Listed for rent$2,500$1/sqft
    Source: Zillow Rentals Report a problem
    2/6/2026Sold$380,000-1.3%$205/sqft
    Source: PAR #675158 Report a problem
    1/27/2026Pending sale$385,000$208/sqft
    Source: PAR #675158 Report a problem
    1/15/2026Contingent$385,000$208/sqft
    Source: PAR #675158 Report a problem
    1/9/2026Price change$385,000-9.4%$208/sqft
    Source: PAR #675158 Report a problem
    12/19/2025Listed for sale$425,000$229/sqft
    Source: PAR #675158 Report a problem

    Public tax history

    YearProperty taxesTax assessment
    2024$2,232 +4.7%$330,266 +3.3%
    2023$2,131 -0.6%$319,807 +12.7%
    2022$2,144 +1.3%$283,835 +18.2%
    2021$2,115 +3%$240,166 +9.7%
    2020$2,054 +2.3%$218,882 +3.9%
    2019$2,009 $210,576 +41.8%
    2018$2,009 +0.7%$148,451 +2.1%
    2017$1,995 +0.9%$145,398 +2.1%
    2016$1,978 +1.3%$142,408 +0.7%
    2015$1,953 $141,419 +0.8%
    2014$1,953 $140,297 +1.5%
    2013-- $138,224 +1.7%
    2012-- $135,914 +3%
    2011-- $131,956 +1.5%
    2010-- $130,006 +2.7%
    2009-- $126,589 +0.1%
    2008-- $126,463 +3%
    2007-- $122,780 +2.5%
    2006-- $119,790 +3%
    2005-- $116,310 +3%
    2004-- $112,920 +1.9%
    2003-- $110,810 +2.4%
    2002-- $108,210 +1.6%
    2001-- $106,510 +3%
    2000-- $103,410 +2.7%
    1999-- $100,690
    Find assessor info on the county website

    Neighborhood: Regency Park

    Nearby schools

    GreatSchools rating
    Schools provided by the listing agent
    • Elementary: Cordova Park
    • Middle: WORKMAN
    • High: Washington

    Source: PAR. This data may not be complete. We recommend contacting the local school district to confirm school assignments for this home.

    Get pre-qualified for a loan
    At Zillow Home Loans, we can pre-qualify you in as little as 5 minutes with no impact to your credit score.

    An equal housing lender. NMLS #10287.

    Sell for more on Zillow
    Get a Zillow Showcase℠ listing at no additional cost and you could sell for .
    $382,900
    2% more
    +$7,658
    With Zillow Showcase(estimated)
    $390,558