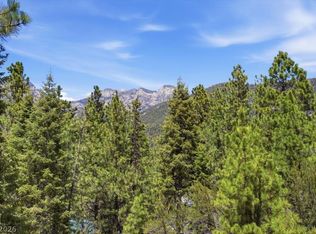
Highly desirable lot located in the beautiful Rainbow Canyon subdivision of Mt Charleston! This lot has stunning, unobstructed mountain views from its large deck already constructed on the property. Situated at approximately 7400 feet elevation, the lot provides with a true mountain experience with crisp, clear air contributing to its storybook mountain retreat feel. This property is minutes away from the Lee Canyon Ski Resort and the future Mt Charleston lodge. This property can be built to suit with architectural plans available for your new dream mountain lodge! The stand out features of this lot are the ample parking with both the front and rear access as well as underground utilities that are already connected. Mt Charleston community with its beautiful natural setting includes hiking trails, skiing, outdoor adventure, alpine trees and so much more!
Active
$375,000
4028 Mont Blanc Way, Las Vegas, NV 89124
--beds
--baths
10,454Square Feet
Unimproved Land
Built in ----
10,454 Square Feet Lot
$888,800 Zestimate®
$--/sqft
$-- HOA
What's special
Stunning unobstructed mountain views
- 194 days
- 145
- 8
Likely to sell faster than
Zillow last checked:
Listing updated:
Listed by:
Amy Canale BS.0146092 702-488-2576,
Nonnie Group LLC
Source: LVR,MLS#: 2778458 Originating MLS: Greater Las Vegas Association of Realtors Inc
Facts & features
Interior
Video & virtual tour
Property
Lot
- Size: 10,454 Square Feet
- Topography: Mountainous
Details
- Parcel number: 12831110049
- Zoning description: Horses Permitted,Single Family
- Horses can be raised: Yes
- Horse amenities: Horses Allowed
Utilities & green energy
- Sewer: Septic Tank
- Water: Not Connected (nearby), Public
- Utilities for property: Electricity Available, Septic Available
Community & HOA
Community
- Subdivision: Rainbow Canyon
HOA
- Has HOA: No
Location
- Region: Las Vegas
Financial & listing details
- Tax assessed value: $345,900
- Annual tax amount: $3,503
- Date on market: 5/2/2026
- Listing agreement: Exclusive Right To Sell
- Listing terms: Cash,Conventional,Owner Will Carry
- Electric utility on property: Yes
- Road surface type: Paved
Estimated market value
$888,800
$782,000 - $995,000
Not available
Price history
| Date | Event | Price |
|---|---|---|
| 7/29/2026 | Price change | $375,000-6% |
Source:  LVR #2778458 Report a problem | ||
| 5/2/2026 | Listed for sale | $399,000-54.9% |
Source: LVR #2778458 Report a problem | ||
| 9/12/2023 | Sold | $885,000-9.7% |
Source: LVR #2508573 Report a problem | ||
| 8/4/2023 | Contingent | $980,000 |
Source: LVR #2508573 Report a problem | ||
| 7/8/2023 | Listed for sale | $980,000-14.8% |
Source: LVR #2508573 Report a problem | ||
| 3/8/2023 | Listing removed | -- |
Source: LVR #2442133 Report a problem | ||
| 11/4/2022 | Price change | $1,150,000-4.2% |
Source: LVR #2442133 Report a problem | ||
| 10/5/2022 | Listed for sale | $1,200,000+150.5% |
Source: LVR #2442133 Report a problem | ||
| 8/31/2015 | Sold | $479,000-11.1% |
Source: LVR #1502408 Report a problem | ||
| 6/4/2015 | Pending sale | $539,000 |
Source: Realty ONE Group #1502408 Report a problem | ||
| 6/4/2015 | Listed for sale | $539,000-65.8% |
Source: Realty ONE Group #1502408 Report a problem | ||
| 2/22/2009 | Listing removed | -- |
Source: foreclosure.com Report a problem | ||
| 2/1/2009 | Listed for sale | -- |
Source: foreclosure.com Report a problem | ||
| 4/5/2008 | Listing removed | $1,575,000 |
Source: TourFactory Report a problem | ||
| 1/31/2008 | Listed for sale | $1,575,000 |
Source: NCI #669527 Report a problem | ||
Public tax history
| Year | Property taxes | Tax assessment |
|---|---|---|
| 2026 | $3,506 -24.6% | $121,065 -38.1% |
| 2025 | $4,651 +8% | $195,706 +8.2% |
| 2024 | $4,307 +3% | $180,808 +8.3% |
| 2023 | $4,181 +3% | $166,993 +10% |
| 2022 | $4,060 +3% | $151,787 -0.1% |
| 2021 | $3,941 +3% | $151,894 +0.7% |
| 2020 | $3,826 +3% | $150,876 +2.5% |
| 2019 | $3,714 +5.7% | $147,178 0% |
| 2018 | $3,515 | $147,179 +3.7% |
| 2017 | $3,515 | $141,935 +10.7% |
| 2016 | $3,515 +3.5% | $128,163 -4% |
| 2015 | $3,397 | $133,511 |
Find assessor info on the county website
Monthly payment
Climate risks
Neighborhood: 89124
Nearby schools
Schools provided by the listing agent
- Elementary: ,
Source: LVR. This data may not be complete. We recommend contacting the local school district to confirm school assignments for this home.
- $382,1001 bd1 ba1.1k sqft4038 Arlberg Way, Mount Charleston, NV 89124Off Market
- $442,1002 bd1 ba1k sqft4018 Mont Blanc Way, Las Vegas, NV 89124Off Market
- $396,3002 bd1 ba720 sqft4030 Arlberg Way, Mount Charleston, NV 89124Off Market
- $1,276,9005 bd4 ba5.3k sqft4027 Mont Blanc Way, Mount Charleston, NV 89124Off Market

Similar homes
- $399,0000.34 acres3953 Ski Trail Cir, Las Vegas, NV 89124Lot/Land
 MLS ID #2761580, Kaitlin J. Corr, Mt Charleston Realty, Inc. LVR
- $359,0000.26 acres248 Crestview Dr, Las Vegas, NV 89124Lot/Land
 MLS ID #2793980, Kaitlin J. Corr, Mt Charleston Realty, Inc. LVR
- $425,0000.39 acresCrestview Dr, Las Vegas, NV 89124Lot/Land
 MLS ID #2754923, Alexandria McGurk, Simply Vegas. LVR
- $350,0008.72 acresLovell Summit Coal Spgs Lot 4, Las Vegas, NV 89124Lot/Land
 MLS ID #2773208, Richard Aco, Coldwell Banker Premier. LVR
