This custom-designed and meticulously maintained LAKE Home offers 6 spacious BEDRMS and 5.5 BATHS with an open floorplan that captures PANORAMIC lakefront views throughout - apx 150 of lakefront with a gorgeous dock - all on apx 4.2 acres. The front entry opens to a MAIN level foyer (2nd floor) with HW floors, Finelli ironwork stairway, walk-in closet, an ELEVATOR, and powder room. The Great Room with electronic shades, includes a high-end kitchen with walk-in pantry, Gas/WB Fireplace, and seamless flow to Lakeside living and dining areas, all opening to an expansive wraparound lakefront deck with covered and uncovered areas. An outdoor kitchen with skylight adjoins a covered 3-season porch with NanaWall system allowing open, windowed, or screened configurations. An adjacent office is off the kitchen. A library features custom cherry millwork (sourced in part from the property) and floor-to-ceiling bookcases, plus a gas FP and walk-in closet. The Primary Suite enjoys scenic Lake views, a bath with Toto fixtures, Whirlpool Tub, marble double vanities, glass-enclosed shower, and skylight. 2 large walk-in closets and a windowed dressing area. A spacious laundry/mudroom offers access to a front courtyard entrance, and a 3+ car garage plus a future, potential greenhouse off the rear patio (with plumbing connections). The above-grade lower level (1st floor) includes 5 BDRMS, 4 ENSUITE, all with lake views, and includes a kitchenette, walk-out access to an expansive lakefront patio, a large recreation area with additional patio access, and a substantial exercise room (with beams and concrete walls). Features include wide hallways, custom-milled solid doors, a 2nd laundry closet, and amazing storage. Systems: central HVAC, zoned radiant floor heating (lst flr), Commercial-sized GENERATOR, and ceiling fans. Extensively landscaped grounds with limestone retaining walls and caps, and a hillside patio with panoramic views. Lakeside utilities are buried. Detached maintenance/storage building (26’×34’) with utilities. The property called Wooded Lane is approached via a scenic driveway. Offered Mostly Furnished.
Active
$3,200,000
4028 W Lake Rd, Mayville, NY 14757
6beds
6,300sqft
Single Family Residence
Built in 2008
4.2 Acres Lot
$-- Zestimate®
$508/sqft
$-- HOA
What's special
Finelli ironwork stairwayPowder roomCustom-milled solid doorsWalk-in closetWide hallwaysOutdoor kitchen with skylightCeiling fans
- 50 days
- 1,118
- 61
Zillow last checked:
Listing updated:
Listed by:
ERA Team VP Real Estate 716-413-0200,
Karen Goodell 917-670-1900
Source: NYSAMLSs,MLS#: R1676734 Originating MLS: Chautauqua-Cattaraugus
Originating MLS: Chautauqua-CattaraugusFacts & features
Interior
Bedrooms & bathrooms
- Bedrooms: 6
- Bathrooms: 6
- Full bathrooms: 5
- 1/2 bathrooms: 1
- Main level bathrooms: 4
- Main level bedrooms: 5
Bedroom 1
- Level: Second
- Dimensions: 38.00 x 16.00
Bedroom 2
- Level: First
- Dimensions: 13.00 x 13.00
Bedroom 3
- Level: First
- Dimensions: 15.00 x 14.00
Bedroom 4
- Level: First
- Dimensions: 13.00 x 25.00
Bedroom 5
- Level: First
- Dimensions: 15.00 x 28.00
Bedroom 6
- Level: First
- Dimensions: 21.00 x 21.00
Other
- Level: First
- Dimensions: 16.00 x 13.00
Den
- Level: Second
- Dimensions: 14.00 x 18.00
Dining room
- Level: Second
- Dimensions: 17.00 x 10.00
Family room
- Level: First
- Dimensions: 15.00 x 18.00
Foyer
- Level: Second
- Dimensions: 18.00 x 15.00
Great room
- Level: Second
- Dimensions: 25.00 x 13.90
Gym
- Level: First
- Dimensions: 14.00 x 24.00
Kitchen
- Level: Second
- Dimensions: 23.00 x 16.00
Laundry
- Level: Second
- Dimensions: 10.00 x 11.00
Laundry
- Level: First
Other
- Level: Second
- Dimensions: 11.90 x 8.70
Storage room
- Level: First
- Dimensions: 24.00 x 9.00
Heating
- Gas, Zoned, Forced Air, Hot Water, Multiple Heating Units, Radiant Floor, Radiant
Cooling
- Zoned
Appliances
- Included: Built-In Range, Built-In Oven, Built-In Refrigerator, Convection Oven, Dryer, Dishwasher, Exhaust Fan, Electric Water Heater, Gas Cooktop, Disposal, Indoor Grill, Microwave, Range Hood, See Remarks, Wine Cooler, Washer, Humidifier, Water Purifier Owned, Water Softener Owned
- Laundry: Main Level, Upper Level
Features
- Wet Bar, Breakfast Bar, Ceiling Fan(s), Central Vacuum, Entrance Foyer, Eat-in Kitchen, Guest Accommodations, Granite Counters, Great Room, Home Office, Jetted Tub, Kitchen Island, Kitchen/Family Room Combo, Library, Living/Dining Room, Other, Partially Furnished, See Remarks, Sliding Glass Door(s), Storage, Skylights
- Flooring: Carpet, Hardwood, Varies
- Doors: Sliding Doors
- Windows: Skylight(s)
- Basement: Finished,Walk-Out Access
- Number of fireplaces: 2
Interior area
- Total structure area: 6,300
- Total interior livable area: 6,300 sqft
- Finished area below ground: 2,735
Video & virtual tour
Property
Parking
- Total spaces: 3
- Parking features: Attached, Electricity, Garage, Storage, Workshop in Garage, Water Available, Garage Door Opener, Paver Block
- Attached garage spaces: 3
Accessibility
- Accessibility features: Accessible Bedroom, Accessible Elevator Installed
Features
- Levels: Two
- Stories: 2
- Patio & porch: Deck, Patio, Porch, Screened
- Exterior features: Barbecue, Concrete Driveway, Deck, Dock, Enclosed Porch, Gravel Driveway, Porch, Patio, Private Yard, See Remarks
- Fencing: Pet Fence
- Has view: Yes
- View description: Slope View, Water
- Has water view: Yes
- Water view: Water
- Waterfront features: Deeded Access, Dock Access, Lake, Other, See Remarks
- Body of water: Chautauqua Lake
- Frontage length: 150
Lot
- Size: 4.2 Acres
- Dimensions: 150 x 396
- Features: Irregular Lot, Other, See Remarks, Wooded
Details
- Additional structures: Barn(s), Outbuilding
- Additional parcels included: 315.13121.2.; 315.13128.2
- Parcel number: 0628893150130001022002
- Special conditions: Standard
- Other equipment: Generator
Construction
Type & style
- Home type: SingleFamily
- Architectural style: Two Story,Transitional
- Property subtype: Single Family Residence
Materials
- Frame, Stone, Spray Foam Insulation
- Foundation: Poured, Slab
- Roof: Asphalt,Shingle
Condition
- New Construction
- New construction: Yes
- Year built: 2008
Utilities & green energy
- Sewer: Connected
- Water: Well
- Utilities for property: Cable Available, Electricity Available, Electricity Connected, High Speed Internet Available, Sewer Connected
Community & HOA
Community
- Security: Security System Owned
Location
- Region: Mayville
Financial & listing details
- Price per square foot: $508/sqft
- Tax assessed value: $1,608,200
- Annual tax amount: $30,454
- Date on market: 5/18/2026
- Listing terms: Cash,Conventional
Estimated market value
Not available
Estimated sales range
Not available
Not available
Price history
| Date | Event | Price |
|---|---|---|
| 8/21/2026 | Price change | $3,200,000+0%$508/sqft |
Source:  NYSAMLSs #R1676734 Report a problem NYSAMLSs #R1676734 Report a problem | ||
| 8/18/2026 | Listed for sale | $3,199,999$508/sqft |
Source: NYSAMLSs #R1676734 Report a problem | ||
Public tax history
| Year | Property taxes | Tax assessment |
|---|---|---|
| 2018 | $104 | $11,600 |
| 2017 | $104 | $11,600 |
| 2016 | -- | $11,600 |
| 2015 | -- | $11,600 |
| 2014 | -- | $11,600 |
Find assessor info on the county website
Monthly payment
Climate risks
Neighborhood: 14757
Nearby schools
Similar homes
- $2,295,0004 bd4 ba4.4k sqft320 Lakeside Dr, Bemus Point, NY 14712For Sale
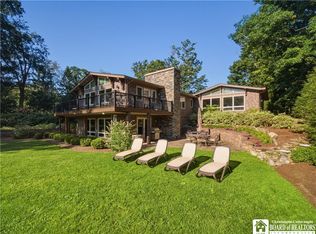
 MLS ID #R1707574, Richard & Julia McMahon, Listing by: Real Estate Advantage. NYSAMLSs
 - $1,890,0005 bd6 ba4.8k sqft3239 Driftwood Rd, Bemus Point, NY 14712For Sale
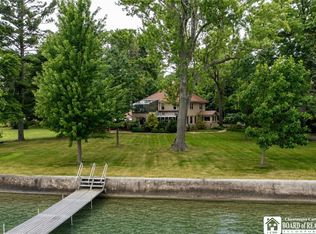 MLS ID #R1696305, JoHanna "Hanna" Briggs, Listing by: ERA Team VP Real Estate. NYSAMLSs
 - $1,999,9004 bd3 ba4.9k sqft2278 W Mina Rd, Clymer, NY 14724For Sale
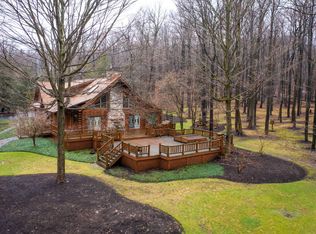 MLS ID #11151535, Paul Vaicunas, Listing by: WHITETAIL PROPERTIES REAL ESTATE LLC (NY). NY State MLS
