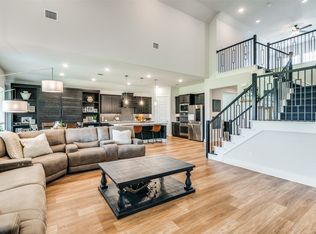
Motivated to sell!! Nestled in the coveted Heath Golf & Yacht Club community, this stunning 4-bedroom, 3.5-bathroom retreat was designed for effortless living and unparalleled comfort. From soaring ceilings to thoughtfully designed spaces, every inch of this home invites you to live, relax, and entertain in style.
Step inside and let the warm wood floors guide you through an open-concept living area, where natural light floods through oversized windows. The gourmet kitchen is a chef’s dream—an expansive island, gleaming granite countertops, stainless steel appliances, a gas cooktop, and a walk-in pantry create the perfect setting for culinary creativity.
Property is located in a Club Municipal Management District.
The primary suite is a true sanctuary, boasting a spa-like bath with a massive walk-in shower, garden tub, dual vanities, and a closet that dreams are made of—complete with direct access to the oversized laundry room for ultimate convenience. Secondary bedrooms offer walk-in closets and generous space, ensuring everyone has their own retreat.
Designed for entertainment, this home also features a private study for remote work, a cozy media room for movie nights, and an expansive covered patio where you can unwind while taking in the golden Texas sunsets.
Beyond your doorstep, enjoy resort-style amenities including a lakefront clubhouse, a sparkling pool, tennis and pickleball courts, boat docks, sand volleyball, and miles of scenic walking trails. With easy access to dining, shopping, and entertainment, plus the luxury of lakeside living, 4028 Yellow Jasmine is more than a home—it’s a lifestyle. Schedule your tour today!
Sold
Price Unknown
4028 Yellow Jasmine Ln, Heathridge, TX 75126
4beds
3,400sqft
Single Family Residence
Built in 2022
0.26 Acres Lot
$565,800 Zestimate®
$--/sqft
$4,479 Estimated rent
Home value
$565,800
$521,000 - $611,000
$4,479/mo
Zestimate® history
Owner options
List your home for rent
$4,479/mo
Rent Zestimate®
Find your next renter with Zillow Rental Manager. Plus, with online applications, you can quickly screen prospective tenants – for free.
$4,479/mo
Rent Zestimate®
Refinance and save
$555/mo
Est. payment
Refinancing to a lower rate could help reduce your monthly payments and save thousands over the life of the loan.
$555/mo
Est. payment
Explore your selling options
Work with a Zillow partner agent
Leverage their expertise and Zillow's premium Showcase listings to get your home seen by more buyers.
Get startedList with your own agent
Get your home in front of millions of buyers by listing it on Zillow.
Learn how to do itSell it yourself
Take full control of how buyers see your home on Zillow by listing For Sale by Owner (FSBO).
List your homeWhat's special
Warm wood floorsStainless steel appliancesGleaming granite countertopsMassive walk-in showerSoaring ceilingsExpansive islandGourmet kitchen
Zillow last checked:
Listing updated:
Listed by:
Judy Parsons 0589358 972-567-5539,
Compass RE Texas, LLC. 214-814-8100
Bought with:
Rod Holland
Keller Williams Rockwall
Source: NTREIS,MLS#: 20849962
Facts & features
Interior
Bedrooms & bathrooms
- Bedrooms: 4
- Bathrooms: 4
- Full bathrooms: 3
- 1/2 bathrooms: 1
Primary bedroom
- Features: Ceiling Fan(s), Double Vanity, En Suite Bathroom, Garden Tub/Roman Tub, Separate Shower, Walk-In Closet(s)
- Level: First
- Dimensions: 16 x 15
Bedroom
- Features: Walk-In Closet(s)
- Level: Second
- Dimensions: 13 x 12
Bedroom
- Features: Ceiling Fan(s), En Suite Bathroom
- Level: Second
- Dimensions: 14 x 12
Bedroom
- Features: Walk-In Closet(s)
- Level: Second
- Dimensions: 13 x 10
Primary bathroom
- Features: Built-in Features, Closet Cabinetry, Dual Sinks, Double Vanity, En Suite Bathroom, Granite Counters, Garden Tub/Roman Tub, Separate Shower
- Level: First
- Dimensions: 19 x 15
Breakfast room nook
- Features: Eat-in Kitchen
- Level: First
- Dimensions: 8 x 10
Dining room
- Level: First
- Dimensions: 14 x 11
Other
- Features: Built-in Features
- Level: Second
- Dimensions: 5 x 12
Other
- Features: Built-in Features, En Suite Bathroom
- Level: Second
- Dimensions: 5 x 10
Game room
- Features: Ceiling Fan(s)
- Level: Second
- Dimensions: 25 x 17
Half bath
- Level: First
- Dimensions: 5 x 5
Kitchen
- Features: Built-in Features, Eat-in Kitchen, Granite Counters, Kitchen Island, Pantry
- Level: First
- Dimensions: 14 x 10
Laundry
- Level: First
- Dimensions: 10 x 10
Living room
- Features: Ceiling Fan(s), Fireplace
- Level: First
- Dimensions: 18 x 19
Office
- Level: First
- Dimensions: 13 x 11
Heating
- Central, Fireplace(s), Heat Pump, Natural Gas, Zoned
Cooling
- Central Air, Ceiling Fan(s), Heat Pump, Zoned
Appliances
- Included: Dishwasher, Gas Cooktop, Disposal, Microwave
- Laundry: Washer Hookup, Electric Dryer Hookup, Laundry in Utility Room
Features
- Eat-in Kitchen, Granite Counters, High Speed Internet, Kitchen Island, Pantry, Cable TV, Walk-In Closet(s), Wired for Sound
- Flooring: Carpet, Ceramic Tile, Wood
- Windows: Window Coverings
- Has basement: No
- Number of fireplaces: 1
- Fireplace features: Gas, Gas Log, Living Room
Interior area
- Total interior livable area: 3,400 sqft
Property
Parking
- Total spaces: 3
- Parking features: Driveway, Garage Faces Front, Garage, Garage Door Opener
- Attached garage spaces: 3
- Has uncovered spaces: Yes
Features
- Levels: Two
- Stories: 2
- Patio & porch: Patio, Covered
- Exterior features: Rain Gutters
- Pool features: None, Community
- Fencing: Wrought Iron
Lot
- Size: 0.26 Acres
- Dimensions: 70' x 125'
- Features: Back Yard, Interior Lot, Lawn, Landscaped, Sprinkler System
Details
- Parcel number: 220922
Construction
Type & style
- Home type: SingleFamily
- Architectural style: Traditional,Detached
- Property subtype: Single Family Residence
Materials
- Brick, Fiber Cement, Rock, Stone
- Foundation: Slab
Condition
- Year built: 2022
Utilities & green energy
- Sewer: Public Sewer
- Water: Public
- Utilities for property: Natural Gas Available, Sewer Available, Separate Meters, Water Available, Cable Available
Community & HOA
Community
- Features: Clubhouse, Dock, Fitness Center, Golf, Lake, Playground, Park, Pickleball, Pool, Tennis Court(s), Trails/Paths, Community Mailbox, Curbs, Sidewalks
- Security: Prewired, Security System, Carbon Monoxide Detector(s), Fire Alarm, Smoke Detector(s)
- Subdivision: Heath Golf & Yacht Club Ph 2
HOA
- Has HOA: Yes
- Services included: All Facilities, Association Management
- HOA fee: $555 quarterly
- HOA name: Texas Star Community
- HOA phone: 469-899-1000
Location
- Region: Heathridge
Financial & listing details
- Tax assessed value: $608,642
- Annual tax amount: $10,911
- Date on market: 2/25/2025
- Cumulative days on market: 344 days
- Listing terms: Cash,Conventional,FHA,Texas Vet,VA Loan
Price history
| Date | Event | Price |
|---|---|---|
| 2/27/2026 | Sold | -- |
Source: NTREIS #20849962 Report a problem | ||
| 2/19/2026 | Pending sale | $595,000$175/sqft |
Source: NTREIS #20849962 Report a problem | ||
| 2/9/2026 | Contingent | $595,000$175/sqft |
Source: NTREIS #20849962 Report a problem | ||
| 11/22/2025 | Price change | $595,000-4%$175/sqft |
Source: NTREIS #20849962 Report a problem | ||
| 9/19/2025 | Price change | $620,000-0.8%$182/sqft |
Source: NTREIS #20849962 Report a problem | ||
| 7/18/2025 | Price change | $625,000-6%$184/sqft |
Source: NTREIS #20849962 Report a problem | ||
| 5/8/2025 | Price change | $665,000-4.3%$196/sqft |
Source: NTREIS #20849962 Report a problem | ||
| 3/26/2025 | Price change | $695,000-7.3%$204/sqft |
Source: NTREIS #20849962 Report a problem | ||
| 2/25/2025 | Listed for sale | $750,000+21.6%$221/sqft |
Source: NTREIS #20849962 Report a problem | ||
| 5/12/2022 | Sold | -- |
Source: NTREIS #14716341 Report a problem | ||
| 12/19/2021 | Pending sale | $616,928$181/sqft |
Source: NTREIS #14716341 Report a problem | ||
| 12/17/2021 | Price change | $616,928+0.3%$181/sqft |
Source: NTREIS #14716341 Report a problem | ||
| 11/28/2021 | Listed for sale | $614,928$181/sqft |
Source: NTREIS #14716341 Report a problem | ||
Public tax history
| Year | Property taxes | Tax assessment |
|---|---|---|
| 2025 | $2,527 +3.3% | $608,642 +3.3% |
| 2024 | $2,445 -2.6% | $589,026 -3.4% |
| 2023 | $2,510 +703.9% | $609,998 +713.3% |
| 2022 | $312 | $75,000 |
Find assessor info on the county website
Neighborhood: 75126
Nearby homes
- $--4 bd4 ba3.1k sqft4032 Yellow Jasmine Ln, Forney, TX 75126Sold
- $510,200-- bd-- ba3.1k sqft4032 Yellow Jasmine Ln, Heathridge, TX 75126Off Market
- $517,500-- bd-- ba2.9k sqft4024 Yellow Jasmine Ln, Heathridge, TX 75126Off Market
- $479,000-- bd-- ba2.4k sqft5019 Carolina Cherry Dr, Heathridge, TX 75126Off Market
- $559,6004 bd4 ba3.4k sqft5015 Carolina Cherry Dr, Heathridge, TX 75126Off Market
- $567,000-- bd-- ba2.6k sqft4020 Yellow Jasmine Ln, Heathridge, TX 75126Off Market
- $613,300-- bd-- ba4.1k sqft4027 Yellow Jasmine Ln, Heathridge, TX 75126Off Market
- $503,8004 bd3 ba2.9k sqft4031 Yellow Jasmine Ln, Heathridge, TX 75126Off Market
Nearby schools
GreatSchools rating
- 8/10Linda Lyon Elementary SchoolGrades: PK-6Distance: 0.6 mi
- 8/10Maurine Cain Middle SchoolGrades: 7-8Distance: 4.1 mi
- 7/10Rockwall-Heath High SchoolGrades: 9-12Distance: 2.3 mi
Schools provided by the listing agent
- Elementary: Linda Lyon
- Middle: Cain
- High: Heath
- District: Rockwall ISD
Source: NTREIS. This data may not be complete. We recommend contacting the local school district to confirm school assignments for this home.
Get a cash offer in 3 minutes
Find out how much your home could sell for in as little as 3 minutes with a no-obligation cash offer.
Estimated market value
$565,800
Get a cash offer in 3 minutes
Find out how much your home could sell for in as little as 3 minutes with a no-obligation cash offer.
Estimated market value
$565,800
- Texas
- Kaufman County
- Heath
- 75126
- 4028 Yellow Jasmine Ln
Nearby cities
Nearby zip codes
Other Heath Topics
