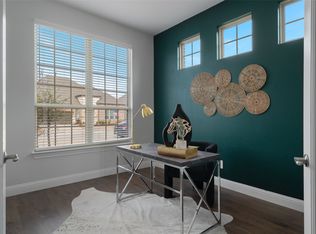
Welcome to Luxury Living at Heath Golf and Yacht Club.This smart two-story home is designed for those who appreciate elegance, confort and top-tier amenities. 4 bedrooms and 3.5 baths including a first floor master suite with spa-like a bathroom and generous closet space. First floor amenities also includes top of the line kitchen appliances and large island in an open concept with high ceilings. Secondary bedroom with full bathroom. Plus half bathroom, laundry room and mudroom for ultimate convenience. Second floor features; game room with a beautiful view of the living area, plus 2 additional bedrooms and a full bath. Enjoy your days in your Outdoor living area with stone fireplace and spacious backyard. 3 car garage provides ample storage and parking. Currently used as a GYM. This Home boast a long list of upgrades that enhance both style and functionality. The motivated seller ready to consider all reasonable offers.
Sold
Price Unknown
4032 Yellow Jasmine Ln, Forney, TX 75126
4beds
3,100sqft
Single Family Residence
Built in 2022
8,755 Square Feet Lot
$567,200 Zestimate®
$--/sqft
$3,600 Estimated rent
Home value
$567,200
$533,000 - $601,000
$3,600/mo
Zestimate® history
Owner options
List your home for rent
$3,600/mo
Rent Zestimate®
Find your next renter with Zillow Rental Manager. Plus, with online applications, you can quickly screen prospective tenants – for free.
$3,600/mo
Rent Zestimate®
Refinance and save
$550/mo
Est. payment
Refinancing to a lower rate could help reduce your monthly payments and save thousands over the life of the loan.
$550/mo
Est. payment
Explore your selling options
Work with a Zillow partner agent
Leverage their expertise and Zillow's premium Showcase listings to get your home seen by more buyers.
Get startedList with your own agent
Get your home in front of millions of buyers by listing it on Zillow.
Learn how to do itSell it yourself
Take full control of how buyers see your home on Zillow by listing For Sale by Owner (FSBO).
List your homeWhat's special
Zillow last checked:
Listing updated:
Listed by:
Elisa Rojas 0766750 972-822-5188,
Dwell Dallas Realtors, LLC 972-822-5188
Bought with:
Adriana Gonzalez
Rogers Healy and Associates
Source: NTREIS,MLS#: 20629722
Facts & features
Interior
Bedrooms & bathrooms
- Bedrooms: 4
- Bathrooms: 4
- Full bathrooms: 3
- 1/2 bathrooms: 1
Primary bedroom
- Features: Ceiling Fan(s), En Suite Bathroom, Walk-In Closet(s)
- Level: First
- Dimensions: 20 x 20
Game room
- Features: Ceiling Fan(s)
- Level: Second
- Dimensions: 20 x 20
Living room
- Features: Fireplace
- Level: First
- Dimensions: 20 x 20
Heating
- Central
Cooling
- Electric
Appliances
- Included: Double Oven, Dishwasher, Gas Cooktop, Disposal, Microwave
Features
- Built-in Features, Decorative/Designer Lighting Fixtures, Double Vanity, Eat-in Kitchen, In-Law Floorplan, Kitchen Island, Open Floorplan, Pantry, Smart Home, Vaulted Ceiling(s), Walk-In Closet(s)
- Flooring: Luxury Vinyl Plank
- Has basement: No
- Number of fireplaces: 2
- Fireplace features: Gas
Interior area
- Total interior livable area: 3,100 sqft
Property
Parking
- Total spaces: 3
- Parking features: Door-Multi
- Attached garage spaces: 3
Features
- Levels: Two
- Stories: 2
- Patio & porch: Covered
- Pool features: None, Community
- Fencing: Wrought Iron
Lot
- Size: 8,755 Square Feet
Details
- Parcel number: 220921
Construction
Type & style
- Home type: SingleFamily
- Architectural style: Detached
- Property subtype: Single Family Residence
Materials
- Brick, Rock, Stone
- Foundation: Slab
Condition
- Year built: 2022
Utilities & green energy
- Water: Public
- Utilities for property: Water Available
Community & HOA
Community
- Features: Clubhouse, Dock, Fitness Center, Fishing, Golf, Lake, Park, Pool, Restaurant, Sidewalks, Tennis Court(s), Trails/Paths
- Subdivision: Heath Golf & Yacht Club Tr
HOA
- Has HOA: Yes
- Services included: Association Management
- HOA fee: $550 quarterly
- HOA name: Texas Star Community Management
- HOA phone: 469-899-1000
Location
- Region: Forney
Financial & listing details
- Annual tax amount: $10,027
- Date on market: 5/29/2024
- Cumulative days on market: 116 days
- Listing terms: Cash,Conventional,FHA,VA Loan
Price history
| Date | Event | Price |
|---|---|---|
| 10/3/2024 | Sold | -- |
Source: NTREIS #20629722 Report a problem | ||
| 10/1/2024 | Pending sale | $670,000$216/sqft |
Source: NTREIS #20629722 Report a problem | ||
| 9/22/2024 | Listing removed | $670,000$216/sqft |
Source: NTREIS #20629722 Report a problem | ||
| 8/22/2024 | Price change | $670,000-0.7%$216/sqft |
Source: NTREIS #20629722 Report a problem | ||
| 5/29/2024 | Listed for sale | $675,000$218/sqft |
Source: NTREIS #20629722 Report a problem | ||
Public tax history
Tax history is unavailable.
Neighborhood: 75126
Nearby homes
- $504,500-- bd-- ba3.1k sqft4032 Yellow Jasmine Ln, Heathridge, TX 75126Off Market
- $--4 bd4 ba3.4k sqft4028 Yellow Jasmine Ln, Heathridge, TX 75126Sold
- $475,000-- bd-- ba2.4k sqft5019 Carolina Cherry Dr, Heathridge, TX 75126Off Market
- $510,700-- bd-- ba2.9k sqft4024 Yellow Jasmine Ln, Heathridge, TX 75126Off Market
- $610,900-- bd-- ba3.7k sqft5023 Carolina Cherry Dr, Heath, TX 75126Off Market
- $478,500-- bd-- ba3.2k sqft4048 Yellow Jasmine Ln, Heathridge, TX 75126Off Market
- $502,7004 bd3 ba2.9k sqft4031 Yellow Jasmine Ln, Heathridge, TX 75126Off Market
- $551,8004 bd4 ba3.4k sqft5015 Carolina Cherry Dr, Heathridge, TX 75126Off Market
Nearby schools
GreatSchools rating
- 8/10Linda Lyon Elementary SchoolGrades: PK-6Distance: 0.6 mi
- 8/10Maurine Cain Middle SchoolGrades: 7-8Distance: 4.1 mi
- 7/10Rockwall-Heath High SchoolGrades: 9-12Distance: 2.3 mi
Schools provided by the listing agent
- Elementary: Linda Lyon
- Middle: Cain
- High: Heath
- District: Rockwall ISD
Source: NTREIS. This data may not be complete. We recommend contacting the local school district to confirm school assignments for this home.
Get a cash offer in 3 minutes
Find out how much your home could sell for in as little as 3 minutes with a no-obligation cash offer.
Estimated market value
$567,200
Get a cash offer in 3 minutes
Find out how much your home could sell for in as little as 3 minutes with a no-obligation cash offer.
Estimated market value
$567,200
- Texas
- Kaufman County
- Heath
- 75126
- 4032 Yellow Jasmine Ln
