Nestled on a generous 1.08-acre lot, this custom-built masterpiece exudes charm & sophistication from the moment you step onto the inviting covered front porch. A spacious foyer welcomes you, adorned with exquisite wood trim that sets the tone for the craftsmanship & attention in detail throughout. First floor you'll discover the spacious primary bedroom, primary bathroom has double vanities, separate tub & shower, plus expansive walk-in closet. Two additional bedrooms on this level ensure ample space for family or guests. Gather & entertain in the family room, where a soaring cathedral ceiling adds a touch of grandeur. This room is thoughtfully appointed with built-in bookcases and a stone gas log fireplace. An added keeping room also graced with gas logs. The kitchen, a culinary enthusiast's delight features island with pendant lights. SS appliances. Breakfast area with double tray ceiling is the perfect spot for your morning coffee. 4th thbedroom plus full bathroom on 2nd floor along with bonus room & flex space. A screened porch and patio provide serene spaces to unwind and enjoy the beauty. NO HOA DUES
Sold for $550,000
Street View
$550,000
4029 Fernbank Way, Youngsville, NC 27596
4beds
4,111sqft
Single Family Residence, Residential
Built in 2005
1.08 Acres Lot
$728,000 Zestimate®
$134/sqft
$3,523 Estimated rent
Home value
$728,000
$684,000 - $779,000
$3,523/mo
Zestimate® history
Owner options
List your home for rent
$3,523/mo
Rent Zestimate®
Find your next renter with Zillow Rental Manager. Plus, with online applications, you can quickly screen prospective tenants – for free.
$3,523/mo
Rent Zestimate®
Refinance and save
$3,339/mo
Est. payment
Refinancing to a lower rate could help reduce your monthly payments and save thousands over the life of the loan.
$3,339/mo
Est. payment
Explore your selling options
Work with a Zillow partner agent
Leverage their expertise and Zillow's premium Showcase listings to get your home seen by more buyers.
Get startedList with your own agent
Get your home in front of millions of buyers by listing it on Zillow.
Learn how to do itSell it yourself
Take full control of how buyers see your home on Zillow by listing For Sale by Owner (FSBO).
List your homeWhat's special
Stone gas log fireplaceBuilt-in bookcasesExquisite wood trimBreakfast areaExpansive walk-in closetPendant lightsDouble vanities
Zillow last checked:
Listing updated:
Listed by:
Patty McLaughlin 919-815-7466,
EXP Realty LLC
Bought with:
Susan Abshire, 158182
Coldwell Banker HPW
Source: Doorify MLS,MLS#: 2529145
Facts & features
Interior
Bedrooms & bathrooms
- Bedrooms: 4
- Bathrooms: 4
- Full bathrooms: 3
- 1/2 bathrooms: 1
Heating
- Electric, Forced Air, Natural Gas, Propane, Zoned
Cooling
- Central Air, Zoned
Appliances
- Included: Dishwasher, Dryer, Gas Cooktop, Gas Water Heater, Microwave, Plumbed For Ice Maker, Refrigerator, Self Cleaning Oven, Tankless Water Heater, Washer
- Laundry: Electric Dryer Hookup, Laundry Room, Main Level
Features
- Bookcases, Cathedral Ceiling(s), Ceiling Fan(s), Coffered Ceiling(s), Double Vanity, Entrance Foyer, High Ceilings, Keeping Room, Pantry, Master Downstairs, Separate Shower, Shower Only, Smooth Ceilings, Storage, Tile Counters, Tray Ceiling(s), Walk-In Closet(s), Walk-In Shower, Water Closet, Whirlpool Tub
- Flooring: Carpet, Hardwood, Tile
- Basement: Crawl Space
- Number of fireplaces: 2
- Fireplace features: Family Room, Living Room, Propane, Stone
Interior area
- Total structure area: 4,111
- Total interior livable area: 4,111 sqft
- Finished area above ground: 4,111
- Finished area below ground: 0
Property
Parking
- Total spaces: 2
- Parking features: Concrete, Driveway, Garage, Garage Door Opener, Garage Faces Side
- Garage spaces: 2
Features
- Levels: One and One Half, Two
- Patio & porch: Covered, Patio, Porch, Screened
- Exterior features: Rain Gutters
- Has view: Yes
Lot
- Size: 1.08 Acres
- Dimensions: 104 x 278 x 163 x 124 x 240
- Features: Garden, Hardwood Trees, Landscaped, Wooded
Details
- Parcel number: 183400052345
Construction
Type & style
- Home type: SingleFamily
- Architectural style: Transitional
- Property subtype: Single Family Residence, Residential
Materials
- Fiber Cement, Stone
Condition
- New construction: No
- Year built: 2005
Utilities & green energy
- Sewer: Septic Tank
- Water: Well
- Utilities for property: Cable Available
Community & HOA
Community
- Subdivision: Silver Leaf
HOA
- Has HOA: No
Location
- Region: Youngsville
Financial & listing details
- Price per square foot: $134/sqft
- Tax assessed value: $730,568
- Annual tax amount: $4,613
- Date on market: 8/26/2023
Price history
| Date | Event | Price |
|---|---|---|
| 9/28/2023 | Sold | $550,000-8.3%$134/sqft |
Source:  Doorify MLS #2529145 Report a problem Doorify MLS #2529145 Report a problem | ||
| 8/30/2023 | Contingent | $600,000$146/sqft |
Source: Doorify MLS #2529145 Report a problem | ||
| 8/26/2023 | Listed for sale | $600,000$146/sqft |
Source: Doorify MLS #2529145 Report a problem | ||
Public tax history
| Year | Property taxes | Tax assessment |
|---|---|---|
| 2025 | $5,127 +0.2% | $730,568 |
| 2024 | $5,119 +9.3% | $730,568 +42% |
| 2023 | $4,683 +0.2% | $514,321 |
| 2022 | $4,672 +7.2% | $514,321 |
| 2021 | $4,358 | $514,321 |
| 2020 | $4,358 | $514,321 |
| 2019 | $4,358 | $514,321 |
| 2018 | $4,358 -8.3% | $514,321 -4% |
| 2016 | $4,751 | $535,577 |
| 2015 | $4,751 +6.1% | $535,577 |
| 2014 | $4,478 | $535,577 |
| 2013 | $4,478 | $535,577 |
| 2012 | -- | $535,577 |
| 2011 | -- | $535,577 |
| 2010 | -- | $535,577 +19.6% |
| 2009 | -- | $447,708 |
| 2008 | -- | $447,708 |
| 2007 | $3,380 | $447,708 |
Find assessor info on the county website
Neighborhood: 27596
Nearby homes
- $588,1004 bd3 ba2.9k sqft2009 Silverleaf Dr, Youngsville, NC 27596Off Market
- $782,1004 bd4 ba4k sqft1104 Birdsong Ct, Youngsville, NC 27596Off Market
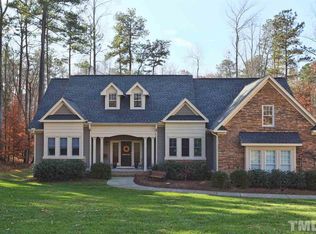
- $667,5004 bd3 ba3k sqft4022 Fernbank Way, Youngsville, NC 27596Sold

- $637,300-- bd3 ba2.7k sqft2005 Silverleaf Dr, Youngsville, NC 27596Off Market
- $666,5004 bd4 ba3.1k sqft4018 Fernbank Way, Youngsville, NC 27596Off Market
- $664,3004 bd3 ba2.6k sqft1100 Birdsong Ct, Youngsville, NC 27596Off Market
- $775,1003 bd4 ba3k sqft1105 Birdsong Ct, Youngsville, NC 27596Off Market
- $700,0003 bd3 ba3.1k sqft2012 Silverleaf Dr, Youngsville, NC 27596Sold
Nearby schools
GreatSchools rating
- 7/10Tar River Elementary SchoolGrades: PK-5Distance: 5.7 mi
- 4/10G C Hawley MiddleGrades: 6-8Distance: 7.5 mi
- 4/10South Granville High SchoolGrades: 9-12Distance: 7.3 mi
Schools provided by the listing agent
- Elementary: Granville - Tar River
- High: Granville - S Granville
Source: Doorify MLS. This data may not be complete. We recommend contacting the local school district to confirm school assignments for this home.
Get a cash offer in 3 minutes
Find out how much your home could sell for in as little as 3 minutes with a no-obligation cash offer.
Estimated market value
$728,000
Get a cash offer in 3 minutes
Find out how much your home could sell for in as little as 3 minutes with a no-obligation cash offer.
Estimated market value
$728,000
- North Carolina
- Granville County
- Youngsville
- 27596
- 4029 Fernbank Way
Nearby cities
Nearby zip codes
Other Youngsville Topics
