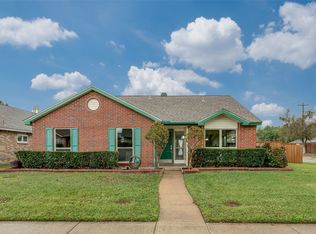
Nestled in the Highly Sought after Stewart Peninsula neighborhood, this home is a diamond in the rough, waiting to be discovered & polished into a true gem! Recently appraised at $430k in its current state with a market value range of $475-500k, with a modest investment for rehab = instant equity! Featuring 4 Bdrms, 2 Baths, Flex Rm-ideal for home office or 2nd living + 2 Car Gar & is Nicely Landscaped on a Corner Lot. The Living Rm seamlessly flows into the kitchen & dining area, creating an open & inviting space. Spacious Primary with Ensuite bath a Huge Walk-in Closet. The 3 Additional Bdrms are generously sized with Lrg closets. New Retaining Wall & 8ft BOB Fence enclose the Cozy Backyard. Updates: New Sprinkler System wMobile App, Top of Line HVAC Unit, New Water Heater & New Fridge. Community offers pools, playgrounds, walking trails, including proximity to Lake Lewisville for water activities. Golf enthusiasts will appreciate the nearby golf course. Entertainment for all ages!
Sold
Price Unknown
4029 Malone Ave, The Colony, TX 75056
4beds
2,047sqft
Single Family Residence
Built in 2001
7,056 Square Feet Lot
$400,500 Zestimate®
$--/sqft
$2,664 Estimated rent
Home value
$400,500
$380,000 - $421,000
$2,664/mo
Zestimate® history
Owner options
List your home for rent
$2,664/mo
Rent Zestimate®
Find your next renter with Zillow Rental Manager. Plus, with online applications, you can quickly screen prospective tenants – for free.
$2,664/mo
Rent Zestimate®
Refinance and save
$310/mo
Est. payment
Refinancing to a lower rate could help reduce your monthly payments and save thousands over the life of the loan.
$310/mo
Est. payment
Explore your selling options
Work with a Zillow partner agent
Leverage their expertise and Zillow's premium Showcase listings to get your home seen by more buyers.
Get startedList with your own agent
Get your home in front of millions of buyers by listing it on Zillow.
Learn how to do itSell it yourself
Take full control of how buyers see your home on Zillow by listing For Sale by Owner (FSBO).
List your homeWhat's special
New sprinkler systemSpacious primaryWalking trailsNew water heaterEnsuite bathNew retaining wall
Zillow last checked:
Listing updated:
Listed by:
Tammy Watson 0425191 972-370-1775,
Keller Williams Realty DPR 972-732-6000
Bought with:
Tammy Watson
Keller Williams Realty DPR
Source: NTREIS,MLS#: 20490851
Facts & features
Interior
Bedrooms & bathrooms
- Bedrooms: 4
- Bathrooms: 2
- Full bathrooms: 2
Primary bedroom
- Features: Dual Sinks, En Suite Bathroom, Garden Tub/Roman Tub, Separate Shower, Walk-In Closet(s)
- Level: First
- Dimensions: 15 x 15
Bedroom
- Features: Ceiling Fan(s), Walk-In Closet(s)
- Level: First
- Dimensions: 11 x 10
Bedroom
- Features: Ceiling Fan(s), Walk-In Closet(s)
- Level: First
- Dimensions: 15 x 11
Bedroom
- Features: Ceiling Fan(s), Walk-In Closet(s)
- Level: First
- Dimensions: 12 x 12
Dining room
- Level: First
- Dimensions: 13 x 12
Kitchen
- Features: Breakfast Bar, Built-in Features, Kitchen Island, Pantry, Solid Surface Counters
- Level: First
- Dimensions: 13 x 12
Living room
- Features: Fireplace
- Level: First
- Dimensions: 16 x 14
Office
- Level: First
- Dimensions: 11 x 11
Heating
- Central, Natural Gas
Cooling
- Central Air, Ceiling Fan(s), Electric
Appliances
- Included: Dishwasher, Disposal, Gas Range, Microwave
- Laundry: Washer Hookup, Electric Dryer Hookup
Features
- Decorative/Designer Lighting Fixtures, High Speed Internet, Kitchen Island, Pantry, Cable TV, Vaulted Ceiling(s), Walk-In Closet(s)
- Flooring: Carpet, Tile
- Windows: Window Coverings
- Has basement: No
- Number of fireplaces: 1
- Fireplace features: Gas Log, Gas Starter, Living Room
Interior area
- Total interior livable area: 2,047 sqft
Property
Parking
- Total spaces: 2
- Parking features: Alley Access, Garage Faces Rear
- Attached garage spaces: 2
Features
- Levels: One
- Stories: 1
- Patio & porch: Rear Porch
- Exterior features: Private Yard, Rain Gutters
- Pool features: None, Community
- Fencing: Wood
Lot
- Size: 7,056 Square Feet
- Features: Corner Lot, Interior Lot, Landscaped
Details
- Parcel number: R236016
Construction
Type & style
- Home type: SingleFamily
- Architectural style: Traditional,Detached
- Property subtype: Single Family Residence
Materials
- Brick
- Foundation: Slab
- Roof: Composition
Condition
- Year built: 2001
Utilities & green energy
- Sewer: Public Sewer
- Water: Public
- Utilities for property: Sewer Available, Water Available, Cable Available
Community & HOA
Community
- Features: Lake, Playground, Pool, Sidewalks, Trails/Paths, Curbs
- Security: Smoke Detector(s)
- Subdivision: The Cedars At Stewart Peninsul
HOA
- Has HOA: Yes
- Services included: All Facilities, Association Management
- HOA fee: $310 semi-annually
- HOA name: Texas Star Community Mgmt
- HOA phone: 469-899-1000
Location
- Region: The Colony
Financial & listing details
- Tax assessed value: $385,000
- Annual tax amount: $6,521
- Date on market: 12/14/2023
- Cumulative days on market: 41 days
- Listing terms: Cash,Conventional
- Exclusions: Doorbell & security cameras
Price history
| Date | Event | Price |
|---|---|---|
| 2/23/2024 | Sold | -- |
Source: NTREIS #20490851 Report a problem | ||
| 2/1/2024 | Pending sale | $430,000$210/sqft |
Source: NTREIS #20490851 Report a problem | ||
| 1/25/2024 | Contingent | $430,000$210/sqft |
Source: NTREIS #20490851 Report a problem | ||
| 12/14/2023 | Listed for sale | $430,000$210/sqft |
Source: NTREIS #20490851 Report a problem | ||
Public tax history
| Year | Property taxes | Tax assessment |
|---|---|---|
| 2025 | $5,749 -2.4% | $385,000 +5.2% |
| 2024 | $5,889 +10.1% | $366,025 +10% |
| 2023 | $5,349 -8.5% | $332,750 +10% |
| 2022 | $5,845 +6.1% | $302,500 +2.1% |
| 2021 | $5,507 -9.1% | $296,367 +3.1% |
| 2020 | $6,057 +4% | $287,564 +3.8% |
| 2019 | $5,823 +1.2% | $277,000 +4.1% |
| 2018 | $5,754 +15.1% | $266,005 +5.5% |
| 2017 | $5,001 | $252,229 +10% |
| 2016 | $5,001 +12.1% | $229,299 +8.6% |
| 2015 | $4,462 | $211,129 +9.2% |
| 2014 | $4,462 | $193,390 +5.1% |
| 2013 | $4,462 | $184,040 +6.7% |
| 2012 | -- | $172,430 +3.9% |
| 2011 | -- | $165,906 -6.5% |
| 2010 | -- | $177,430 -4.9% |
| 2009 | -- | $186,485 +4.1% |
| 2007 | $4,386 -3.8% | $179,060 +1.5% |
| 2006 | $4,562 +113.6% | $176,395 +1.6% |
| 2005 | $2,135 | $173,644 +1.3% |
| 2004 | -- | $171,405 +5.2% |
| 2003 | -- | $163,005 +162.9% |
| 2002 | -- | $62,007 |
Find assessor info on the county website
Neighborhood: Stewart Peninsula
Nearby homes
- $487,1004 bd3 ba2.8k sqft4025 Malone Ave, The Colony, TX 75056Off Market
- $405,8003 bd2 ba1.7k sqft4021 Malone Ave, The Colony, TX 75056Off Market

- $412,3003 bd2 ba2k sqft6641 Stewart Blvd, The Colony, TX 75056Off Market
- $--3 bd2 ba1.4k sqft4101 Malone Ave, The Colony, TX 75056Sold
- $421,3004 bd2 ba2.1k sqft6637 Stewart Blvd, The Colony, TX 75056Off Market
- $525,8004 bd3 ba2.6k sqft4028 Malone Ave, The Colony, TX 75056Off Market
- $--4 bd2 ba2.3k sqft4017 Malone Ave, The Colony, TX 75056Sold
- $364,3003 bd2 ba1.8k sqft4024 Malone Ave, The Colony, TX 75056Off Market
Nearby schools
GreatSchools rating
- 6/10Ethridge Elementary SchoolGrades: PK-5Distance: 0.4 mi
- 3/10Lakeview Middle SchoolGrades: 6-8Distance: 0.5 mi
- 5/10The Colony High SchoolGrades: 9-12Distance: 1.9 mi
Schools provided by the listing agent
- Elementary: Ethridge
- Middle: Lakeview
- High: The Colony
- District: Lewisville ISD
Source: NTREIS. This data may not be complete. We recommend contacting the local school district to confirm school assignments for this home.
Get a cash offer in 3 minutes
Find out how much your home could sell for in as little as 3 minutes with a no-obligation cash offer.
Estimated market value
$400,500
Get a cash offer in 3 minutes
Find out how much your home could sell for in as little as 3 minutes with a no-obligation cash offer.
Estimated market value
$400,500
- Texas
- Denton County
- The Colony
- 75056
- Stewart Peninsula
- 4029 Malone Ave
