Welcome to this beautifully remodeled 3-bedroom, 2-bath, 2-car home on a spacious corner lot less than one mile from Lake Lewisville. No HOA. This turnkey, move-in-ready home updates include new luxury vinyl plank flooring, new carpet, Low-E windows, HVAC, hot water heater, stainless steel GE appliances, stainless farmhouse sink, Moen brushed-nickel hardware, granite countertops, updated lighting, and fresh interior paint. A 2024 Ecobee Smart Thermostat is also included. Light, bright, and open, the floor plan flows effortlessly from the living room into the kitchen and dining areas. The split-bedroom layout includes a generous primary suite, a guest bedroom, and a flexible third bedroom ideal for a home office, nursery, or fitness room. The garage can accommodate a truck approx 19 ft 3.7 inches. The corner lot provides extra outdoor space for pets, gardening, and weekend gatherings. PREFERRED LENDER is offering a 1-YEAR RATE BUY-DOWN incentive. Located in the heart of The Colony, this home is walking distance to Ethridge Elementary and Lakeview Middle School, and just minutes from Stewart Creek Park & Boat Ramp, perfect for boating, fishing, and lakeside recreation. T Enjoy quick access to Friendship Park, Scout Park, Shoreline Trail, Stewart Peninsula Golf Course, Pawsome Dog Park, and The Colony Aquatic Park. Prime access to Grandscape, Topgolf, Stonebriar Mall, The Star, Legacy West, Hwy 121, Dallas North Tollway, George Bush Tollway, and DFW Airport. This updated home combines charm, convenience, and modern upgrades in a friendly community. --- No Open Houses Planned ---- Please email or text Pre-Qualification Letter or Proof of Funds before showing --
Sold
Price Unknown
4101 Malone Ave, The Colony, TX 75056
3beds
1,476sqft
Single Family Residence
Built in 1986
7,710 Square Feet Lot
$367,400 Zestimate®
$--/sqft
$2,129 Estimated rent
Home value
$367,400
$345,000 - $389,000
$2,129/mo
Zestimate® history
Owner options
List your home for rent
$2,129/mo
Rent Zestimate®
Find your next renter with Zillow Rental Manager. Plus, with online applications, you can quickly screen prospective tenants – for free.
$2,129/mo
Rent Zestimate®
Refinance and save
Refinancing to a lower rate could help reduce your monthly payments and save thousands over the life of the loan.
Explore your selling options
Work with a Zillow partner agent
Leverage their expertise and Zillow's premium Showcase listings to get your home seen by more buyers.
Get startedList with your own agent
Get your home in front of millions of buyers by listing it on Zillow.
Learn how to do itSell it yourself
Take full control of how buyers see your home on Zillow by listing For Sale by Owner (FSBO).
List your homeWhat's special
Updated lightingFresh interior paintGranite countertopsSpacious corner lotLow-e windowsHot water heaterNew carpet
Zillow last checked:
Listing updated:
Listed by:
Rosa Collins 0498429,
Christie's Lone Star 214-821-3336,
Daniel Collins 0501918 972-342-0444,
Christie's Lone Star
Bought with:
Karen Cuskey
Coldwell Banker Realty
Source: NTREIS,MLS#: 21120375
Facts & features
Interior
Bedrooms & bathrooms
- Bedrooms: 3
- Bathrooms: 2
- Full bathrooms: 2
Primary bedroom
- Features: Ceiling Fan(s), En Suite Bathroom
- Level: First
- Dimensions: 19 x 11
Bedroom
- Features: Ceiling Fan(s)
- Level: First
- Dimensions: 11 x 10
Bedroom
- Features: Ceiling Fan(s)
- Level: First
- Dimensions: 10 x 10
Primary bathroom
- Features: Built-in Features, Dual Sinks, En Suite Bathroom, Granite Counters
- Level: First
- Dimensions: 10 x 5
Dining room
- Level: First
- Dimensions: 11 x 9
Other
- Level: First
- Dimensions: 8 x 4
Kitchen
- Features: Built-in Features, Eat-in Kitchen, Pantry, Stone Counters
- Level: First
- Dimensions: 12 x 11
Laundry
- Level: First
- Dimensions: 9 x 5
Living room
- Features: Ceiling Fan(s), Fireplace
- Level: First
- Dimensions: 17 x 14
Heating
- Central, Electric
Cooling
- Central Air, Ceiling Fan(s), Electric
Appliances
- Included: Dishwasher, Electric Range, Disposal
- Laundry: Dryer Hookup, ElectricDryer Hookup, Laundry in Utility Room
Features
- Decorative/Designer Lighting Fixtures, Open Floorplan, Vaulted Ceiling(s)
- Flooring: Carpet, Luxury Vinyl Plank, Tile
- Has basement: No
- Number of fireplaces: 1
- Fireplace features: Living Room, Wood Burning Stove
Interior area
- Total interior livable area: 1,476 sqft
Property
Parking
- Total spaces: 2
- Parking features: Alley Access, Door-Single, Driveway, Garage Faces Rear
- Attached garage spaces: 2
- Has uncovered spaces: Yes
Features
- Levels: One
- Stories: 1
- Patio & porch: Front Porch, Patio
- Exterior features: Rain Gutters, Storage
- Pool features: None
- Fencing: Back Yard,Wood
- Body of water: Lewisville
Lot
- Size: 7,710 Square Feet
- Dimensions: 110 x 70
- Features: Corner Lot
Details
- Parcel number: R102337
Construction
Type & style
- Home type: SingleFamily
- Architectural style: Traditional,Detached
- Property subtype: Single Family Residence
- Attached to another structure: Yes
Materials
- Brick
- Foundation: Slab
- Roof: Asphalt,Composition,Shingle
Condition
- Year built: 1986
Utilities & green energy
- Sewer: Public Sewer
- Water: Public
- Utilities for property: Electricity Available, Sewer Available, Separate Meters, Water Available
Green energy
- Energy efficient items: Windows
Community & HOA
Community
- Features: Sidewalks, Curbs
- Security: Security System, Fire Alarm
- Subdivision: Colony 29
HOA
- Has HOA: No
Location
- Region: The Colony
Financial & listing details
- Tax assessed value: $311,856
- Annual tax amount: $6,030
- Date on market: 12/5/2025
- Cumulative days on market: 23 days
- Listing terms: Cash,Conventional,1031 Exchange
- Exclusions: Mini Fridge in Garage. Shed in backyard conveys.
- Electric utility on property: Yes
Price history
| Date | Event | Price |
|---|---|---|
| 1/21/2026 | Sold | -- |
Source: NTREIS #21120375 Report a problem | ||
| 1/19/2026 | Pending sale | $375,000$254/sqft |
Source: NTREIS #21120375 Report a problem | ||
| 12/31/2025 | Contingent | $375,000$254/sqft |
Source: NTREIS #21120375 Report a problem | ||
| 12/5/2025 | Listed for sale | $375,000$254/sqft |
Source: NTREIS #21120375 Report a problem | ||
Public tax history
| Year | Property taxes | Tax assessment |
|---|---|---|
| 2025 | $4,358 -8.9% | $311,856 +1.4% |
| 2024 | $4,782 +11% | $307,525 +10% |
| 2023 | $4,307 -10.8% | $279,568 +10% |
| 2022 | $4,830 +2.2% | $254,153 +10% |
| 2021 | $4,725 -0.4% | $231,048 +1.1% |
| 2020 | $4,742 +7.8% | $228,532 -0.2% |
| 2019 | $4,399 +7.5% | $229,077 +18.3% |
| 2018 | $4,093 +21% | $193,601 +10% |
| 2017 | $3,382 | $176,001 +10% |
| 2016 | $3,382 +13.5% | $160,001 +10% |
| 2015 | $2,981 | $145,455 +10% |
| 2014 | $2,981 | $132,232 +2.1% |
| 2013 | $2,981 | $129,514 +3.3% |
| 2012 | -- | $125,414 -2.9% |
| 2011 | -- | $129,158 +0.8% |
| 2010 | -- | $128,115 +1.9% |
| 2009 | -- | $125,762 +0.4% |
| 2007 | $2,863 +5.1% | $125,303 +14.7% |
| 2006 | $2,724 -3.1% | $109,253 -2.6% |
| 2005 | $2,812 | $112,130 -6.6% |
| 2004 | -- | $119,999 +2.6% |
| 2003 | -- | $116,999 +97.1% |
| 2002 | -- | $59,375 -44% |
| 2001 | -- | $105,998 |
Find assessor info on the county website
Neighborhood: 75056
Nearby homes
- $336,5003 bd2 ba1.7k sqft4105 Malone Ave, The Colony, TX 75056Off Market
- $--3 bd2 ba1.4k sqft4109 Malone Ave, The Colony, TX 75056Sold
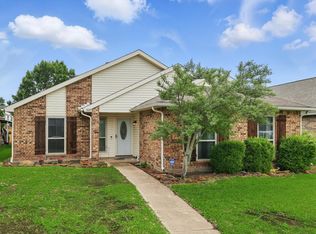
- $324,0003 bd2 ba1.4k sqft4100 Newton St, The Colony, TX 75056Off Market
- $--4 bd2 ba2k sqft4029 Malone Ave, The Colony, TX 75056Sold
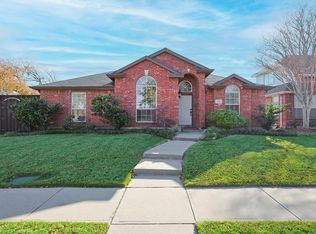
- $335,8003 bd2 ba1.7k sqft4104 Newton St, The Colony, TX 75056Off Market
- $--4 bd2 ba1.6k sqft4100 Malone Ave, The Colony, TX 75056Sold
- $316,4003 bd2 ba1.4k sqft4113 Malone Ave, The Colony, TX 75056Off Market
- $298,2003 bd2 ba1.2k sqft4104 Malone Ave, The Colony, TX 75056Off Market
Nearby schools
GreatSchools rating
- 6/10Ethridge Elementary SchoolGrades: PK-5Distance: 0.4 mi
- 3/10Lakeview Middle SchoolGrades: 6-8Distance: 0.5 mi
- 5/10The Colony High SchoolGrades: 9-12Distance: 1.9 mi
Schools provided by the listing agent
- Elementary: Ethridge
- Middle: Lakeview
- High: The Colony
- District: Lewisville ISD
Source: NTREIS. This data may not be complete. We recommend contacting the local school district to confirm school assignments for this home.
Get a cash offer in 3 minutes
Find out how much your home could sell for in as little as 3 minutes with a no-obligation cash offer.
Estimated market value
$367,400
Get a cash offer in 3 minutes
Find out how much your home could sell for in as little as 3 minutes with a no-obligation cash offer.
Estimated market value
$367,400
- Texas
- Denton County
- The Colony
- 75056
- 4101 Malone Ave
