Discover the Pinehurst, a beautifully finished home designed for today's lifestyle. The open-concept floor plan is complemented by durable laminate hardwood flooring, with vinyl tile and plush carpet in select areas for added comfort. The kitchen is the heart of the home, featuring stylish gray laminate cabinetry, quartz countertops, and stainless steel gas appliances. Throughout the home, you'll find Craftsman-style baseboards and casing and elegant two-tone paint that add warmth and character. The owner's suite offers a private retreat with a cultured marble shower surround and satin and brushed nickel hardware, while the finished basement provides versatile additional living space perfect for a family room, home office, gym, or play area. Complete with a tankless water heater and energy-efficient features, this home combines quality finishes, functionality, and modern comfort. come check it out today!
For sale
$435,715
4029 S Cordero Dr, Magna, UT 84044
3beds
1,388sqft
Townhouse
Built in 2026
435 Square Feet Lot
$435,100 Zestimate®
$314/sqft
$150/mo HOA
What's special
Stylish gray laminate cabinetryCultured marble shower surroundOpen-concept floor planVinyl tileElegant two-tone paintStainless steel gas appliancesDurable laminate hardwood flooring
- 69 days
- 7
- 0
Zillow last checked:
Listing updated:
Listed by:
C Terry Clark 801-550-0903,
Ivory Homes, LTD
Source: UtahRealEstate.com,MLS#: 2172287
Facts & features
Interior
Bedrooms & bathrooms
- Bedrooms: 3
- Bathrooms: 3
- Full bathrooms: 3
Rooms
- Room types: Master Bathroom
Primary bedroom
- Level: Second
Heating
- Forced Air, Central
Cooling
- Central Air
Appliances
- Included: Microwave, Disposal, Gas Oven, Gas Range
Features
- Separate Bath/Shower, Walk-In Closet(s)
- Flooring: Carpet, Laminate
- Windows: Double Pane Windows
- Basement: Full
- Has fireplace: No
Interior area
- Total structure area: 1,388
- Total interior livable area: 1,388 sqft
- Finished area above ground: 1,061
- Finished area below ground: 294
Property
Parking
- Total spaces: 2
- Parking features: Garage - Attached
- Attached garage spaces: 2
Features
- Stories: 3
- Patio & porch: Porch, Open Porch
Lot
- Size: 435 Square Feet
- Features: Curb & Gutter
- Residential vegetation: Landscaping: Full
Details
- Parcel number: 1432453224
- Zoning description: Multi-Family
Construction
Type & style
- Home type: Townhouse
- Property subtype: Townhouse
Materials
- Stucco, Other
- Roof: Asphalt
Condition
- Blt./Standing
- New construction: No
- Year built: 2026
Details
- Warranty included: Yes
Utilities & green energy
- Sewer: Public Sewer, Sewer: Public
- Water: Culinary
- Utilities for property: Natural Gas Connected, Electricity Connected, Sewer Connected, Water Connected
Community & HOA
Community
- Features: Sidewalks
- Subdivision: Mahogany Ridge Towns 224
HOA
- Has HOA: Yes
- HOA fee: $150 monthly
- HOA name: Mihi Management
- HOA phone: 801-835-2403
Location
- Region: Magna
Financial & listing details
- Price per square foot: $314/sqft
- Annual tax amount: $1
- Date on market: 7/16/2026
- Listing terms: Cash,Conventional,FHA,VA Loan
- Inclusions: Microwave
- Acres allowed for irrigation: 0
- Electric utility on property: Yes
- Road surface type: Paved
Estimated market value
$435,100
$413,000 - $457,000
$2,123/mo
Price history
| Date | Event | Price |
|---|---|---|
| 7/16/2026 | Listed for sale | $435,715$314/sqft |
Source:  UtahRealEstate.com #2172287 Report a problem UtahRealEstate.com #2172287 Report a problem | ||
Public tax history
Tax history is unavailable.
Monthly payment
Est. payment
Payment breakdown
Explore the cost of this home by adjusting the details. Changes won't be saved.Climate risks
Neighborhood: 84044
Nearby schools
Schools provided by the listing agent
- Elementary: Elk Run
- Middle: Matheson
- High: Cyprus
- District: Granite
Source: UtahRealEstate.com. This data may not be complete. We recommend contacting the local school district to confirm school assignments for this home.


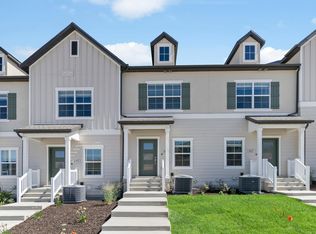
Similar homes
- $435,7153 bd3 ba1.3k sqft4023 S Cordero Dr, Magna, UT 84044For Sale
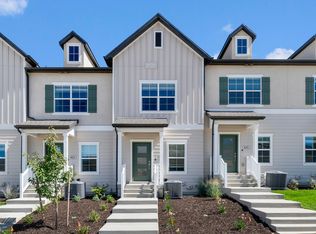
 MLS ID #2173650, C Terry Clark, Ivory Homes, LTD. UtahRealEstate.com
 - $398,0003 bd2 ba1.3k sqft8440 W Beckville Dr, Magna, UT 84044For Sale
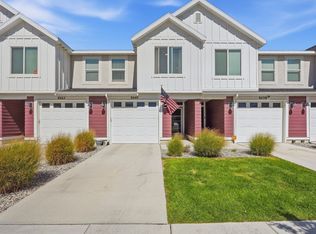 MLS ID #2186241, Janeen Best, Real Estate Essentials. UtahRealEstate.com
 - $439,7153 bd3 ba1.3k sqft4017 S Cordero Dr, Magna, UT 84044For Sale
 MLS ID #2173657, C Terry Clark, Ivory Homes, LTD. UtahRealEstate.com
 - $439,7153 bd3 ba1.3k sqft4033 S Cordero Dr, Magna, UT 84044For Sale
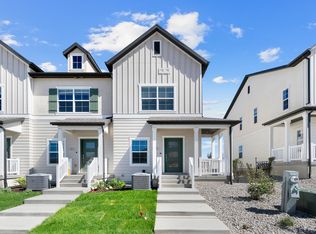 MLS ID #2172258, C Terry Clark, Ivory Homes, LTD. UtahRealEstate.com
 - $385,0003 bd2 ba1.3k sqft3892 S Buckland Dr, Magna, UT 84044For SaleMLS ID #2186552, Andrea Newby, Zander Real Estate Team PLLC. UtahRealEstate.com
- $375,0003 bd2 ba1.3k sqft3899 S Bowie Dr, Magna, UT 84044For SaleMLS ID #2174900, Megan B Graham, Medlink Real Estate LLC. UtahRealEstate.com
- $412,4102 bd2 ba1.3k sqft4025 S Cordero Dr, Magna, UT 84044For SaleMLS ID #2173641, C Terry Clark, Ivory Homes, LTD. UtahRealEstate.com
- $412,4102 bd2 ba1.3k sqft4021 S Cordero Dr, Magna, UT 84044For SaleMLS ID #2173654, C Terry Clark, Ivory Homes, LTD. UtahRealEstate.com
- $380,9003 bd2 ba1.3k sqft3877 S Bowie Dr #106, Magna, UT 84044For SaleMLS ID #2177460, Claudia Crystal Griffin, Coldwell Banker Realty (Salt Lake-Sugar House). UtahRealEstate.com
- $410,0003 bd2 ba1.3k sqft8711 W Addie Dr, Magna, UT 84044For SaleMLS ID #2176911, Katherine J. Vilchez, Utah Key Real Estate, LLC. UtahRealEstate.com
- $399,9002 bd2 ba1.3k sqft4027 S Cordero Dr, Magna, UT 84044For SaleMLS ID #2173634, C Terry Clark, Ivory Homes, LTD. UtahRealEstate.com
- $364,9003 bd2 ba1.2k sqft3906 S Bowie Dr, Magna, UT 84044For SaleMLS ID #2184634, Julianna Williams, RND Properties. UtahRealEstate.com
- $399,9002 bd2 ba1.3k sqft4031 S Cordero Dr, Magna, UT 84044For SaleMLS ID #2172273, C Terry Clark, Ivory Homes, LTD. UtahRealEstate.com
- $424,9003 bd2 ba1.7k sqft2768 S 8950 W, Magna, UT 84044For SaleMLS ID #2186345, Mark Erickson, Dimension Realty Services (Salt Lake City). UtahRealEstate.com
- $454,9004 bd2 ba1.9k sqft3790 S 8035 W, Magna, UT 84044For SaleMLS ID #2185611, Nate Smith, Real Estate Essentials. UtahRealEstate.com
- $471,2503 bd4 ba1.9k sqft8213 W Madison Peak Way, Magna, UT 84044For SaleMLS ID #2169321, C Terry Clark, Ivory Homes, LTD. UtahRealEstate.com
- $389,9803 bd2 ba1.3k sqft3887 S Sediment Hill Dr, Magna, UT 84044For SaleMLS ID #2151284, Michelle Gutierrez, KW South Valley Keller Williams. UtahRealEstate.com
