This beautiful brand new Pinehurst townhome features all the modern amenities! Highlighted is a stylish kitchen with white laminate cabinets with elegant quartz countertops and stainless steel gas appliances. Durable laminate hardwood flooring is featured throughout the main living areas, complemented by vinyl tile in select spaces and comfortable carpeting in the bedrooms. Also included is a tankless water heater and energy-efficient features designed for modern living. Craftsman-style baseboards and casing and two-tone paint add timeless character and refined finishes throughout. The owner's bathroom offers cultured marble shower surrounds and satin and brushed nickel hardware, creating a clean and sophisticated retreat. A finished basement provides additional living space, perfect for a family room, home office, gym, or entertainment area. Come check it out today!
For sale
Price cut: $41.8K (10/5)
$397,942
4033 S Cordero Dr, Magna, UT 84044
3beds
1,393sqft
Townhouse
Built in 2026
435 Square Feet Lot
$397,600 Zestimate®
$286/sqft
$150/mo HOA
What's special
Two-tone paintStylish kitchenStainless steel gas appliancesDurable laminate hardwood flooringTankless water heaterEnergy-efficient featuresWhite laminate cabinets
- 101 days
- 55
- 5
Zillow last checked:
Listing updated:
Listed by:
C Terry Clark 801-550-0903,
Ivory Homes, LTD
Source: UtahRealEstate.com,MLS#: 2172258
Facts & features
Interior
Bedrooms & bathrooms
- Bedrooms: 3
- Bathrooms: 3
- Full bathrooms: 3
Rooms
- Room types: Master Bathroom
Primary bedroom
- Level: Second
Heating
- Forced Air, Central
Cooling
- Central Air
Appliances
- Included: Microwave, Disposal, Gas Oven, Gas Range
Features
- Separate Bath/Shower, Walk-In Closet(s)
- Flooring: Carpet, Laminate
- Windows: Double Pane Windows
- Basement: Full
- Has fireplace: No
Interior area
- Total structure area: 1,393
- Total interior livable area: 1,393 sqft
- Finished area above ground: 1,069
- Finished area below ground: 291
Property
Parking
- Total spaces: 2
- Parking features: Garage - Attached
- Attached garage spaces: 2
Features
- Stories: 3
- Patio & porch: Porch, Open Porch
Lot
- Size: 435 Square Feet
- Features: Curb & Gutter
- Residential vegetation: Landscaping: Full
Details
- Parcel number: 1432453222
- Zoning description: Multi-Family
Construction
Type & style
- Home type: Townhouse
- Property subtype: Townhouse
Materials
- Stucco, Other
- Roof: Asphalt
Condition
- Blt./Standing
- New construction: No
- Year built: 2026
Details
- Warranty included: Yes
Utilities & green energy
- Sewer: Public Sewer, Sewer: Public
- Water: Culinary
- Utilities for property: Natural Gas Connected, Electricity Connected, Sewer Connected, Water Connected
Community & HOA
Community
- Features: Sidewalks
- Subdivision: Mahogany Ridge Towns 222
HOA
- Has HOA: Yes
- HOA fee: $150 monthly
- HOA name: Mihi Management
- HOA phone: 801-835-2403
Location
- Region: Magna
Financial & listing details
- Price per square foot: $286/sqft
- Annual tax amount: $1
- Date on market: 7/16/2026
- Listing terms: Cash,Conventional,FHA,VA Loan
- Inclusions: Microwave
- Acres allowed for irrigation: 0
- Electric utility on property: Yes
- Road surface type: Paved
Estimated market value
$397,600
$378,000 - $417,000
$2,179/mo
Price history
| Date | Event | Price |
|---|---|---|
| 10/5/2026 | Price change | $397,942-9.5%$286/sqft |
Source:  UtahRealEstate.com #2172258 Report a problem UtahRealEstate.com #2172258 Report a problem | ||
| 7/16/2026 | Listed for sale | $439,715$316/sqft |
Source: UtahRealEstate.com #2172258 Report a problem | ||
Public tax history
Tax history is unavailable.
Monthly payment
Est. payment
Payment breakdown
Explore the cost of this home by adjusting the details. Changes won't be saved.Climate risks
Neighborhood: 84044
Nearby schools
Schools provided by the listing agent
- Elementary: Elk Run
- Middle: Matheson
- High: Cyprus
- District: Granite
Source: UtahRealEstate.com. This data may not be complete. We recommend contacting the local school district to confirm school assignments for this home.


Similar homes
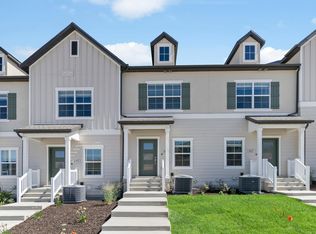
- $398,6973 bd3 ba1.3k sqft4023 S Cordero Dr, Magna, UT 84044For Sale
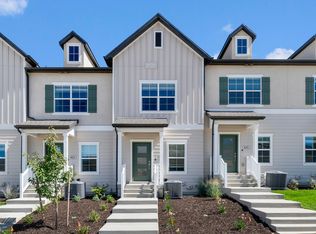
 MLS ID #2173650, C Terry Clark, Ivory Homes, LTD. UtahRealEstate.com
 - $397,9423 bd3 ba1.3k sqft4017 S Cordero Dr, Magna, UT 84044For Sale
 MLS ID #2173657, C Terry Clark, Ivory Homes, LTD. UtahRealEstate.com
 - $394,3223 bd3 ba1.3k sqft4029 S Cordero Dr, Magna, UT 84044For Sale
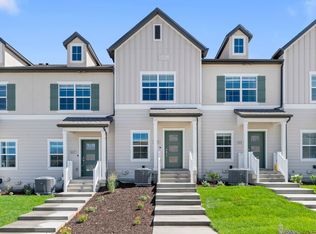 MLS ID #2172287, C Terry Clark, Ivory Homes, LTD. UtahRealEstate.com
 - $379,4172 bd2 ba1.3k sqft4021 S Cordero Dr, Magna, UT 84044For Sale
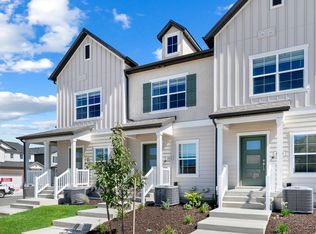 MLS ID #2173654, C Terry Clark, Ivory Homes, LTD. UtahRealEstate.com
 - $379,4172 bd2 ba1.3k sqft4025 S Cordero Dr, Magna, UT 84044For SaleMLS ID #2173641, C Terry Clark, Ivory Homes, LTD. UtahRealEstate.com
- $367,9082 bd2 ba1.3k sqft4027 S Cordero Dr, Magna, UT 84044For SaleMLS ID #2173634, C Terry Clark, Ivory Homes, LTD. UtahRealEstate.com
- $359,9003 bd2 ba1.2k sqft3906 S Bowie Dr, Magna, UT 84044For SaleMLS ID #2184634, Julianna Williams, RND Properties. UtahRealEstate.com
- $399,9002 bd3 ba1.6k sqft7774 W Alta Springs Ln, Magna, UT 84044New ConstructionUtahRealEstate.com
- $425,9003 bd4 ba1.6k sqft7776 W Alta Springs Ln, Magna, UT 84044New ConstructionUtahRealEstate.com
- $398,9002 bd3 ba1.6k sqft7802 W Alta Ln, Magna, UT 84044For SaleMLS ID #2155536, C Terry Clark, Ivory Homes, LTD. UtahRealEstate.com
- $419,9003 bd3 ba1.6k sqft7806 W Alta Ln, Magna, UT 84044For SaleMLS ID #2155541, C Terry Clark, Ivory Homes, LTD. UtahRealEstate.com
- $479,5004 bd4 ba2k sqft8207 W Madison Peak Way, Magna, UT 84044For SaleMLS ID #2169338, C Terry Clark, Ivory Homes, LTD. UtahRealEstate.com
- $399,9003 bd3 ba1.6k sqft348 W Chadam Way #90, Midvale, UT 84047For SaleMLS ID #2192063, Donna M Crawley, Real Broker, LLC (Draper). UtahRealEstate.com
