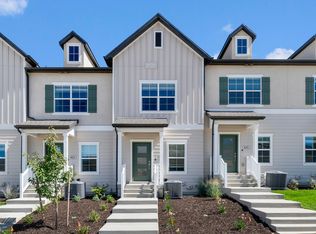
Don't miss this incredible opportunity to own a pristine, like-new townhouse in the highly sought-after Little Valley Gateway master-planned community. Featuring the popular Dalton plan, this home offers a perfectly designed three-bedroom, two-bathroom layout spanning 1,399 total square feet. The main level boasts a wide-open great room that seamlessly connects the kitchen and dining areas, complete with premium laminate flooring, elegant quartz countertops, and a gas range. Designed for modern living and peace of mind, the property comes fully equipped with a comprehensive Smart Home package and an active radon mitigation system. High-efficiency forced-air heating and central air conditioning keep utility costs optimized year-round, while the exterior features low-maintenance stucco and an attached two-car garage with an automatic opener. Residents can enjoy full access to fantastic neighborhood amenities, including a community clubhouse, a swimming pool, and neighborhood playgrounds and parks. The home is vacant and easy to show, making it a perfect turnkey option for your buyers. All information, including square footage, taxes, and school boundaries, should be verified independently by the buyer.
For sale
$416,000
8637 W Patron Way #1126, Magna, UT 84044
3beds
1,399sqft
Townhouse
Built in 2024
871 Square Feet Lot
$415,300 Zestimate®
$297/sqft
$190/mo HOA
What's special
Premium laminate flooringLow-maintenance stuccoGas rangeWide-open great roomActive radon mitigation systemComprehensive smart home packageCentral air conditioning
- 64 days
- 15
- 0
Zillow last checked:
Listing updated:
Listed by:
Genesis Lopez Hernandez 801-574-8237,
Real Estate Essentials
Source: UtahRealEstate.com,MLS#: 2176649
Facts & features
Interior
Bedrooms & bathrooms
- Bedrooms: 3
- Bathrooms: 2
- Full bathrooms: 2
Rooms
- Room types: Master Bathroom, Great Room
Heating
- Forced Air, Central, >= 95% efficiency
Cooling
- Central Air
Appliances
- Included: Disposal, Gas Range
Features
- Walk-In Closet(s)
- Flooring: Carpet, Laminate
- Windows: Double Pane Windows
- Basement: None
- Has fireplace: No
Interior area
- Total structure area: 1,399
- Total interior livable area: 1,399 sqft
- Finished area above ground: 1,399
Property
Parking
- Total spaces: 4
- Parking features: Garage - Attached
- Attached garage spaces: 2
- Uncovered spaces: 2
Features
- Stories: 2
- Pool features: Association
Lot
- Size: 871 Square Feet
- Residential vegetation: Landscaping: Full
Details
- Parcel number: 1432351040
- Zoning: 5201
Construction
Type & style
- Home type: Townhouse
- Property subtype: Townhouse
Materials
- Stucco
- Roof: Asphalt
Condition
- Blt./Standing
- New construction: No
- Year built: 2024
Details
- Warranty included: Yes
Utilities & green energy
- Water: Culinary
- Utilities for property: Natural Gas Connected, Electricity Connected, Sewer Connected, Water Connected
Community & HOA
Community
- Features: Clubhouse
- Subdivision: Little Valley Gatewa
HOA
- Has HOA: Yes
- Amenities included: Clubhouse, Playground, Pool
- HOA fee: $190 monthly
- HOA name: Advantage Management
- HOA phone: 801-235-7368
Location
- Region: Magna
Financial & listing details
- Price per square foot: $297/sqft
- Annual tax amount: $2,835
- Date on market: 8/5/2026
- Listing terms: Cash,Conventional,FHA,VA Loan
- Acres allowed for irrigation: 0
- Electric utility on property: Yes
Estimated market value
$415,300
$395,000 - $436,000
$2,086/mo
Price history
| Date | Event | Price |
|---|---|---|
| 6/20/2026 | Price change | $416,000+8.9%$297/sqft |
Source:  UtahRealEstate.com #2166868 Report a problem UtahRealEstate.com #2166868 Report a problem | ||
| 7/13/2024 | Pending sale | $381,990$273/sqft |
Source: UtahRealEstate.com #1996444 Report a problem | ||
| 7/4/2024 | Price change | $381,990-0.8%$273/sqft |
Source:  DR Horton Report a problem DR Horton Report a problem | ||
| 6/26/2024 | Price change | $384,990-1.3%$275/sqft |
Source: UtahRealEstate.com #1996444 Report a problem | ||
| 5/25/2024 | Pending sale | $389,990$279/sqft |
Source: UtahRealEstate.com #1996444 Report a problem | ||
| 5/16/2024 | Price change | $389,990-1.3%$279/sqft |
Source: UtahRealEstate.com #1996444 Report a problem | ||
| 5/8/2024 | Price change | $394,990-0.8%$282/sqft |
Source: UtahRealEstate.com #1996444 Report a problem | ||
| 5/2/2024 | Listed for sale | $397,990$284/sqft |
Source: DR Horton Report a problem | ||
Public tax history
Tax history is unavailable.
Monthly payment
Est. payment
Payment breakdown
Explore the cost of this home by adjusting the details. Changes won't be saved.Climate risks
Neighborhood: 84044
Nearby schools
Schools provided by the listing agent
- Elementary: Elk Run
- Middle: Matheson
- High: Cyprus
- District: Granite
Source: UtahRealEstate.com. This data may not be complete. We recommend contacting the local school district to confirm school assignments for this home.

Similar homes
- $375,0003 bd2 ba1.3k sqft3899 S Bowie Dr, Magna, UT 84044For Sale

 MLS ID #2174900, Megan B Graham, Medlink Real Estate LLC. UtahRealEstate.com
 - $366,0003 bd2 ba1.3k sqft8603 W Bowie Dr, Magna, UT 84044For Sale
 MLS ID #2178485, Lisa Ginter, Selling Salt Lake. UtahRealEstate.com
 - $398,6973 bd3 ba1.3k sqft4023 S Cordero Dr, Magna, UT 84044For Sale
 MLS ID #2173650, C Terry Clark, Ivory Homes, LTD. UtahRealEstate.com
 - $359,9003 bd2 ba1.2k sqft3906 S Bowie Dr, Magna, UT 84044For Sale
 MLS ID #2184634, Julianna Williams, RND Properties. UtahRealEstate.com
 - $397,9423 bd3 ba1.3k sqft4033 S Cordero Dr, Magna, UT 84044For SaleMLS ID #2172258, C Terry Clark, Ivory Homes, LTD. UtahRealEstate.com
- $397,9423 bd3 ba1.3k sqft4017 S Cordero Dr, Magna, UT 84044For SaleMLS ID #2173657, C Terry Clark, Ivory Homes, LTD. UtahRealEstate.com
- $394,3223 bd3 ba1.3k sqft4029 S Cordero Dr, Magna, UT 84044For SaleMLS ID #2172287, C Terry Clark, Ivory Homes, LTD. UtahRealEstate.com
- $379,4172 bd2 ba1.3k sqft4021 S Cordero Dr, Magna, UT 84044For SaleMLS ID #2173654, C Terry Clark, Ivory Homes, LTD. UtahRealEstate.com
- $379,4172 bd2 ba1.3k sqft4025 S Cordero Dr, Magna, UT 84044For SaleMLS ID #2173641, C Terry Clark, Ivory Homes, LTD. UtahRealEstate.com
- $425,9003 bd4 ba1.6k sqft7776 W Alta Springs Ln, Magna, UT 84044New ConstructionUtahRealEstate.com
- $367,9082 bd2 ba1.3k sqft4027 S Cordero Dr, Magna, UT 84044For SaleMLS ID #2173634, C Terry Clark, Ivory Homes, LTD. UtahRealEstate.com
- $419,9003 bd3 ba1.6k sqft7806 W Alta Ln, Magna, UT 84044For SaleMLS ID #2155541, C Terry Clark, Ivory Homes, LTD. UtahRealEstate.com
- $399,9002 bd3 ba1.6k sqft7774 W Alta Springs Ln, Magna, UT 84044New ConstructionUtahRealEstate.com
- $479,5004 bd4 ba2k sqft8207 W Madison Peak Way, Magna, UT 84044For SaleMLS ID #2169338, C Terry Clark, Ivory Homes, LTD. UtahRealEstate.com
- $398,9002 bd3 ba1.6k sqft7802 W Alta Ln, Magna, UT 84044For SaleMLS ID #2155536, C Terry Clark, Ivory Homes, LTD. UtahRealEstate.com
- $414,9903 bd3 ba1.5k sqft2864 S Tetzlaff Pl, West Valley City, UT 84128New ConstructionUtahRealEstate.com
