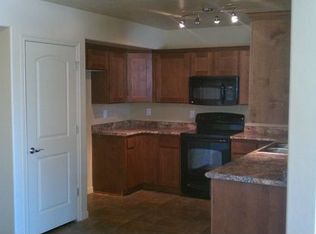
Beautifully maintained end unit townhome with thoughtful updates throughout! This inviting home features new carpet, new kitchen appliances including a stove, refrigerator, and dishwasher. Enjoy the convenience of a spacious two car garage with durable epoxy flooring, along with smart home features including a Nest thermostat, smart smoke and carbon monoxide detector. Ideally situated adjacent to the community pool and clubhouse, this home offers both comfort and convenience. Enjoy easy access to major freeways, TRAX, Bingham Junction Park (featuring a playground, basketball court, softball field, and pavilion), TopGolf, the Jordan River Parkway, and nearby shopping and amenities. A wonderful opportunity to enjoy low maintenance living in a convenient location! All information herein is deemed reliable but is not guaranteed. Buyer is responsible to verify all listing information, including square feet/acreage, to buyer's own satisfaction.
For sale
$465,000
1002 W Village River Ln, Midvale, UT 84047
3beds
1,406sqft
Townhouse
Built in 2007
1,306 Square Feet Lot
$460,600 Zestimate®
$331/sqft
$206/mo HOA
What's special
New carpet
- 2 days
- 139
- 22
Zillow last checked:
Listing updated:
Listed by:
Mitch Meyer 801-673-3333,
Utah Real Estate PC
Source: UtahRealEstate.com,MLS#: 2197237
Facts & features
Interior
Bedrooms & bathrooms
- Bedrooms: 3
- Bathrooms: 3
- Full bathrooms: 2
- 1/2 bathrooms: 1
- Partial bathrooms: 1
Rooms
- Room types: Master Bathroom
Primary bedroom
- Level: Second
Heating
- Forced Air, Central
Cooling
- Central Air, Ceiling Fan(s)
Appliances
- Included: Microwave, Range Hood, Refrigerator, Disposal, Gas Oven, Free-Standing Range
Features
- Walk-In Closet(s), Vaulted Ceiling(s), Granite Counters, Smart Thermostat
- Flooring: Carpet, Tile
- Windows: Blinds
- Number of fireplaces: 1
Interior area
- Total structure area: 1,406
- Total interior livable area: 1,406 sqft
- Finished area above ground: 1,406
Property
Parking
- Total spaces: 6
- Parking features: Garage - Attached
- Attached garage spaces: 2
- Uncovered spaces: 4
Features
- Stories: 2
- Patio & porch: Patio, Open Patio
- Pool features: Association
- Has spa: Yes
- Spa features: Jetted Tub
- Fencing: Partial
- Has view: Yes
- View description: Mountain(s)
Lot
- Size: 1,306 Square Feet
- Features: Corner Lot, Curb & Gutter, Sprinkler: Auto-Full
- Topography: Terrain
- Residential vegetation: Mature Trees
Details
- Parcel number: 2123453010
- Zoning: RES
- Zoning description: Multi-Family
- Other equipment: TV Antenna
Construction
Type & style
- Home type: Townhouse
- Property subtype: Townhouse
Materials
- Asphalt, Stone, Stucco
- Foundation: Slab
- Roof: Asphalt
Condition
- Blt./Standing
- New construction: No
- Year built: 2007
- Major remodel year: 2011
Utilities & green energy
- Sewer: Public Sewer, Sewer: Public
- Water: Culinary
- Utilities for property: Natural Gas Connected, Electricity Connected, Sewer Connected, Water Connected
Community & HOA
Community
- Features: Clubhouse, Sidewalks
- Security: Video Door Bell(s)
- Subdivision: Parkview At The Riverwalk
HOA
- Has HOA: Yes
- Amenities included: Cable TV, Clubhouse, Fitness Center, Insurance, Maintenance, Pool, Snow Removal, Trash
- Services included: Cable TV, Insurance, Maintenance Grounds, Trash
- HOA fee: $206 monthly
- HOA name: Advantage Management
- HOA phone: 801-235-7368
Location
- Region: Midvale
Financial & listing details
- Price per square foot: $331/sqft
- Tax assessed value: $429,500
- Annual tax amount: $2,610
- Date on market: 11/18/2026
- Listing terms: Cash,Conventional,FHA,VA Loan
- Inclusions: Ceiling Fan, Microwave, Range, Range Hood, Refrigerator, TV Antenna, Video Door Bell(s), Smart Thermostat(s)
- Acres allowed for irrigation: 0
- Electric utility on property: Yes
Estimated market value
$460,600
$438,000 - $484,000
$2,221/mo
Price history
| Date | Event | Price |
|---|---|---|
| 11/19/2026 | Listed for sale | $465,000+57.7%$331/sqft |
Source:  UtahRealEstate.com #2197237 Report a problem | ||
| 11/14/2018 | Listing removed | $1,595$1/sqft |
Source: Community Solutions & Sales Report a problem | ||
| 10/22/2018 | Listed for rent | $1,595$1/sqft |
Source: Community Solutions & Sales Report a problem | ||
| 10/13/2018 | Sold | -- |
Source: Agent Provided Report a problem | ||
| 8/28/2018 | Price change | $294,900-1.4%$210/sqft |
Source: Wise Choice Real Estate - Central #1546900 Report a problem | ||
| 8/12/2018 | Listed for sale | $299,000$213/sqft |
Source: Wise Choice Real Estate - Central #1546900 Report a problem | ||
Public tax history
| Year | Property taxes | Tax assessment |
|---|---|---|
| 2025 | $2,610 +4.5% | $236,225 +0.8% |
| 2024 | $2,498 +1% | $234,355 +1.7% |
| 2023 | $2,472 -4.5% | $230,340 -2.2% |
| 2022 | $2,590 +12.7% | $235,620 +31.3% |
| 2021 | $2,299 +5.2% | $179,465 +11% |
| 2020 | $2,186 +3.2% | $161,645 +5.7% |
| 2019 | $2,119 +5.2% | $152,955 +7.6% |
| 2018 | $2,013 +15.3% | $142,175 -40.9% |
| 2017 | $1,746 -6.8% | $240,500 -1.1% |
| 2016 | $1,873 -3.9% | $243,100 +13.3% |
| 2015 | $1,950 +11.6% | $214,600 +4.7% |
| 2014 | $1,746 | $204,900 +2.8% |
| 2013 | -- | $199,300 +3.1% |
| 2012 | -- | $193,300 -5.8% |
| 2011 | -- | $205,300 -3.3% |
| 2010 | -- | $212,200 -2.7% |
| 2009 | -- | $218,000 -5.1% |
| 2008 | $1,417 | $229,800 |
Find assessor info on the county website
Monthly payment
Est. payment
Payment breakdown
Explore the cost of this home by adjusting the details. Changes won't be saved.Climate risks
Neighborhood: 84047
Nearby schools
Schools provided by the listing agent
- Elementary: East Midvale
- Middle: Midvale
- High: Hillcrest
- District: Canyons
Source: UtahRealEstate.com. This data may not be complete. We recommend contacting the local school district to confirm school assignments for this home.
- $459,1003 bd3 ba2k sqft1002 Village River Ln, Midvale, UT 84047Off Market

- $419,0003 bd2 ba1.5k sqft1006 W Village River Ln, Midvale, UT 84047Off Market
- $432,2003 bd3 ba2k sqft1010 W Village River Ln, Midvale, UT 84047Off Market

- $340,8003 bd2 ba1.2k sqft1019 W Village River Ln APT A1, Midvale, UT 84047Off Market
Similar homes
- $484,9003 bd3 ba1.9k sqft7183 S Villa Place Dr E, Midvale, UT 84047For Sale
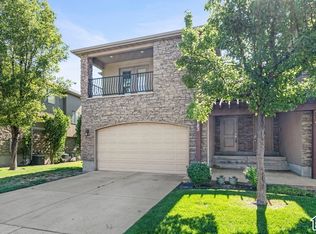
 MLS ID #2197028, Michael Egan, Windermere Real Estate. UtahRealEstate.com
- $415,0003 bd3 ba1.4k sqft954 E 6795 S, Midvale, UT 84047For Sale
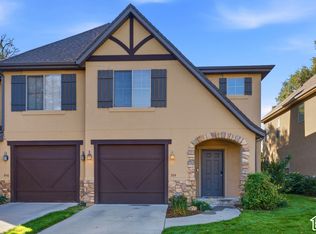 MLS ID #2189505, Karma Ramsey, The Group Real Estate, LLC. UtahRealEstate.com
- $409,9004 bd4 ba1.9k sqft81 E 7320 S, Midvale, UT 84047For Sale
 MLS ID #2190046, Cameron Richardson, Connect Fast Realty, LLC. UtahRealEstate.com
- $460,0003 bd3 ba2k sqft139 E Clubview Ln, Lehi, UT 84043For Sale
 MLS ID #2197017, John Armstrong, Ari Realty and Investments. UtahRealEstate.com
- $515,0004 bd2 ba1.7k sqft7856 S Pioneer St, Midvale, UT 84047For SaleMLS ID #2192612, Curtis A Mayberry, Century 21 Edges. UtahRealEstate.com
- $410,0003 bd4 ba2k sqft3220 W Manor View Dr, Lehi, UT 84043For SaleMLS ID #2197215, Jamison Cody McArthur, In Depth Realty. UtahRealEstate.com
- $465,0003 bd3 ba1.9k sqft3833 W Cardenden Ln #231, Salt Lake City, UT 84129For SaleMLS ID #2185029, Jim Barber, Windermere Real Estate (Layton Branch). UtahRealEstate.com
- $415,0002 bd4 ba1.6k sqft22 W Tytus Dr S, Murray, UT 84107For SaleMLS ID #2196043, Jacquelin Perry, SERHANT UTAH LLC. UtahRealEstate.com
- $469,9003 bd2 ba1.4k sqft6791 S Oakshade Ct, West Jordan, UT 84081For SaleMLS ID #2195586, Gina Rowe, Golden Spike Realty. UtahRealEstate.com
- $419,9003 bd3 ba1.7k sqft1407 W Stone Meadow Dr, West Jordan, UT 84088For SaleMLS ID #2181004, Kaden Hayes, Wiser Real Estate, LLC. UtahRealEstate.com
- $569,0003 bd2 ba1.8k sqft802 E Tara Cir, Midvale, UT 84047For SaleMLS ID #2191825, Troy L Hodell, Equity Real Estate (NRE). UtahRealEstate.com
- $500,0003 bd2 ba2k sqft1209 E Painter Way, Salt Lake City, UT 84106For SaleMLS ID #2196155, Joel Carson, Utah Real Estate PC. UtahRealEstate.com
- $415,0003 bd3 ba1.6k sqft3794 W Angelica Way, South Jordan, UT 84095For SaleMLS ID #2187038, Brady Tanner, PRIME RESIDENTIAL BROKERS. UtahRealEstate.com
- $420,0004 bd4 ba2k sqft251 E Ailee Ln, Millcreek, UT 84107For SaleMLS ID #2189060, Haley Santistevan, Real Broker, LLC. UtahRealEstate.com
- $415,0003 bd4 ba2k sqft255 E Ailee Ln, Millcreek, UT 84107For SaleMLS ID #2171420, Kian Torimi, Selling Salt Lake. UtahRealEstate.com
- $392,0002 bd2 ba1.1k sqft1718 W Thira Ln, South Jordan, UT 84095For SaleMLS ID #2195123, Mary Roe, Distinction Real Estate. UtahRealEstate.com
- $449,9994 bd4 ba1.9k sqft6593 W Terrace Wash Ln S, West Jordan, UT 84081For SaleMLS ID #2191949, Ruben Gomez, KW Success Keller Williams Realty (Latino). UtahRealEstate.com
- $450,0004 bd3 ba2k sqft1706 E Cannes Way S, Salt Lake City, UT 84121For SaleMLS ID #2194593, James H Marchant, RE/MAX Associates. UtahRealEstate.com
- $439,9994 bd3 ba1.9k sqft3750 S Prairiewood Dr, South Salt Lake, UT 84115For SaleMLS ID #2164886, Amie Larsen, Deluxe Utah Real Estate. UtahRealEstate.com
- $429,0003 bd3 ba1.7k sqft3657 W Sunrise Sky Ln, South Jordan, UT 84009For SaleMLS ID #2182333, Evan A. Child, SweetUtahHomes.com, LLC. UtahRealEstate.com
