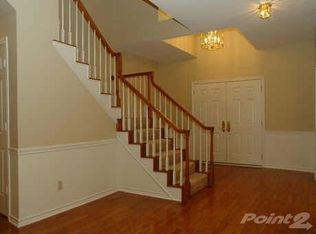
Welcome to 4029 Tumbril Lane - centrally located gem in the heart of Plano! Welcome to this beautifully maintained home where all new exterior Hardie Board and exterior paint done in 2024, new gutters and covers 2024, water heater replaced 2024, French drains and irrigation in 2023, interior paint done in 2025, this home is just waiting for your personal touch! It has 4 bedrooms, 4 bathrooms that offers over 2,800 square feet of flexible living space. With two expansive living areas, two dining rooms, and a wet bar just off the kitchen, this home is perfect for entertaining. The primary suite is conveniently located on the main floor and features tray ceilings and a private bonus room with a charming window seat, perfect for a home office, nursery, gym, or cozy reading nook. Large primary bathroom with his and her sinks, vanity and 3 windows letting in tons of natural light. Engineered flooring throughout the entry way, dining room, kitchen, and den. Pool sized backyard with a board on board wood privacy fence with space to make it your own. Upstairs, you’ll find generously sized secondary bedrooms, each with large walk-in closets for ample storage, wall to wall windows and 2 full bathrooms. Located in Plano's top rated schools, zoned to Wells Elementary, near tons of shopping, dining, and major commuter routes, this home offers timeless charm, everyday functionality, and room to grow. Don’t miss your chance to call it home!
Sold
Price Unknown
4029 Tumbril Ln, Plano, TX 75023
4beds
2,852sqft
Single Family Residence
Built in 1983
0.25 Acres Lot
$546,000 Zestimate®
$--/sqft
$5,763 Estimated rent
Home value
$546,000
$513,000 - $579,000
$5,763/mo
Zestimate® history
Owner options
List your home for rent
$5,763/mo
Rent Zestimate®
Find your next renter with Zillow Rental Manager. Plus, with online applications, you can quickly screen prospective tenants – for free.
$5,763/mo
Rent Zestimate®
Refinance and save
Refinancing to a lower rate could help reduce your monthly payments and save thousands over the life of the loan.
Explore your selling options
Work with a Zillow partner agent
Leverage their expertise and Zillow's premium Showcase listings to get your home seen by more buyers.
Get startedList with your own agent
Get your home in front of millions of buyers by listing it on Zillow.
Learn how to do itSell it yourself
Take full control of how buyers see your home on Zillow by listing For Sale by Owner (FSBO).
List your homeWhat's special
Pool sized backyardEngineered flooringPrivate bonus roomTwo dining roomsWet barLarge primary bathroomTray ceilings
Zillow last checked:
Listing updated:
Listed by:
Karli Vasek 0784847,
Ten Twenty Realty LLC 903-452-2009
Bought with:
Mark Hancock
Keller Williams Prosper Celina
Source: NTREIS,MLS#: 20985643
Facts & features
Interior
Bedrooms & bathrooms
- Bedrooms: 4
- Bathrooms: 4
- Full bathrooms: 3
- 1/2 bathrooms: 1
Primary bedroom
- Features: Ceiling Fan(s), Walk-In Closet(s)
- Level: First
- Dimensions: 12 x 13
Bedroom
- Features: En Suite Bathroom, Walk-In Closet(s)
- Level: Second
- Dimensions: 12 x 15
Bedroom
- Features: Walk-In Closet(s)
- Level: Second
- Dimensions: 14 x 13
Bedroom
- Features: Walk-In Closet(s)
- Level: Second
- Dimensions: 13 x 13
Primary bathroom
- Features: Built-in Features, Dual Sinks, En Suite Bathroom, Garden Tub/Roman Tub
- Level: First
- Dimensions: 15 x 12
Bonus room
- Level: First
- Dimensions: 10 x 9
Breakfast room nook
- Features: Built-in Features
- Level: First
- Dimensions: 9 x 10
Den
- Features: Ceiling Fan(s), Fireplace
- Level: First
- Dimensions: 18 x 16
Dining room
- Level: First
- Dimensions: 12 x 12
Other
- Features: Built-in Features, En Suite Bathroom
- Level: Second
- Dimensions: 8 x 5
Other
- Features: Built-in Features, Jack and Jill Bath
- Level: Second
- Dimensions: 9 x 5
Half bath
- Level: First
- Dimensions: 5 x 6
Kitchen
- Features: Built-in Features, Butler's Pantry, Dual Sinks
- Level: First
- Dimensions: 14 x 12
Laundry
- Features: Built-in Features
- Level: First
- Dimensions: 12 x 6
Living room
- Features: Ceiling Fan(s), Fireplace
- Level: First
- Dimensions: 15 x 19
Heating
- Central, Natural Gas
Cooling
- Central Air, Ceiling Fan(s)
Appliances
- Included: Dishwasher, Electric Cooktop, Electric Oven, Disposal
- Laundry: Laundry in Utility Room
Features
- Decorative/Designer Lighting Fixtures, Double Vanity, Eat-in Kitchen, Open Floorplan, Paneling/Wainscoting, Natural Woodwork, Walk-In Closet(s)
- Flooring: Carpet, Engineered Hardwood
- Windows: Skylight(s), Shutters
- Has basement: No
- Number of fireplaces: 2
- Fireplace features: Den, Living Room
Interior area
- Total interior livable area: 2,852 sqft
Property
Parking
- Total spaces: 2
- Parking features: Alley Access, Door-Multi, Garage Faces Side
- Attached garage spaces: 2
Features
- Levels: Two
- Stories: 2
- Patio & porch: Patio, Covered
- Pool features: None
- Fencing: Fenced,High Fence,Privacy,Wood
Lot
- Size: 0.25 Acres
- Features: Landscaped
- Residential vegetation: Grassed
Details
- Parcel number: R058900702401
Construction
Type & style
- Home type: SingleFamily
- Architectural style: Traditional,Detached
- Property subtype: Single Family Residence
- Attached to another structure: Yes
Materials
- Brick
- Foundation: Slab
- Roof: Composition
Condition
- Year built: 1983
Utilities & green energy
- Sewer: Public Sewer
- Water: Public
- Utilities for property: Electricity Connected, Sewer Available, Underground Utilities, Water Available
Community & HOA
Community
- Features: Sidewalks
- Security: Fire Alarm
- Subdivision: Whiffletree Ph IV
HOA
- Has HOA: No
Location
- Region: Plano
Financial & listing details
- Tax assessed value: $530,894
- Annual tax amount: $8,772
- Date on market: 7/3/2025
- Cumulative days on market: 51 days
- Listing terms: Cash,Conventional,FHA,VA Loan
- Electric utility on property: Yes
Price history
| Date | Event | Price |
|---|---|---|
| 10/2/2025 | Sold | -- |
Source: NTREIS #20985643 Report a problem | ||
| 8/27/2025 | Pending sale | $585,000$205/sqft |
Source: NTREIS #20985643 Report a problem | ||
| 8/22/2025 | Contingent | $585,000$205/sqft |
Source: NTREIS #20985643 Report a problem | ||
| 8/14/2025 | Price change | $585,000-4.9%$205/sqft |
Source: NTREIS #20985643 Report a problem | ||
| 7/3/2025 | Listed for sale | $615,000$216/sqft |
Source: NTREIS #20985643 Report a problem | ||
Public tax history
| Year | Property taxes | Tax assessment |
|---|---|---|
| 2025 | $3,933 -5.2% | $530,894 +2.3% |
| 2024 | $4,148 -2.3% | $518,860 +10% |
| 2023 | $4,244 -30.2% | $471,691 +10% |
| 2022 | $6,079 | $428,810 +10% |
| 2021 | $6,079 | $389,827 +4.2% |
| 2020 | $6,079 | $374,276 +6.9% |
| 2019 | $6,079 -10.2% | $350,265 +1.1% |
| 2018 | $6,768 +19.6% | $346,591 +5.4% |
| 2017 | $5,659 | $328,858 +14.8% |
| 2016 | $5,659 +14.3% | $286,439 +8.8% |
| 2015 | $4,951 | $263,274 +9.2% |
| 2014 | $4,951 | $241,026 +6% |
| 2013 | -- | $227,403 +2.7% |
| 2012 | -- | $221,493 -4.6% |
| 2011 | -- | $232,117 -0.3% |
| 2010 | -- | $232,777 +0.3% |
| 2009 | -- | $232,000 +1.1% |
| 2008 | -- | $229,490 +2.3% |
| 2007 | -- | $224,382 +5.1% |
| 2006 | -- | $213,458 +2.2% |
| 2005 | -- | $208,828 +5.4% |
| 2004 | -- | $198,180 +4.6% |
| 2003 | -- | $189,521 -0.4% |
| 2002 | -- | $190,188 -0.2% |
| 2001 | -- | $190,578 +1.1% |
| 2000 | -- | $188,488 |
Find assessor info on the county website
Neighborhood: 75023
Nearby homes
- $571,7004 bd3 ba2.9k sqft4033 Tumbril Ln, Plano, TX 75023Off Market
- $735,3005 bd4 ba3.9k sqft4028 Boren Ct, Plano, TX 75023Off Market
- $754,6004 bd3 ba3.4k sqft3313 Remington Dr, Plano, TX 75023Off Market
- $745,5004 bd5 ba3.1k sqft3317 Remington Dr, Plano, TX 75023Off Market
- $493,6004 bd3 ba2.6k sqft3313 Dibrell Dr, Plano, TX 75023Off Market
- $623,4005 bd3 ba3.3k sqft3321 Remington Dr, Plano, TX 75023Off Market
- $667,2004 bd4 ba3.4k sqft4032 Boren Ct, Plano, TX 75023Off Market
- $--4 bd3 ba3.1k sqft3316 Sage Brush Trl, Plano, TX 75023Sold
Nearby schools
GreatSchools rating
- 8/10Wells Elementary SchoolGrades: K-5Distance: 0.6 mi
- 9/10Haggard Middle SchoolGrades: 6-8Distance: 1.4 mi
- 7/10Plano Senior High SchoolGrades: 11-12Distance: 1.6 mi
Schools provided by the listing agent
- Elementary: Wells
- Middle: Haggard
- High: Vines
- District: Plano ISD
Source: NTREIS. This data may not be complete. We recommend contacting the local school district to confirm school assignments for this home.
Get a cash offer in 3 minutes
Find out how much your home could sell for in as little as 3 minutes with a no-obligation cash offer.
Estimated market value
$546,000
Get a cash offer in 3 minutes
Find out how much your home could sell for in as little as 3 minutes with a no-obligation cash offer.
Estimated market value
$546,000
- Texas
- Collin County
- Plano
- 75023
- 4029 Tumbril Ln
Nearby cities
Nearby neighborhoods
Nearby zip codes
Other Plano Topics
