undefined Warm honey-colored oak floors ground the natural shades. Cathedral Ceilings and large, picturesque windows opens the living room and immediately draws your attention to the amazing view of the backyard and pond. You will be in awe of the chef-style kitchen with custom cabinetry, high-end stainless still appliances, walk-in pantry, large island with granite counter tops and separate butler's pantry. As an extra bonus, Builder is proving a TOP-OF-THE-LINE stainless-steel SUB-ZERO FREEZER AND FRIDGE!! Primary suite is adorned with a decorative focal wall and houses a spa-like bath with standalone soaking tub, double vanities, huge separate shower, walk-in closet with built-in storage and pull-down rod system for seasonal clothing storage. Enjoy peaceful mornings, long evenings and/or gatherings with a pond-view on your outdoor oasis equipped with gas fireplace, outdoor kitchen with gas grill and beverage fridge. Life just got better! This home is not located in a flood zone. It is in Flood Zone X, no flood insurance required. A MUST SEE!
Sold
Price Unknown
403 Abercrombie Way, Youngsville, LA 70592
4beds
2,634sqft
Single Family Residence
Built in ----
5,880 Square Feet Lot
$626,800 Zestimate®
$--/sqft
$2,446 Estimated rent
Home value
$626,800
$589,000 - $664,000
$2,446/mo
Zestimate® history
Owner options
List your home for rent
$2,446/mo
Rent Zestimate®
Find your next renter with Zillow Rental Manager. Plus, with online applications, you can quickly screen prospective tenants – for free.
$2,446/mo
Rent Zestimate®
Refinance and save
$600/mo
Est. payment
Refinancing to a lower rate could help reduce your monthly payments and save thousands over the life of the loan.
$600/mo
Est. payment
Explore your selling options
Work with a Zillow partner agent
Leverage their expertise and Zillow's premium Showcase listings to get your home seen by more buyers.
Get startedList with your own agent
Get your home in front of millions of buyers by listing it on Zillow.
Learn how to do itSell it yourself
Take full control of how buyers see your home on Zillow by listing For Sale by Owner (FSBO).
List your homeWhat's special
Outdoor kitchenFarmhouse style homeSpa-like bathHuge separate showerGranite counter topsGas fireplacePicturesque windows
Zillow last checked:
Listing updated:
Listed by:
Renisa Hampton,
Compass
Source: RAA,MLS#: 23001913
Facts & features
Interior
Bedrooms & bathrooms
- Bedrooms: 4
- Bathrooms: 3
- Full bathrooms: 3
Rooms
- Room types: Office
Heating
- Central
Cooling
- Multi Units, Central Air
Appliances
- Included: Dishwasher, Disposal, Microwave
- Laundry: Electric Dryer Hookup, Gas Dryer Hookup
Features
- High Ceilings, Cathedral Ceiling(s), Crown Molding, Double Vanity, Kitchen Island, Separate Shower, Standalone Tub, Varied Ceiling Heights, Vaulted Ceiling(s), Walk-in Pantry, Walk-In Closet(s), Granite Counters
- Flooring: Tile, Vinyl Plank
- Windows: Aluminum Frames
- Number of fireplaces: 2
- Fireplace features: 2 Fireplaces, Gas
Interior area
- Total interior livable area: 2,634 sqft
Property
Parking
- Parking features: Garage Faces Front
- Has garage: Yes
Features
- Stories: 1
- Patio & porch: Covered
- Exterior features: Outdoor Kitchen, Lighting
- Fencing: Wood
- Has view: Yes
- Waterfront features: Lake, Pond
Lot
- Size: 5,880 Square Feet
- Dimensions: 60'-0 x 98'-5''
- Features: 0 to 0.5 Acres, Views
Details
- Additional structures: Outdoor Kitchen
- Parcel number: 6173840
- Special conditions: Arms Length
Construction
Type & style
- Home type: SingleFamily
- Architectural style: Modern Farm House
- Property subtype: Single Family Residence
Materials
- Brick Veneer, HardiPlank Type, Frame
- Foundation: Slab
- Roof: Composition
Utilities & green energy
- Electric: Elec: SLEMCO
- Gas: Gas: Centerpoint
- Sewer: Public Sewer
Community & HOA
Community
- Subdivision: Langlinais Estates
HOA
- Has HOA: Yes
- HOA fee: $600 annually
Location
- Region: Youngsville
Financial & listing details
- Tax assessed value: $585,200
- Annual tax amount: $5,072
- Date on market: 9/7/2023
- Electric utility on property: Yes
Price history
| Date | Event | Price |
|---|---|---|
| 10/20/2023 | Sold | -- |
Source:  RAA #23001913 Report a problem RAA #23001913 Report a problem | ||
| 9/29/2023 | Pending sale | $649,900$247/sqft |
Source: RAA #23001913 Report a problem | ||
| 7/13/2023 | Price change | $649,900-2.9%$247/sqft |
Source: RAA #23001913 Report a problem | ||
| 3/9/2023 | Listed for sale | $669,000$254/sqft |
Source: RAA #23001913 Report a problem | ||
| 1/11/2023 | Sold | -- |
Source: Public Record Report a problem | ||
Public tax history
| Year | Property taxes | Tax assessment |
|---|---|---|
| 2024 | $5,072 +1576.8% | $58,520 +1572% |
| 2023 | $302 +285.3% | $3,500 +285.5% |
| 2022 | $79 | $908 |
Find assessor info on the county website
Neighborhood: 70592
Nearby homes
- $--0.5 Acres600 Oceans Blvd, Youngsville, LA 70592Sold
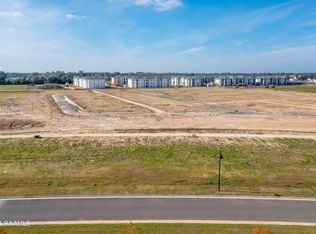
- $--4 bd3 ba2.4k sqft107 Jubilation St, Youngsville, LA 70592Sold

- $93,100-- bd-- ba4.8k sqft305 Church St, Youngsville, LA 70592Off Market
- $213,100-- bd-- ba1.9k sqft110 1st St, Youngsville, LA 70592Off Market
- $--3 bd2 ba1.7k sqft105 Jublilation St, Youngsville, LA 70592Sold
- $23,250-- bd-- ba-- sqft210 Church St, Youngsville, LA 70592Off Market
- $127,200-- bd-- ba825 sqft206 Church St, Youngsville, LA 70592Off Market
- $225,0003 bd3 ba2.4k sqft112 1st St, Youngsville, LA 70592For Sale By Owner
Nearby schools
GreatSchools rating
- 10/10Green T. Lindon Elementary SchoolGrades: PK-5Distance: 0.4 mi
- 6/10Youngsville Middle SchoolGrades: 6-8Distance: 0.3 mi
- 10/10Southside High SchoolGrades: 9-12Distance: 1.3 mi
Schools provided by the listing agent
- Elementary: Drexel
- Middle: Broussard
- High: Comeaux
Source: RAA. This data may not be complete. We recommend contacting the local school district to confirm school assignments for this home.
Sell for more on Zillow
Get a Zillow Showcase℠ listing at no additional cost and you could sell for .
$626,800
2% more
+$12,536
With Zillow Showcase(estimated)
$639,336
- Louisiana
- Lafayette Parish
- Youngsville
- 70592
- 403 Abercrombie Way
Nearby cities
Nearby zip codes
Other Youngsville Topics
