Skip main navigation
Sold
  • Price Unknown

    403 Amesbury Dr, Smithville, MO 64089

    3beds
    2,454sqft
    Single Family Residence
    Built in 1997
    10,454 Square Feet Lot
    $374,200 Zestimate®
    $--/sqft
    $2,608 Estimated rent

    Home value

    $374,200

    $337,000 - $415,000

    $2,608/mo

    Zestimate® history
    Loading
    Loading...

    Owner options

    List your home for rent

    $2,608/mo

    Rent Zestimate®

    Find your next renter with Zillow Rental Manager. Plus, with online applications, you can quickly screen prospective tenants – for free.

    Learn more

    $2,608/mo

    Rent Zestimate®

    Refinance and save

    $252/mo

    Est. payment

    Refinancing to a lower rate could help reduce your monthly payments and save thousands over the life of the loan.

    See today's rates

    $252/mo

    Est. payment

    Explore your selling options

    Work with a Zillow partner agent

    Leverage their expertise and Zillow's premium Showcase listings to get your home seen by more buyers.

    Get started

    List with your own agent

    Get your home in front of millions of buyers by listing it on Zillow.

    Learn how to do it

    Sell it yourself

    Take full control of how buyers see your home on Zillow by listing For Sale by Owner (FSBO).

    List your home

    What's special

    Wood-burning brick fireplaceSpacious split-entry homeSpacious primary suiteStainless steel appliancesLuxurious private bathFinished walkout lower levelImpressive curb appeal
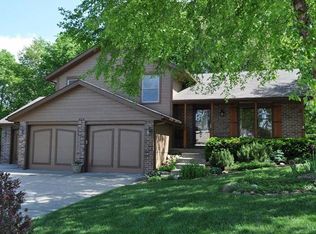
    From the moment you arrive, the impressive curb appeal of this spacious split-entry home will capture your attention. Nestled on a beautifully shaded lot with mature trees, the backyard is a true retreat—perfect for entertaining with a generous deck, patio area, and a cozy fire pit space for those warm summer nights or crisp fall evenings. Inside, the upper level welcomes you with a bright and open living room featuring vaulted ceilings, a stunning wood-burning brick fireplace, and classic decorative moulding. The adjoining kitchen is both stylish and functional, offering ample cabinetry, a pantry, stainless steel appliances, and a peninsula with bar-height seating—ideal for casual meals or gathering with guests. A large dining area provides easy access to the back deck, extending your living space outdoors. The spacious primary suite is designed for comfort with vaulted ceilings, dual walk-in closets, and a luxurious private bath complete with dual sinks, a corner soaking tub, and a separate shower. Two additional generously sized bedrooms, a full guest bath, and a conveniently located laundry closet complete the main level. The finished walkout lower level offers versatile living space with new LVP flooring and rich wood crown moulding. Whether you're looking for a second family room, a game room, home office, or hobby space, this level offers flexibility and includes a half bath for added convenience. Additional highlights include new lighting fixtures throughout, a tandem 3-car garage, and close proximity to Smithville Lake, scenic walking trails, and neighborhood amenities including a pool and park. This well-maintained home blends comfort, character, and convenience—come see it today before it's gone!

    Zillow last checked:

    Listing updated:

    Listed by:

    Eric Craig Team 816-726-8565,

    ReeceNichols-KCN,

    Kayse Nichols 573-578-6930,

    ReeceNichols-KCN

    Bought with:

    Eric Craig Team

    ReeceNichols-KCN

    Source: Heartland MLS as distributed by MLS GRID,MLS#: 2547833MLS Logo

    Facts & features

    Interior

    Bedrooms & bathrooms
    • Bedrooms: 3
    • Bathrooms: 3
    • Full bathrooms: 2
    • 1/2 bathrooms: 1
    Dining room
    • Description: Eat-In Kitchen,Kit/Dining Combo
    Heating
    • Electric
    Cooling
    • Electric
    Appliances
    • Laundry: Bedroom Level, Laundry Closet
    Features
    • Ceiling Fan(s), Pantry, Vaulted Ceiling(s), Walk-In Closet(s)
    • Flooring: Carpet, Tile, Wood
    • Basement: Finished,Full,Walk-Out Access
    • Number of fireplaces: 1
    • Fireplace features: Living Room, Wood Burning
    Interior area
    • Total structure area: 2,454
    • Total interior livable area: 2,454 sqft
    • Finished area above ground: 1,954
    • Finished area below ground: 500

    Property

    Parking
    • Total spaces: 3
    • Parking features: Attached, Garage Faces Front, Tandem
    • Attached garage spaces: 3
    Features
    • Patio & porch: Deck, Patio
    • Exterior features: Fire Pit
    Lot
    • Size: 10,454 Square Feet
    • Dimensions: 80 x 139 x 82 x 120
    • Features: City Lot, Level
    Details
    • Parcel number: 053190002045.00

    Construction

    Type & style
    • Home type: SingleFamily
    • Architectural style: Traditional
    • Property subtype: Single Family Residence
    Materials
    • Brick Trim, Frame
    • Roof: Composition
    Condition
    • Year built: 1997

    Utilities & green energy

    • Sewer: Public Sewer
    • Water: Public

    Community & HOA

    Community
    • Subdivision: Harborview
    HOA
    • Has HOA: Yes
    • Amenities included: Play Area, Pool
    • HOA fee: $252 annually
    • HOA name: Harborview
    Location
    • Region: Smithville

    Financial & listing details

    • Tax assessed value: $54,190
    • Annual tax amount: $3,240
    • Date on market: 5/6/2025
    • Listing terms: Cash,Conventional,FHA,USDA Loan,VA Loan
    • Exclusions: See Disclosures
    • Ownership: Private

    Price history

    DateEventPrice
    6/30/2025Sold--
    Source: Heartland MLS as distributed by MLS GRID #2547833 Report a problem
    5/8/2025Pending sale$360,000$147/sqft
    Source: Heartland MLS as distributed by MLS GRID #2547833 Report a problem
    5/6/2025Listed for sale$360,000+10.8%$147/sqft
    Source: Heartland MLS as distributed by MLS GRID #2547833 Report a problem
    9/25/2023Sold--
    Source: Heartland MLS as distributed by MLS GRID #2450401 Report a problem
    8/18/2023Pending sale$325,000$132/sqft
    Source: Heartland MLS as distributed by MLS GRID #2450401 Report a problem
    8/17/2023Listed for sale$325,000+62.5%$132/sqft
    Source: Heartland MLS as distributed by MLS GRID #2450401 Report a problem
    10/21/2016Sold--
    Source: Heartland MLS as distributed by MLS GRID #2013326 Report a problem
    9/21/2016Listed for sale$199,950+5.3%$81/sqft
    Source: Weichert Realtors Graham Welch #2013326 Report a problem
    12/11/2014Sold--
    Source: Agent Provided Report a problem
    10/25/2014Pending sale$189,900$77/sqft
    Source: RE/MAX Homes Center #1893187 Report a problem
    8/2/2014Price change$189,900-2.4%$77/sqft
    Source: RE/MAX Homes Center #1893187 Report a problem
    7/9/2014Listed for sale$194,500$79/sqft
    Source: RE/MAX Homes Center #1893187 Report a problem

    Public tax history

    YearProperty taxesTax assessment
    2025$3,857 +19.2%$54,190 +20.9%
    2024$3,236 +4.5%$44,820
    2023$3,095 +13.2%$44,820 +17.5%
    2022$2,734 -0.7%$38,130
    2021$2,753 +5%$38,130 +5.7%
    2020$2,622 $36,060 0%
    2019$2,622 -0.7%$36,062 +6.9%
    2018$2,641 +20.7%$33,740
    2017$2,189 $33,740 +3.2%
    2016$2,189 $32,680
    2015$2,189 +0.8%$32,680 +5.1%
    2014$2,171 $31,080
    2013-- $31,080 -3.2%
    2012-- $32,110
    2011-- $32,110 +4.3%
    2010-- $30,800
    2009-- $30,800 -1.2%
    2007-- $31,160 +3%
    2006-- $30,250
    2005$1,688 $30,250 +7.5%
    2004-- $28,140
    2003-- $28,140 +8.3%
    2002-- $25,980 +13.2%
    2001-- $22,960
    Find assessor info on the county website

    Neighborhood: 64089

    Nearby schools

    GreatSchools rating
    Schools provided by the listing agent
    • Elementary: Eagle Heights
    • Middle: Smithville
    • High: Smithville

    Source: Heartland MLS as distributed by MLS GRID. This data may not be complete. We recommend contacting the local school district to confirm school assignments for this home.

    Get a cash offer in 3 minutes
    Find out how much your home could sell for in as little as 3 minutes with a no-obligation cash offer.
    Estimated market value
    $374,200
    Get a cash offer in 3 minutes
    Find out how much your home could sell for in as little as 3 minutes with a no-obligation cash offer.
    Estimated market value
    $374,200