Skip main navigation
Sold
  • Price Unknown

    407 Amesbury Dr, Smithville, MO 64089

    3beds
    2,483sqft
    Single Family Residence
    Built in 1996
    0.62 Acres Lot
    $451,400 Zestimate®
    $--/sqft
    $2,871 Estimated rent

    Home value

    $451,400

    $406,000 - $501,000

    $2,871/mo

    Zestimate® history
    Loading
    Loading...

    Owner options

    List your home for rent

    $2,871/mo

    Rent Zestimate®

    Find your next renter with Zillow Rental Manager. Plus, with online applications, you can quickly screen prospective tenants – for free.

    Learn more

    $2,871/mo

    Rent Zestimate®

    Refinance and save

    $252/mo

    Est. payment

    Refinancing to a lower rate could help reduce your monthly payments and save thousands over the life of the loan.

    See today's rates

    $252/mo

    Est. payment

    Explore your selling options

    Work with a Zillow partner agent

    Leverage their expertise and Zillow's premium Showcase listings to get your home seen by more buyers.

    Get started

    List with your own agent

    Get your home in front of millions of buyers by listing it on Zillow.

    Learn how to do it

    Sell it yourself

    Take full control of how buyers see your home on Zillow by listing For Sale by Owner (FSBO).

    List your home

    What's special

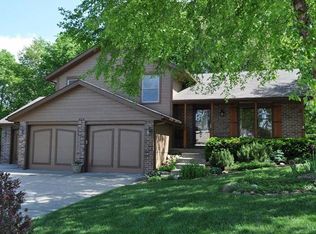
    Spacious 1.5 Story Home on a Private .62± Acre Lot in Harborview! Welcome to this beautifully maintained 1.5 story home, perfectly situated on a sprawling .62± acre lot with adjoining community greenspace for added privacy and room to roam. Nestled in the highly sought-after Harborview Community, this home offers the perfect blend of comfort, functionality, and charm. Step inside the inviting foyer with soaring vaulted ceilings and immediate views into the expansive living room, highlighted by dramatic 2-story ceilings and a cozy fireplace. The well-appointed kitchen features abundant cabinetry, a breakfast bar with overhang seating, pantry with pull-out shelving, and both a sun-filled breakfast nook and a formal dining room ideal for entertaining. Conveniently located off the kitchen, the laundry room provides easy access to the garage. The main-floor primary suite is a private retreat with vaulted ceilings, ample space for king-sized furnishings, a spa-like ensuite with dual vanity, separate tub and shower, and a generous walk-in closet. A conveniently located half bath completes the main level. Upstairs, you’ll find an open walkway overlooking the living room below, along with two spacious bedrooms—each with walk-in closets—and a full bath. The partially finished lower level offers incredible flexibility, including a home office or non-conforming bedroom, secondary living or rec room, a 3rd full bath, and a workshop perfect for hobbies or woodworking. Plenty of storage remains for all your needs. Outdoors, enjoy a lush backyard retreat with vibrant landscaping, decorative lattice, and ample space for gardening, entertaining, or play. Located in the top-rated Smithville School District, this home combines thoughtful design, abundant space, and an unbeatable location. Don’t miss your chance to make it yours!

    Zillow last checked:

    Listing updated:

    Listed by:

    Eric Craig Team 816-726-8565,

    ReeceNichols-KCN,

    Katie Murray 816-872-4111,

    ReeceNichols-KCN

    Bought with:

    Patty Farr, BR00228191

    RE/MAX House of Dreams

    Source: Heartland MLS as distributed by MLS GRID,MLS#: 2575910MLS Logo

    Facts & features

    Interior

    Bedrooms & bathrooms
    • Bedrooms: 3
    • Bathrooms: 4
    • Full bathrooms: 3
    • 1/2 bathrooms: 1
    Dining room
    • Description: Breakfast Area,Country Kitchen,Formal
    Heating
    • Heat Pump
    Cooling
    • Electric, Heat Pump
    Appliances
    • Included: Dishwasher, Disposal, Dryer, Microwave, Refrigerator, Free-Standing Electric Oven, Washer
    • Laundry: Laundry Room, Off The Kitchen
    Features
    • Ceiling Fan(s), Pantry, Vaulted Ceiling(s), Walk-In Closet(s)
    • Flooring: Carpet, Tile
    • Windows: Thermal Windows, Wood Frames
    • Basement: Concrete,Finished,Full,Sump Pump
    • Number of fireplaces: 1
    • Fireplace features: Living Room
    Interior area
    • Total structure area: 2,483
    • Total interior livable area: 2,483 sqft
    • Finished area above ground: 1,919
    • Finished area below ground: 564

    Property

    Parking
    • Total spaces: 3
    • Parking features: Attached, Garage Door Opener, Garage Faces Front
    • Attached garage spaces: 3
    Features
    • Patio & porch: Patio
    • Fencing: Wood
    Lot
    • Size: 0.62 Acres
    • Dimensions: 103 x 210 x 151 x 215
    • Features: City Lot, Level
    Details
    • Additional structures: None
    • Parcel number: 05319000243.00

    Construction

    Type & style
    • Home type: SingleFamily
    • Architectural style: Traditional
    • Property subtype: Single Family Residence
    Materials
    • Brick Trim, Frame
    • Roof: Composition
    Condition
    • Year built: 1996

    Utilities & green energy

    • Sewer: Public Sewer
    • Water: Public

    Community & HOA

    Community
    • Security: Smoke Detector(s)
    • Subdivision: Harborview
    HOA
    • Has HOA: Yes
    • Amenities included: Play Area, Pool
    • HOA fee: $252 annually
    • HOA name: Harborview
    Location
    • Region: Smithville

    Financial & listing details

    • Tax assessed value: $61,880
    • Annual tax amount: $3,945
    • Date on market: 9/17/2025
    • Listing terms: Cash,Conventional,FHA,USDA Loan,VA Loan
    • Ownership: Private

    Price history

    DateEventPrice
    11/19/2025Sold--
    Source: Heartland MLS as distributed by MLS GRID #2575910 Report a problem
    9/19/2025Pending sale$435,000$175/sqft
    Source: Heartland MLS as distributed by MLS GRID #2575910 Report a problem
    9/17/2025Listed for sale$435,000$175/sqft
    Source: Heartland MLS as distributed by MLS GRID #2575910 Report a problem

    Public tax history

    YearProperty taxesTax assessment
    2025$4,404 +11.6%$61,880 +13.3%
    2024$3,945 +4.5%$54,640
    2023$3,773 +13.3%$54,640 +17.7%
    2022$3,330 -0.7%$46,440
    2021$3,353 +11.6%$46,440 +12.3%
    2020$3,006 $41,340
    2019$3,006 -0.7%$41,340 +8.4%
    2018$3,028 +22.8%$38,130
    2017$2,466 $38,130 +3.6%
    2016$2,466 $36,820
    2015$2,466 +0.8%$36,820 +5.3%
    2014$2,446 $34,960
    2013-- $34,960 -3.4%
    2012-- $36,180
    2011-- $36,180 -9.1%
    2010-- $39,790
    2009-- $39,790 -1.2%
    2007-- $40,260 +3%
    2006-- $39,080
    2005$2,181 $39,080 +7.5%
    2004-- $36,350
    2003-- $36,350 +8.3%
    2002-- $33,550 +2.9%
    2001-- $32,620
    Find assessor info on the county website

    Neighborhood: 64089

    Nearby schools

    GreatSchools rating
    Schools provided by the listing agent
    • Elementary: Eagle Heights
    • Middle: Smithville
    • High: Smithville

    Source: Heartland MLS as distributed by MLS GRID. This data may not be complete. We recommend contacting the local school district to confirm school assignments for this home.

    Get a cash offer in 3 minutes
    Find out how much your home could sell for in as little as 3 minutes with a no-obligation cash offer.
    Estimated market value
    $451,400
    Get a cash offer in 3 minutes
    Find out how much your home could sell for in as little as 3 minutes with a no-obligation cash offer.
    Estimated market value
    $451,400