Nestled on nearly two-thirds of an acre in highly sought-after Saddle Club Estates, this beautifully updated ranch offers the perfect blend of everyday comfort and exceptional entertaining. Featuring three bedrooms and two full bathrooms on the main level, plus a fourth bedroom and full bath in the beautifully finished lower level, this move-in ready home offers approximately 3,400 square feet of thoughtfully designed finished living space, plus a 19' X 12' two-season room. Step inside to beautiful hardwood floors, a spacious great room with vaulted ceilings, and an updated kitchen featuring granite countertops, stainless steel appliances, subway tile backsplash, abundant cabinetry, breakfast bar, and a generous eating area. The formal dining room, accented with crown molding and picture-frame wainscoting, provides an elegant setting for everyday meals or holiday gatherings. The spacious primary suite features a beautifully updated ensuite bath with a freestanding soaking tub, oversized walk-in shower, double vanity, and modern finishes. One of the home's true highlights is the spectacular screened two-season room, added in 2016 and featuring durable Hardie siding, a soaring cedar cathedral ceiling, skylights, ceiling fan, and panoramic views of the beautifully landscaped backyard. Whether enjoying your morning coffee, unwinding with a good book, or entertaining family and friends, this inviting space creates a seamless connection between indoor and outdoor living. The backyard is your own private retreat, featuring a heated 42' x 21' above-ground pool, built-in six-person hot tub, expansive wraparound deck with pergola, fire pit area, and nearly two-thirds of an acre of beautifully maintained grounds surrounded by mature trees. Whether hosting summer barbecues, relaxing under the stars, or spending the day by the pool, this outdoor oasis offers endless opportunities to entertain and enjoy. Designed for entertaining, the expansive finished lower level serves as an incredible extension of the home. Enjoy a private home theater complete with projector, screen, and surround sound, an oversized recreation area with ample space for billiards, games, and gatherings, a dedicated fitness room, fourth bedroom, beautifully updated full bathroom, and abundant storage space. Thoughtfully updated and exceptionally maintained, this home also features two furnaces, central air conditioning, 200-amp electrical service, two sump pumps with battery backup, city water, septic system, and an attached two-car garage. From relaxing mornings in the stunning two-season room to afternoons by the pool, evenings around the fire pit, and movie nights in your private home theater, this exceptional home offers the perfect setting for everyday living and unforgettable entertaining.
Closed
$560,000
403 Arabian Pkwy, Dundee, IL 60118
4beds
1,853sqft
Single Family Residence
Built in 1986
0.66 Acres Lot
$560,600 Zestimate®
$302/sqft
$2,748 Estimated rent
Home value
$560,600
Estimated sales range
Not available
$2,748/mo
Zestimate® history
Owner options
List your home for rent
$2,748/mo
Rent Zestimate®
Find your next renter with Zillow Rental Manager. Plus, with online applications, you can quickly screen prospective tenants – for free.
$2,748/mo
Rent Zestimate®
Refinance and save
$4,223/mo
Est. payment
Refinancing to a lower rate could help reduce your monthly payments and save thousands over the life of the loan.
$4,223/mo
Est. payment
Explore your selling options
Work with a Zillow partner agent
Leverage their expertise and Zillow's premium Showcase listings to get your home seen by more buyers.
Get startedList with your own agent
Get your home in front of millions of buyers by listing it on Zillow.
Learn how to do itSell it yourself
Take full control of how buyers see your home on Zillow by listing For Sale by Owner (FSBO).
List your homeWhat's special
Zillow last checked:
Listing updated:
Listed by:
Susanne Tunzi, ABR,CSC,PSA,RENE,SRES,SRS 773-383-2225,
@properties Christies International Real Estate
Bought with:
Jaimie Banke
Keller Williams Thrive
Source: MRED as distributed by MLS GRID,MLS#: 12702708
Facts & features
Interior
Bedrooms & bathrooms
- Bedrooms: 4
- Bathrooms: 3
- Full bathrooms: 3
Rooms
- Room types: Other Room, Recreation Room, Exercise Room, Theatre Room, Storage, Utility Room-Lower Level, Foyer
Primary bedroom
- Features: Flooring (Carpet), Window Treatments (Window Treatments), Bathroom (Full, Double Sink, Tub & Separate Shwr)
- Level: Main
- Area: 221 Square Feet
- Dimensions: 17X13
Bedroom 2
- Features: Flooring (Carpet), Window Treatments (Window Treatments)
- Level: Main
- Area: 154 Square Feet
- Dimensions: 14X11
Bedroom 3
- Features: Flooring (Carpet), Window Treatments (Window Treatments)
- Level: Main
- Area: 156 Square Feet
- Dimensions: 13X12
Bedroom 4
- Features: Flooring (Carpet)
- Level: Basement
- Area: 154 Square Feet
- Dimensions: 14X11
Dining room
- Features: Flooring (Hardwood), Window Treatments (Window Treatments)
- Level: Main
- Area: 144 Square Feet
- Dimensions: 12X12
Exercise room
- Features: Flooring (Carpet)
- Level: Basement
- Area: 150 Square Feet
- Dimensions: 15X10
Foyer
- Features: Flooring (Ceramic Tile)
- Level: Main
- Area: 49 Square Feet
- Dimensions: 7X7
Kitchen
- Features: Kitchen (Granite Counters, Updated Kitchen), Flooring (Hardwood), Window Treatments (Window Treatments)
- Level: Main
- Area: 190 Square Feet
- Dimensions: 19X10
Laundry
- Features: Flooring (Ceramic Tile)
- Level: Main
- Area: 42 Square Feet
- Dimensions: 7X6
Living room
- Features: Flooring (Hardwood)
- Level: Main
- Area: 264 Square Feet
- Dimensions: 22X12
Other
- Features: Flooring (Other)
- Level: Main
- Area: 228 Square Feet
- Dimensions: 19X12
Recreation room
- Features: Flooring (Carpet)
- Level: Basement
- Area: 665 Square Feet
- Dimensions: 19X35
Storage
- Level: Basement
- Area: 126 Square Feet
- Dimensions: 14X9
Other
- Features: Flooring (Carpet)
- Level: Basement
- Area: 280 Square Feet
- Dimensions: 20X14
Other
- Level: Basement
- Area: 154 Square Feet
- Dimensions: 14X11
Heating
- Has Heating (Unspecified Type)
Cooling
- Central Air
Appliances
- Included: Range, Dishwasher, Refrigerator, Washer, Dryer, Stainless Steel Appliance(s), Range Hood, Humidifier
- Laundry: Main Level, Sink
Features
- Vaulted Ceiling(s), Cathedral Ceiling(s), 1st Floor Full Bath, Walk-In Closet(s), Granite Counters, Separate Dining Room
- Flooring: Carpet, Wood
- Windows: Screens, Skylight(s), Drapes
- Basement: Finished,Egress Window,Rec/Family Area,Full
Interior area
- Total structure area: 3,756
- Total interior livable area: 1,853 sqft
Property
Parking
- Total spaces: 2
- Parking features: Asphalt, Garage Door Opener, Yes, Garage Owned, Attached, Garage
- Attached garage spaces: 2
- Has uncovered spaces: Yes
Accessibility
- Accessibility features: No Disability Access
Features
- Stories: 1
- Patio & porch: Deck
- Exterior features: Fire Pit
- Pool features: Above Ground
- Has spa: Yes
- Spa features: Outdoor Hot Tub, Indoor Hot Tub
Lot
- Size: 0.66 Acres
- Dimensions: 109 x 22 x 246 x 120 x 234
Details
- Parcel number: 0329328002
- Special conditions: None
- Other equipment: Ceiling Fan(s), Sump Pump
Construction
Type & style
- Home type: SingleFamily
- Architectural style: Ranch
- Property subtype: Single Family Residence
Materials
- Aluminum Siding, Brick, Cement Siding
Condition
- New construction: No
- Year built: 1986
Utilities & green energy
- Sewer: Septic Tank
- Water: Public
Community & HOA
HOA
- Services included: None
Location
- Region: Dundee
Financial & listing details
- Price per square foot: $302/sqft
- Tax assessed value: $442,536
- Annual tax amount: $9,938
- Date on market: 11/2/2026
- Listing terms: Conventional
- Ownership: Fee Simple
Price history
| Date | Event | Price |
|---|---|---|
| 8/14/2026 | Sold | $560,000+107.4%$302/sqft |
Source:  MRED as distributed by MLS GRID #12702708 Report a problem | ||
| 1/26/2009 | Sold | $270,000-10%$146/sqft |
Source: MRED as distributed by MLS GRID #07055320 Report a problem | ||
| 10/25/2008 | Listed for sale | $299,900$162/sqft |
Source: NRT Chicago #07055320 Report a problem | ||
Public tax history
| Year | Property taxes | Tax assessment |
|---|---|---|
| 2025 | $9,938 +10% | $147,512 +9.4% |
| 2024 | $9,038 +4.7% | $134,812 +11.1% |
| 2023 | $8,630 +7.9% | $121,299 +11% |
| 2022 | $7,998 +3.2% | $109,239 +5.9% |
| 2021 | $7,748 +4.2% | $103,143 +8% |
| 2020 | $7,433 +2.9% | $95,546 +5.3% |
| 2019 | $7,224 -0.8% | $90,702 +2.4% |
| 2018 | $7,284 +4.2% | $88,543 +6.9% |
| 2017 | $6,990 -9.8% | $82,827 +5.5% |
| 2016 | $7,750 | $78,483 +3.8% |
| 2015 | -- | $75,583 +4.9% |
| 2014 | -- | $72,021 -3% |
| 2013 | -- | $74,226 -8.3% |
| 2012 | -- | $80,953 -9.8% |
| 2011 | -- | $89,798 -9.4% |
| 2010 | -- | $99,065 -7.4% |
| 2009 | -- | $106,970 -1% |
| 2008 | -- | $108,051 +6.9% |
| 2007 | -- | $101,046 -4.2% |
| 2006 | -- | $105,479 +2.3% |
| 2005 | -- | $103,077 +25% |
| 2004 | -- | $82,461 +8.1% |
| 2003 | -- | $76,254 +7.8% |
| 2002 | -- | $70,759 +2% |
| 2001 | -- | $69,338 +1.4% |
| 2000 | -- | $68,401 |
Find assessor info on the county website
Neighborhood: 60118
Nearby homes
- $443,9004 bd-- ba2.3k sqft405 Arabian Pkwy, Dundee, IL 60118Off Market
- $559,9004 bd-- ba3.1k sqft401 Arabian Pkwy, Dundee, IL 60118Off Market
- $565,3004 bd3 ba3.2k sqft404 Arabian Pkwy, Sleepy Hollow, IL 60118Off Market
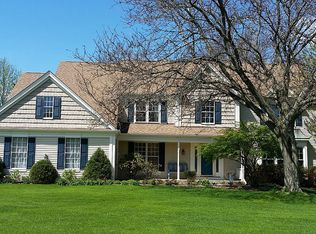
- $597,6004 bd4 ba3.2k sqft407 Arabian Pkwy, Dundee, IL 60118Off Market

- $523,6004 bd-- ba2.3k sqft923 Saratoga Pkwy, Dundee, IL 60118Off Market
- $---- bd-- ba-- sqft923 Saratoga Pkwy, Dundee, IL 60118Off Market
- $439,5003 bd-- ba2.6k sqft406 Arabian Pkwy, Dundee, IL 60118Off Market
- $507,1003 bd-- ba2.2k sqft408 Arabian Pkwy, Dundee, IL 60118Off Market
Nearby schools
GreatSchools rating
- 6/10Sleepy Hollow Elementary SchoolGrades: K-5Distance: 1 mi
- 7/10Dundee Middle SchoolGrades: 6-8Distance: 1.4 mi
- 6/10Dundee-Crown High SchoolGrades: 9-12Distance: 4.4 mi
Schools provided by the listing agent
- Elementary: Sleepy Hollow Elementary School
- Middle: Dundee Middle School
- High: Dundee-Crown High School
- District: 300
Source: MRED as distributed by MLS GRID. This data may not be complete. We recommend contacting the local school district to confirm school assignments for this home.
Get a cash offer in 3 minutes
Find out how much your home could sell for in as little as 3 minutes with a no-obligation cash offer.
Estimated market value
$560,600
Get a cash offer in 3 minutes
Find out how much your home could sell for in as little as 3 minutes with a no-obligation cash offer.
Estimated market value
$560,600
- Illinois
- Kane County
- Sleepy Hollow
- 60118
- 403 Arabian Pkwy
