Looking for a spacious home with a great layout on a large, private lot and still close to everything? Well, stop the car here for this gorgeous home! If first impressions are everything, this home will not disappoint! The first thing your guests will notice is the amazing curb appeal on a beautifully manicured corner lot! The newer roof (1 yr old) and windows look amazing among the mature trees and landscaping! Then....WALK INSIDE to be even more amazed! **MAIN FLOOR** Immediately, you'll be impressed by the spacious foyer...perfect for welcoming your guests and with sturdy marble floors that can handle the toughest weather-stained shoes! Take a left turn and enter the formal Living Room with its warm hardwood floors...ready for reading and relaxing! Those gorgeous hardwood floors extend through much of the main floor! Off the Living Room is a private office with French doors...perfect for someone working from home! Keep walking around to the Family Room off the back of the house! There's plenty of room for entertaining! The fireplace with its brick hearth will be the centerpiece that friends and family gather around! The Family Room leads to the Kitchen! Lots of cabinets and a pantry give you TONS of storage! There's space for a kitchen table with a slider leading to the patio....which extends the entertaining space even more! The Dining Room is ready for the most formal meal or a fun card night with friends! **UPSTAIRS** Walk upstairs to bedrooms that are spacious with large closets! And notice the newer carpeting throughout (with 3 of the bedrooms being brand new)! The Master Suite is large and can easily fit a king size bed and dressers! There is a large walk-in closet! The Master Bath was lovingly remodeled and includes modern updates that everyone wants today and includes a skylight! There are 3 more spacious bedrooms with ample closet space, and a second, full, updated bath! Ready for you to move right in! **BASEMENT** The finished basement will make for a great rec room or man cave! There are so many possibilities for this finished space! Rec room, theater, workout space....whatever you want! And, there's STILL storage space! **OUTSIDE** But, let's top all this off with an amazing back yard! It overlooks wide open spaces! Lovely perennials are easily maintained! And the entertaining space from the kitchen and Family Room extends outside to the patio off the kitchen! But there's plenty of room to roam and play in this back yard! All this is completed with that lovely curb appeal! COME QUICKLY!
Closed
$475,000
923 Saratoga Pkwy, Dundee, IL 60118
4beds
2,352sqft
Single Family Residence
Built in 1988
0.67 Acres Lot
$553,400 Zestimate®
$202/sqft
$3,281 Estimated rent
Home value
$553,400
$526,000 - $581,000
$3,281/mo
Zestimate® history
Owner options
List your home for rent
$3,281/mo
Rent Zestimate®
Find your next renter with Zillow Rental Manager. Plus, with online applications, you can quickly screen prospective tenants – for free.
$3,281/mo
Rent Zestimate®
Refinance and save
$3,436/mo
Est. payment
Refinancing to a lower rate could help reduce your monthly payments and save thousands over the life of the loan.
$3,436/mo
Est. payment
Explore your selling options
Work with a Zillow partner agent
Leverage their expertise and Zillow's premium Showcase listings to get your home seen by more buyers.
Get startedList with your own agent
Get your home in front of millions of buyers by listing it on Zillow.
Learn how to do itSell it yourself
Take full control of how buyers see your home on Zillow by listing For Sale by Owner (FSBO).
List your homeWhat's special
Modern updatesBrick hearthUpdated bathFinished basementNewer roofRec roomGorgeous hardwood floors
Zillow last checked:
Listing updated:
Listed by:
Amy Foote, ABR,GRI,SFR 224-699-9499,
Compass
Bought with:
Lidia Jarmuz
@properties Christie's International Real Estate
Source: MRED as distributed by MLS GRID,MLS#: 11767899
Facts & features
Interior
Bedrooms & bathrooms
- Bedrooms: 4
- Bathrooms: 3
- Full bathrooms: 2
- 1/2 bathrooms: 1
Rooms
- Room types: Eating Area, Bonus Room, Recreation Room, Play Room, Foyer
Primary bedroom
- Features: Flooring (Carpet), Bathroom (Full, Double Sink)
- Level: Second
- Area: 204 Square Feet
- Dimensions: 17X12
Bedroom 2
- Features: Flooring (Carpet)
- Level: Second
- Area: 132 Square Feet
- Dimensions: 12X11
Bedroom 3
- Features: Flooring (Carpet)
- Level: Second
- Area: 143 Square Feet
- Dimensions: 13X11
Bedroom 4
- Features: Flooring (Carpet)
- Level: Second
- Area: 120 Square Feet
- Dimensions: 12X10
Bonus room
- Features: Flooring (Carpet)
- Level: Basement
- Area: 182 Square Feet
- Dimensions: 14X13
Dining room
- Features: Flooring (Hardwood)
- Level: Main
- Area: 143 Square Feet
- Dimensions: 13X11
Eating area
- Features: Flooring (Ceramic Tile)
- Level: Main
- Area: 108 Square Feet
- Dimensions: 12X9
Family room
- Features: Flooring (Hardwood)
- Level: Main
- Area: 247 Square Feet
- Dimensions: 19X13
Foyer
- Features: Flooring (Marble)
- Level: Main
- Area: 130 Square Feet
- Dimensions: 13X10
Kitchen
- Features: Kitchen (Eating Area-Table Space, Pantry-Closet, Pantry), Flooring (Ceramic Tile)
- Level: Main
- Area: 140 Square Feet
- Dimensions: 14X10
Laundry
- Features: Flooring (Ceramic Tile)
- Level: Main
- Area: 80 Square Feet
- Dimensions: 10X8
Living room
- Features: Flooring (Hardwood)
- Level: Main
- Area: 216 Square Feet
- Dimensions: 18X12
Play room
- Features: Flooring (Carpet)
- Level: Basement
- Area: 252 Square Feet
- Dimensions: 18X14
Recreation room
- Features: Flooring (Carpet)
- Level: Basement
- Area: 360 Square Feet
- Dimensions: 30X12
Heating
- Natural Gas, Forced Air
Cooling
- Central Air
Appliances
- Included: Range, Microwave, Dishwasher, Refrigerator, Washer, Dryer, Trash Compactor, Stainless Steel Appliance(s)
- Laundry: Main Level, Gas Dryer Hookup, In Unit
Features
- Walk-In Closet(s)
- Flooring: Hardwood
- Windows: Skylight(s)
- Basement: Finished,Partial
- Attic: Full
- Number of fireplaces: 1
- Fireplace features: Wood Burning, Gas Starter, Family Room
Interior area
- Total structure area: 3,692
- Total interior livable area: 2,352 sqft
- Finished area below ground: 780
Property
Parking
- Total spaces: 2
- Parking features: Asphalt, Garage Door Opener, On Site, Garage Owned, Attached, Garage
- Attached garage spaces: 2
- Has uncovered spaces: Yes
Accessibility
- Accessibility features: No Disability Access
Features
- Stories: 2
- Patio & porch: Patio
Lot
- Size: 0.67 Acres
- Features: Corner Lot, Landscaped
Details
- Parcel number: 0329327011
- Special conditions: None
- Other equipment: TV-Cable, Ceiling Fan(s), Sump Pump
Construction
Type & style
- Home type: SingleFamily
- Architectural style: Traditional
- Property subtype: Single Family Residence
Materials
- Aluminum Siding
- Foundation: Concrete Perimeter
- Roof: Asphalt
Condition
- New construction: No
- Year built: 1988
Details
- Builder model: HAMPTON
Utilities & green energy
- Electric: 200+ Amp Service
- Sewer: Public Sewer
- Water: Public
Community & HOA
Community
- Features: Park, Pool, Street Lights, Street Paved
- Security: Carbon Monoxide Detector(s)
- Subdivision: Saddle Club Estates
HOA
- Services included: None
Location
- Region: Dundee
Financial & listing details
- Price per square foot: $202/sqft
- Tax assessed value: $412,608
- Annual tax amount: $9,095
- Date on market: 6/11/2023
- Listing terms: Conventional
- Ownership: Fee Simple
Price history
| Date | Event | Price |
|---|---|---|
| 8/23/2023 | Sold | $475,000+5.6%$202/sqft |
Source:  MRED as distributed by MLS GRID #11767899 Report a problem MRED as distributed by MLS GRID #11767899 Report a problem | ||
| 6/11/2023 | Listing removed | -- |
Source: MRED as distributed by MLS GRID #11767899 Report a problem | ||
| 5/20/2023 | Contingent | $450,000$191/sqft |
Source: MRED as distributed by MLS GRID #11767899 Report a problem | ||
| 5/18/2023 | Listed for sale | $450,000+3.9%$191/sqft |
Source: MRED as distributed by MLS GRID #11767899 Report a problem | ||
| 7/8/2005 | Sold | $433,000+98.6%$184/sqft |
Source: Public Record Report a problem | ||
| 11/13/1995 | Sold | $218,000$93/sqft |
Source: Public Record Report a problem | ||
Public tax history
| Year | Property taxes | Tax assessment |
|---|---|---|
| 2024 | $9,719 +12.4% | $137,536 +11.1% |
| 2023 | $8,644 -5% | $123,750 +5.8% |
| 2022 | $9,096 +3.2% | $116,913 +5.9% |
| 2021 | $8,816 +1.9% | $110,389 +2.3% |
| 2020 | $8,656 +2.8% | $107,908 +5.3% |
| 2019 | $8,416 +4.1% | $102,438 +7.2% |
| 2018 | $8,087 +4.2% | $95,537 +6.9% |
| 2017 | $7,764 -9.1% | $89,370 +3.3% |
| 2016 | $8,545 | $86,532 +5.5% |
| 2015 | -- | $82,022 +3% |
| 2014 | -- | $79,595 -3% |
| 2013 | -- | $82,031 -8.3% |
| 2012 | -- | $89,466 -9.8% |
| 2011 | -- | $99,241 -16.4% |
| 2010 | -- | $118,700 -7.4% |
| 2009 | -- | $128,171 -1% |
| 2008 | -- | $129,466 +5.3% |
| 2007 | -- | $122,934 -10.5% |
| 2006 | -- | $137,358 +29.6% |
| 2005 | -- | $105,959 +25% |
| 2004 | -- | $84,767 +8.1% |
| 2003 | -- | $78,387 +7.6% |
| 2002 | -- | $72,841 +2% |
| 2001 | -- | $71,378 +1.4% |
| 2000 | -- | $70,413 |
Find assessor info on the county website
Neighborhood: 60118
Nearby homes
- $---- bd-- ba-- sqft923 Saratoga Pkwy, Dundee, IL 60118Off Market
- $574,8004 bd3 ba3.2k sqft404 Arabian Pkwy, Sleepy Hollow, IL 60118Off Market
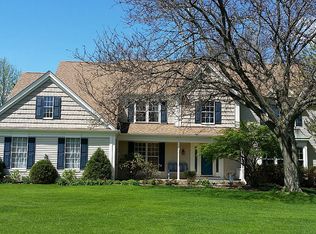
- $513,2003 bd-- ba2.6k sqft925 Saratoga Pkwy, Dundee, IL 60118Off Market
- $574,1004 bd-- ba3.1k sqft401 Arabian Pkwy, Dundee, IL 60118Off Market
- $529,3004 bd3 ba2.4k sqft922 Saratoga Pkwy, Dundee, IL 60118Off Market
- $514,5003 bd-- ba2.6k sqft920 Saratoga Pkwy, Dundee, IL 60118Off Market
- $429,1003 bd2 ba1.8k sqft403 Arabian Pkwy, Dundee, IL 60118Off Market
- $504,8004 bd3 ba2.3k sqft924 Saratoga Pkwy, Dundee, IL 60118Off Market
Nearby schools
GreatSchools rating
- 6/10Sleepy Hollow Elementary SchoolGrades: K-5Distance: 1 mi
- 7/10Dundee Middle SchoolGrades: 6-8Distance: 1.4 mi
- NAOak Ridge SchoolGrades: 6-12Distance: 3.3 mi
Schools provided by the listing agent
- Elementary: Sleepy Hollow Elementary School
- Middle: Dundee Middle School
- High: Dundee-Crown High School
- District: 300
Source: MRED as distributed by MLS GRID. This data may not be complete. We recommend contacting the local school district to confirm school assignments for this home.
Get a cash offer in 3 minutes
Find out how much your home could sell for in as little as 3 minutes with a no-obligation cash offer.
Estimated market value
$553,400
Get a cash offer in 3 minutes
Find out how much your home could sell for in as little as 3 minutes with a no-obligation cash offer.
Estimated market value
$553,400
- Illinois
- Kane County
- Sleepy Hollow
- 60118
- 923 Saratoga Pkwy
Nearby cities
Nearby zip codes
Other Sleepy Hollow Topics
