Move- In Ready Ranch! Welcome home to this spacious, move-in ready ranch offering 3,144 total finished sq. feet with 1,572 sq. ft on each level. The main floor features a bright, open concept comfortable living room, dining area, and a fireplace, creating a great space for both everyday living and entertaining. The updated kitchen features modern, stainless steel appliances and plenty of functionality. Three bedrooms and 1.5 bathrooms complete the main level. Downstairs, you'll find an expansive finished basement featuring a large family room with a generous bar, walkout access, bonus room, 3/4 bathroom, laundry room, and abundant storage space. Whether you need room for entertaining, hobbies, a home office, or additional living space, this basement has plenty of possibilities. An attached one stall garage adds convenience, while the thoughtful layout and generous square footage make this home a great opportunity for those looking for space and comfort in a move-in ready property.
For sale
$260,000
403 Beech St, Elgin, NE 68636
3beds
3,144sqft
Single Family Residence
Built in 1965
8,100 Square Feet Lot
$252,600 Zestimate®
$83/sqft
$-- HOA
What's special
Laundry roomWalkout accessAttached one stall garageLarge family roomBonus roomAbundant storage spaceGenerous bar
- 25 days
- 163
- 12
Zillow last checked:
Listing updated:
Listed by:
Garrett Jacobsen 402-929-0853,
Arrowhead Realty & Appraisal
Source: My State MLS,MLS#: 11999110
Facts & features
Interior
Bedrooms & bathrooms
- Bedrooms: 3
- Bathrooms: 2
- Full bathrooms: 1
- 1/2 bathrooms: 1
Rooms
- Room types: Den, Dining Room, En Suite, Family Room, First Floor Bathroom, First Floor Master Bedroom, Kitchen, Laundry Room, Living Room
Kitchen
- Features: Open, Laminate Counters
Basement
- Area: 1572
Heating
- Has Heating (Unspecified Type)
Cooling
- Central
Appliances
- Included: Dishwasher, Disposal, Refrigerator, Microwave, Oven, Stainless Steel Appliances
Features
- Basement: Full,Finished,Bathrooms(1)
- Number of fireplaces: 1
Interior area
- Total structure area: 3,144
- Total interior livable area: 3,144 sqft
- Finished area above ground: 1,572
Property
Parking
- Total spaces: 1
- Parking features: Attached
- Garage spaces: 1
Features
- Stories: 1
Lot
- Size: 8,100 Square Feet
Details
- Additional structures: Shed(s)
- Parcel number: 000188100
- Lease amount: $0
Construction
Type & style
- Home type: SingleFamily
- Architectural style: Ranch
- Property subtype: Single Family Residence
Materials
- Frame
- Roof: Asphalt
Condition
- New construction: No
- Year built: 1965
Utilities & green energy
- Electric: Amps(0)
- Sewer: Municipal
- Water: Community
Community & HOA
HOA
- Has HOA: No
Location
- Region: Elgin
Financial & listing details
- Price per square foot: $83/sqft
- Tax assessed value: $237,150
- Annual tax amount: $1,894
- Date on market: 9/24/2026
- Date available: 09/17/2026
- Listing agreement: Exclusive
Estimated market value
$252,600
$240,000 - $265,000
$1,558/mo
Price history
| Date | Event | Price |
|---|---|---|
| 9/24/2026 | Listed for sale | $260,000$83/sqft |
Source: My State MLS #11999110 Report a problem | ||
| 12/17/2025 | Listing removed | $260,000$83/sqft |
Source: My State MLS #11582371 Report a problem | ||
| 10/2/2025 | Listed for sale | $260,000+4%$83/sqft |
Source: My State MLS #11582371 Report a problem | ||
| 6/5/2025 | Listing removed | -- |
Source: Owner Report a problem | ||
| 3/10/2025 | Listed for sale | $250,000$80/sqft |
Source: Owner Report a problem | ||
Public tax history
| Year | Property taxes | Tax assessment |
|---|---|---|
| 2025 | $1,895 +18% | $237,150 +30.1% |
| 2024 | $1,606 -14.2% | $182,340 +7.9% |
| 2023 | $1,872 +20.2% | $168,965 +21.3% |
| 2022 | $1,557 +75.3% | $139,315 +64% |
| 2021 | $888 -5.2% | $84,955 |
| 2020 | $937 +11.2% | $84,955 -1.1% |
| 2019 | $842 -5.5% | $85,885 |
| 2017 | $891 +4.8% | $85,885 |
| 2016 | $851 +9.8% | $85,885 +9.8% |
| 2015 | $775 -13.3% | $78,240 +3.8% |
| 2014 | $893 -14.3% | $75,410 |
| 2013 | $1,043 -8.4% | $75,410 |
| 2012 | $1,138 -3.5% | $75,410 |
| 2011 | $1,179 -5.4% | $75,410 |
| 2010 | $1,247 -3.1% | $75,410 |
| 2009 | $1,286 | $75,410 |
Find assessor info on the county website
Monthly payment
Est. payment
Payment breakdown
Explore the cost of this home by adjusting the details. Changes won't be saved.Climate risks
Neighborhood: 68636
Nearby schools
Similar homes
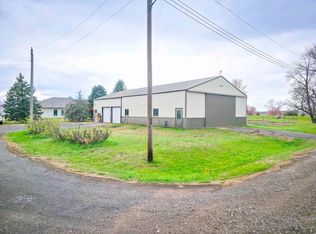
- $280,0003 bd2 ba2.3k sqft104 5th St, Meadow Grove, NE 68752For Sale
 MLS ID #260651, Robert Uecker, Real Estate Solutions Team. Norfolk BOR
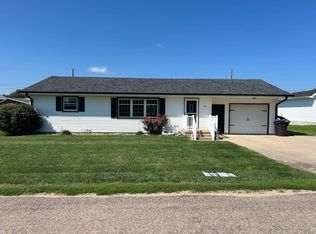
- $159,0004 bd1 ba2.2k sqft502 Remington St, Elgin, NE 68636For Sale
 MLS ID #11943585, Garrett Jacobsen, Arrowhead Realty & Appraisal. My State MLS
- $280,0002 bd1 ba2.7k sqft612 O St, Neligh, NE 68756For Sale
 MLS ID #11848735, Keith White, White Realty & Appraisal. My State MLS
- $255,0004 bd2 ba1.6k sqft732 4th St, Meadow Grove, NE 68752For Sale
 MLS ID #260295, KIMBERLY WILCOX, Real Estate Solutions Team. Norfolk BOR
