Welcome home to this beautifully updated one-story property situated on a spacious 19,008-square-foot corner lot with convenient alley access. The backyard is designed for relaxing and entertaining, featuring mature shade trees, a 352-square-foot wood deck with a gazebo, and a retractable awning for comfortable outdoor living. A 700-square-foot detached garage, 260-square-foot tool shed, and 80-square-foot garden shed offer exceptional storage and workspace. Inside, the fully renovated home is in good condition and includes a newer 2-car attached heated garage and laundry room added in 2013, along with updated electrical service. In 2023, a new living room was added, complete with an electric fireplace, mantle, and remote-control ceiling fans. The main floor offers a kitchen, dining room, living room, bedroom, office, and full bathroom. The full poured-concrete basement expands the living space with 9' ceilings, two egress windows, an additional living room, three bonus rooms, a bedroom, a full bathroom, and multiple storage areas. This house is move-in ready. • 19,008 square foot corner lot • 1,506 square foot living space • 1,398 square foot basement/finished • Recent renovations/Move-in ready • Main floor laundry • Great outdoor living • Two-car attached garage • 3 utility buildings for extra storage and workspace
For sale
$280,000
612 O St, Neligh, NE 68756
2beds
2,746sqft
Single Family Residence
Built in 1880
0.44 Acres Lot
$262,700 Zestimate®
$102/sqft
$-- HOA
What's special
Two-car attached garageLaundry roomConvenient alley accessTwo egress windowsMature shade treesGreat outdoor livingMain floor laundry
- 119 days
- 53
- 2
Zillow last checked:
Listing updated:
Listed by:
Keith White 402-841-3376,
White Realty & Appraisal
Source: My State MLS,MLS#: 11848735
Facts & features
Interior
Bedrooms & bathrooms
- Bedrooms: 2
- Bathrooms: 1
- Full bathrooms: 1
Rooms
- Room types: Den, Dining Room, First Floor Bathroom, First Floor Master Bedroom, Kitchen, Laundry Room, Living Room, Master Bedroom
Kitchen
- Features: Galley, Laminate Counters
Basement
- Area: 1398
Heating
- Natural Gas, Forced Air
Cooling
- Central
Appliances
- Included: Dishwasher, Dryer, Refrigerator, Oven, Washer
Features
- Flooring: Carpet
- Basement: Partial,Finished,Bedrooms(1),Bathrooms(1)
- Number of fireplaces: 1
Interior area
- Total structure area: 2,904
- Total interior livable area: 2,746 sqft
- Finished area above ground: 1,506
Property
Parking
- Total spaces: 2
- Parking features: Attached
- Garage spaces: 2
Features
- Stories: 1
- Patio & porch: Covered Porch, Deck
- Exterior features: Utilities
- Has view: Yes
- View description: Street
Lot
- Size: 0.44 Acres
- Features: Corner, Trees
Details
- Additional structures: Shed(s), Workshop
- Parcel number: 000026500
- Lease amount: $0
Construction
Type & style
- Home type: SingleFamily
- Architectural style: Ranch
- Property subtype: Single Family Residence
Materials
- Frame, Vinyl Siding
- Roof: Asphalt
Condition
- New construction: No
- Year built: 1880
- Major remodel year: 2023
Utilities & green energy
- Electric: Amps(0)
- Sewer: Municipal
- Water: Municipal
- Utilities for property: Naturl Gas Available
Community & HOA
HOA
- Has HOA: No
Location
- Region: Neligh
Financial & listing details
- Price per square foot: $102/sqft
- Annual tax amount: $1,895
- Date on market: 6/23/2026
- Date available: 06/05/2026
- Listing agreement: Exclusive
Estimated market value
$262,700
$250,000 - $276,000
$998/mo
Price history
| Date | Event | Price |
|---|---|---|
| 6/23/2026 | Listed for sale | $280,000$102/sqft |
Source: My State MLS #11848735 Report a problem | ||
Public tax history
Tax history is unavailable.
Monthly payment
Est. payment
Payment breakdown
Explore the cost of this home by adjusting the details. Changes won't be saved.Climate risks
Neighborhood: 68756
Nearby schools
Schools provided by the listing agent
- District: Neligh-oakdale Schools
Source: My State MLS. This data may not be complete. We recommend contacting the local school district to confirm school assignments for this home.
Similar homes
- $310,0004 bd2 ba1.7k sqft105 W 6th St, Neligh, NE 68756For Sale
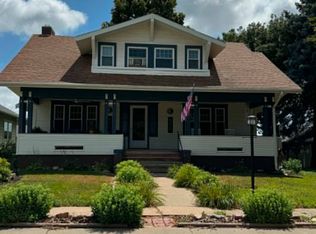 MLS ID #11915820, Keith White, White Realty & Appraisal. My State MLS
 - $340,0004 bd3 ba3.6k sqft904 E 3rd St, Neligh, NE 68756For Sale
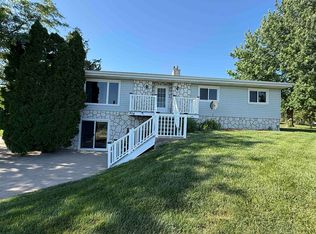 MLS ID #260343, Tami White, Berkshire Hathaway Home Services Amb Re Norfolk. Norfolk BOR
 - $340,0005 bd2 ba3k sqft104 G St, Neligh, NE 68756For Sale
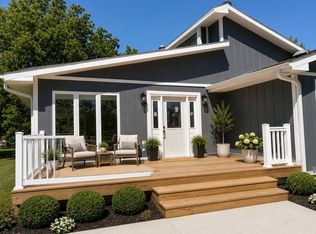 MLS ID #11906799, Garrett Jacobsen, Arrowhead Realty & Appraisal. My State MLS
 - $280,0003 bd2 ba2.3k sqft104 5th St, Meadow Grove, NE 68752For Sale
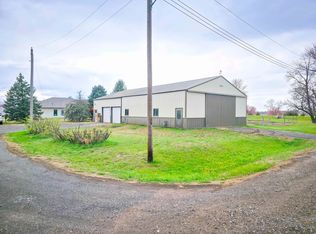 MLS ID #260651, Robert Uecker, Real Estate Solutions Team. Norfolk BOR
