Skip main navigation
Sold for $675,000
  • $675,000

    403 Bennett Cir, Chalfont, PA 18914

    4beds
    2,317sqft
    Single Family Residence
    Built in 1999
    0.58 Acres Lot
    $750,300 Zestimate®
    $291/sqft
    $3,642 Estimated rent

    Home value

    $750,300

    $713,000 - $795,000

    $3,642/mo

    Zestimate® history
    Loading
    Loading...

    Owner options

    List your home for rent

    $3,642/mo

    Rent Zestimate®

    Find your next renter with Zillow Rental Manager. Plus, with online applications, you can quickly screen prospective tenants – for free.

    Learn more

    $3,642/mo

    Rent Zestimate®

    Refinance and save

    $4,284/mo

    Est. payment

    Refinancing to a lower rate could help reduce your monthly payments and save thousands over the life of the loan.

    See today's rates

    $4,284/mo

    Est. payment

    Explore your selling options

    Work with a Zillow partner agent

    Leverage their expertise and Zillow's premium Showcase listings to get your home seen by more buyers.

    Get started

    List with your own agent

    Get your home in front of millions of buyers by listing it on Zillow.

    Learn how to do it

    Sell it yourself

    Take full control of how buyers see your home on Zillow by listing For Sale by Owner (FSBO).

    List your home

    What's special

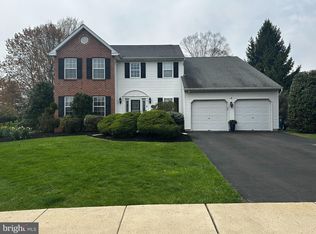
    Welcome to your dream colonial home nestled on a cul-de-sac in a serene neighborhood! This lovely residence boasts 4 bedrooms, and 2.5 baths, on more than half an acre. As you step inside, you're greeted by a warm and inviting ambiance, accentuated by the gleaming hardwood floors. The heart of the home features a spacious living area, complete with a cozy gas fireplace. The kitchen includes tons of cabinetry and extra counter space perfect for meal prep and entertaining. The eat in kitchen offers a seamless transition to the outdoors, where you'll discover the crown jewel of this home - an amazing, expansive covered porch with a cedar tongue and groove ceiling, Trex decking and attached gazebo, providing the ultimate setting for al fresco dining and enjoying the beauty of the surrounding landscape. Upstairs, the generously sized bedrooms offer comfort and privacy for family members and guests alike. The luxurious primary suite features an ensuite bath, complete with a soaking tub, separate shower, and dual vanity, offering a tranquil retreat at the end of the day. Additional highlights of this property include a main-level laundry room, oversized 19 X 26, 2 car garage, 2X6 walls and 5/8" plywood (tongue and groove) roof and the convenience of gas heat! Located in a desirable community with easy access to shopping, dining, and recreation, this home offers the epitome of modern living with timeless appeal. Don't miss your opportunity to make this stunning colonial yours!

    Zillow last checked:

    Listing updated:

    Listed by:

    Loren K. Keim Jr. 877-208-4158,

    CENTURY 21 Keim Realtors,

    Theresa Keim 610-657-5093,

    CENTURY 21 Keim Realtors

    Bought with:

    nonmember

    NON MBR Office

    Source: GLVR,MLS#: 736841MLS LogoOriginating MLS: Lehigh Valley MLS

    Facts & features

    Interior

    Bedrooms & bathrooms
    • Bedrooms: 4
    • Bathrooms: 3
    • Full bathrooms: 2
    • 1/2 bathrooms: 1
    Primary bedroom
    • Level: Second
    • Dimensions: 12.30 x 17.30
    Bedroom
    • Level: Second
    • Dimensions: 11.70 x 13.20
    Bedroom
    • Level: Second
    • Dimensions: 12.10 x 11.10
    Bedroom
    • Level: Second
    • Dimensions: 11.00 x 10.10
    Primary bathroom
    • Level: Second
    • Dimensions: 10.30 x 9.50
    Breakfast room nook
    • Level: First
    • Dimensions: 8.10 x 13.60
    Dining room
    • Level: First
    • Dimensions: 12.30 x 13.00
    Family room
    • Level: First
    • Dimensions: 18.60 x 13.60
    Other
    • Level: Second
    • Dimensions: 9.90 x 5.90
    Half bath
    • Level: First
    • Dimensions: 5.00 x 7.00
    Kitchen
    • Level: First
    • Dimensions: 11.90 x 13.60
    Laundry
    • Level: First
    • Dimensions: 7.20 x 8.10
    Living room
    • Level: First
    • Dimensions: 15.50 x 13.00
    Heating
    • Forced Air, Gas
    Cooling
    • Central Air
    Appliances
    • Included: Dishwasher, Gas Dryer, Gas Oven, Gas Range, Gas Water Heater, Refrigerator, Washer
    • Laundry: Gas Dryer Hookup, Main Level
    Features
    • Breakfast Area, Dining Area, Separate/Formal Dining Room, Eat-in Kitchen, Mud Room, Traditional Floorplan, Utility Room
    • Flooring: Carpet, Ceramic Tile, Hardwood, Vinyl
    • Basement: Full,Concrete,Walk-Out Access
    • Has fireplace: Yes
    • Fireplace features: Gas Log
    Interior area
    • Total interior livable area: 2,317 sqft
    • Finished area above ground: 2,317
    • Finished area below ground: 0

    Property

    Parking
    • Total spaces: 2
    • Parking features: Attached, Driveway, Garage, Garage Door Opener
    • Attached garage spaces: 2
    • Has uncovered spaces: Yes
    Features
    • Stories: 2
    • Patio & porch: Covered, Deck, Patio, Porch
    • Exterior features: Deck, Porch, Patio
    Lot
    • Size: 0.58 Acres
    • Features: Cul-De-Sac
    Details
    • Additional structures: Gazebo
    • Parcel number: 50002015
    • Zoning: R1
    • Special conditions: None

    Construction

    Type & style
    • Home type: SingleFamily
    • Architectural style: Colonial
    • Property subtype: Single Family Residence
    Materials
    • Brick, Vinyl Siding
    • Foundation: Basement
    • Roof: Asphalt,Fiberglass
    Condition
    • Year built: 1999

    Utilities & green energy

    • Electric: 200+ Amp Service, Circuit Breakers
    • Sewer: Public Sewer
    • Water: Public

    Community & neighborhood

    Community
    • Community features: Sidewalks
    Location
    • Region: Chalfont
    • Subdivision: Not in Development

    Other

    Other facts
    • Listing terms: Cash,Conventional
    • Ownership type: Fee Simple

    Price history

    DateEventPrice
    10/23/2024Sold$675,000-6.9%$291/sqft
    Source: GLVR #736841 Report a problem
    9/3/2024Pending sale$725,000$313/sqft
    Source: GLVR #736841 Report a problem
    8/26/2024Price change$725,000-3.3%$313/sqft
    Source: Bright MLS #PABU2069782 Report a problem
    4/28/2024Listed for sale$749,999+263.4%$324/sqft
    Source: GLVR #736841 Report a problem
    8/31/1999Sold$206,400$89/sqft
    Source: Public Record Report a problem

    Public tax history

    YearProperty taxesTax assessment
    2025$8,327 $43,470
    2024$8,327 +12.1%$43,470
    2023$7,429 +2%$43,470
    2022$7,283 +1.1%$43,470
    2021$7,202 $43,470
    2020$7,202 +1.7%$43,470
    2018$7,079 +1.7%$43,470
    2017$6,961 +2.8%$43,470
    2016$6,772 $43,470
    2015-- $43,470 +4.8%
    2014-- $41,480
    2013-- $41,480
    2012-- $41,480
    2011-- $41,480
    2010-- $41,480
    2009-- $41,480
    2008-- $41,480
    2007-- $41,480
    2006-- $41,480
    2005-- $41,480 +300%
    2004-- $10,370
    2003-- $10,370
    2002-- $10,370
    2000-- $10,370

    Find assessor info on the county website

    Neighborhood: 18914

    Nearby schools

    GreatSchools rating
    Get a cash offer in 3 minutes
    Find out how much your home could sell for in as little as 3 minutes with a no-obligation cash offer.
    Estimated market value
    $750,300
    Get a cash offer in 3 minutes
    Find out how much your home could sell for in as little as 3 minutes with a no-obligation cash offer.
    Estimated market value
    $750,300