Skip main navigation
Sold for $699,000
  • $699,000

    405 Bennett Cir, Chalfont, PA 18914

    4beds
    3,080sqft
    Single Family Residence
    Built in 1999
    -- sqft lot
    $734,200 Zestimate®
    $227/sqft
    $3,871 Estimated rent

    Home value

    $734,200

    $683,000 - $793,000

    $3,871/mo

    Zestimate® history
    Loading
    Loading...

    Owner options

    List your home for rent

    $3,871/mo

    Rent Zestimate®

    Find your next renter with Zillow Rental Manager. Plus, with online applications, you can quickly screen prospective tenants – for free.

    Learn more

    $3,871/mo

    Rent Zestimate®

    Refinance and save

    $4,417/mo

    Est. payment

    Refinancing to a lower rate could help reduce your monthly payments and save thousands over the life of the loan.

    See today's rates

    $4,417/mo

    Est. payment

    Explore your selling options

    Work with a Zillow partner agent

    Leverage their expertise and Zillow's premium Showcase listings to get your home seen by more buyers.

    Get started

    List with your own agent

    Get your home in front of millions of buyers by listing it on Zillow.

    Learn how to do it

    Sell it yourself

    Take full control of how buyers see your home on Zillow by listing For Sale by Owner (FSBO).

    List your home

    What's special

    Sun roomHalf bathOutdoor entertaining oasisSoaking tubFamily roomDining roomPeaceful cul-de-sac
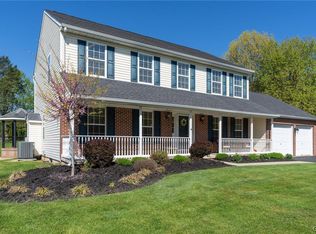
    Welcome to this well cared for colonial home located in beautiful Chalfont. This home is situated on a peaceful cul-de-sac within a serene neighborhood! Boasting 4 bedrooms and 2.5 baths, sits gracefully upon more than half an acre. The first floor gives you a nice size living room, dining room, kitchen, family room with its focal point being the large fireplace surrounded by built ins. In addition there is a half bath and laundry room on this floor. The adjacent sun room allows for plenty of sunlight which extends to the outdoors, where there are two nice sized paver patios, creating an outdoor entertaining oasis. Upstairs there are four nice sized bedrooms. The primary suite boasts an ensuite bath complete with a soaking tub, separate shower, and dual vanity. A two-car garage provides shelter for vehicles and extra storage. This home affords easy access to many major highways, great shopping, restaurants and award winning Central Bucks Schools.

    Zillow last checked:

    Listing updated:

    Listed by:

    Megan Harkins 215-853-4560,

    EXP Realty, LLC

    Bought with:

    Kevin Remaily, RS223527L

    RE/MAX Centre Realtors

    Source: Bright MLS,MLS#: PABU2092092MLS Logo

    Facts & features

    Interior

    Bedrooms & bathrooms
    • Bedrooms: 4
    • Bathrooms: 3
    • Full bathrooms: 2
    • 1/2 bathrooms: 1
    • Main level bathrooms: 1
    Basement
    • Area: 0
    Heating
    • Forced Air, Natural Gas
    Cooling
    • Central Air, Electric
    Appliances
    • Included: Gas Water Heater
    Features
    • Basement: Full,Unfinished
    • Has fireplace: No
    Interior area
    • Total structure area: 3,080
    • Total interior livable area: 3,080 sqft
    • Finished area above ground: 3,080
    • Finished area below ground: 0

    Property

    Parking
    • Total spaces: 2
    • Parking features: Storage, Garage Faces Side, Garage Door Opener, Inside Entrance, Attached, Driveway
    • Attached garage spaces: 2
    • Has uncovered spaces: Yes
    Accessibility
    • Accessibility features: None
    Features
    • Levels: Two
    • Stories: 2
    • Pool features: None
    Lot
    • Dimensions: 68.00 x
    Details
    • Additional structures: Above Grade, Below Grade
    • Parcel number: 50002016
    • Zoning: R1
    • Special conditions: Standard

    Construction

    Type & style
    • Home type: SingleFamily
    • Architectural style: Colonial
    • Property subtype: Single Family Residence
    Materials
    • Frame
    • Foundation: Concrete Perimeter
    Condition
    • New construction: No
    • Year built: 1999

    Utilities & green energy

    • Sewer: Public Sewer
    • Water: Public

    Community & neighborhood

    Location
    • Region: Chalfont
    • Subdivision: Whitehorne Phase 2
    • Municipality: WARRINGTON TWP

    Other

    Other facts
    • Listing agreement: Exclusive Right To Sell
    • Listing terms: Cash,FHA,Conventional,VA Loan
    • Ownership: Fee Simple

    Price history

    DateEventPrice
    6/27/2025Sold$699,000$227/sqft
    Source: Bright MLS #PABU2092092 Report a problem
    4/29/2025Pending sale$699,000$227/sqft
    Source: Bright MLS #PABU2092092 Report a problem
    4/22/2025Listed for sale$699,000+52.1%$227/sqft
    Source: Bright MLS #PABU2092092 Report a problem
    3/11/2009Listing removed$459,700$149/sqft
    Source: Prudential Real Estate #5468436 Report a problem
    3/7/2009Price change$459,700-2.2%$149/sqft
    Source: Prudential Real Estate #5468436 Report a problem
    2/18/2009Price change$469,900-2.1%$153/sqft
    Source: Prudential Real Estate #5468436 Report a problem
    1/17/2009Price change$479,800-4%$156/sqft
    Source: Prudential Real Estate #5468436 Report a problem
    11/21/2008Price change$499,900-4.8%$162/sqft
    Source: Prudential Real Estate #5437258 Report a problem
    10/26/2008Listed for sale$525,000+10.5%$170/sqft
    Source: Prudential Real Estate #5437258 Report a problem
    4/13/2006Sold$475,000+98.5%$154/sqft
    Source: Public Record Report a problem
    8/19/1999Sold$239,328$78/sqft
    Source: Public Record Report a problem

    Public tax history

    YearProperty taxesTax assessment
    2025$8,827 $46,080
    2024$8,827 +12.1%$46,080
    2023$7,876 +2%$46,080
    2022$7,720 +1.1%$46,080
    2021$7,634 $46,080
    2020$7,634 +1.7%$46,080
    2018$7,504 +1.7%$46,080
    2017$7,379 -0.2%$46,080
    2016$7,391 $46,080
    2015-- $46,080
    2014-- $46,080
    2013-- $46,080
    2012-- $46,080
    2011-- $46,080
    2010-- $46,080
    2009-- $46,080
    2008-- $46,080
    2007-- $46,080
    2006-- $46,080
    2005-- $46,080 +300%
    2004-- $11,520
    2003-- $11,520
    2002-- $11,520 +6%
    2000-- $10,870

    Find assessor info on the county website

    Neighborhood: 18914

    Nearby schools

    GreatSchools rating
    Schools provided by the listing agent
    • Elementary: Mill Creek
    • Middle: Unami
    • High: Central Bucks High School South
    • District: Central Bucks

    Source: Bright MLS. This data may not be complete. We recommend contacting the local school district to confirm school assignments for this home.

    Get a cash offer in 3 minutes
    Find out how much your home could sell for in as little as 3 minutes with a no-obligation cash offer.
    Estimated market value
    $734,200
    Get a cash offer in 3 minutes
    Find out how much your home could sell for in as little as 3 minutes with a no-obligation cash offer.
    Estimated market value
    $734,200